BOWNESS

IN CALGARY'S NORTH WEST

Bowness on the map

Bowness Average Home Price
...
Bowness — Market Statistics
Loading...
← Swipe to see all columns →
Loading market data...
Bowness Calgary homes

Homes & Real Estate

Bowness is a socioeconomically diverse neighbourhood, with former military houses sharing the community with large luxury homes lining the Bow River. That range is genuinely useful for buyers at different stages. Entry-level buyers will find older bungalows and character homes on generous lots at prices that are difficult to match this close to the river and this close to downtown. Move-up buyers will find extensively renovated homes and new infills that deliver modern living in a neighbourhood with established trees and infrastructure. And at the upper end, Bow River-fronting properties are among the most coveted addresses in all of northwest Calgary.

Like many of Calgary's most desirable mature communities, Bowness is experiencing steady infill development, commercial revitalization, and renovation activity, which has been driving long-term appreciation without stripping the neighbourhood of the character that made it desirable in the first place. 

Search All Available Bowness Properties

Save search On map Reset Filters
Forgot password Extend Verify Contact
1-12/65
  • 4609 72 Street NW in Calgary: Bowness Detached for sale : MLS®# A2327999

    4609 72 Street NW Bowness Calgary T3B 2L3
    Main Photo: 4609 72 Street NW in Calgary: Bowness Detached for sale : MLS®# A2327999
    $849,900
    Residential
    Status:
    Active
    MLS® Num:
    A2327999
    Bedrooms:
    4
    Bathrooms:
    4
    Floor Area:
    1,944 sq. ft.
    Welcome to this beautifully designed, fully finished detached infill in the heart of Bowness—a home that perfectly combines modern style with warmth, comfort and functionality. From the moment you step inside, you'll appreciate the abundance of natural light streaming through the expansive windows, creating a bright, airy atmosphere while still offering exceptional privacy. The high ceilings and open-concept design enhance the sense of space, creating a home that feels both welcoming and calming. Thoughtfully built with quality craftsmanship, the home also offers impressive soundproofing, making it a peaceful retreat from the outside world. The main floor is designed for both everyday living and entertaining, featuring a spacious front flex room that's perfect for a home office, sitting room or playroom. The stunning chef-inspired kitchen showcases quartz countertops, beautiful cabinetry, hardwood flooring and a generous walk-in pantry, flowing effortlessly into the inviting living room with custom built-ins and a cozy gas fireplace. A functional rear mudroom with built-in storage, bench seating and cabinetry keeps everything organized and leads to the covered back deck—an outdoor oasis complete with roller shades for added comfort and a reclaimed barn wood privacy wall. The backyard is a standout feature, offering a private sports court that's perfect for basketball, games or keeping the kids active while entertaining family and friends. Upstairs, you'll find a spacious primary retreat with a walk-in closet and a beautifully appointed ensuite, along with two additional generous bedrooms, a full bathroom and a convenient laundry room with a sink and plenty of storage. The fully finished lower level extends your living space with a large family room, wet bar, full bathroom and an oversized, bright bedroom or multi-purpose room ideal for guests, a home gym or hobby space. Located in one of Calgary's most vibrant communities, you'll enjoy easy access to parks, pathways, schools, shopping, the Bow River, Foothills Hospital, the University of Calgary and a quick commute to downtown. This exceptional home offers the perfect balance of style, comfort and location. More details
    Listed by RE/MAX Realty Professionals
    CHRIS MARSHALL
  • 6427 33 Avenue NW in Calgary: Bowness Semi Detached (Half Duplex) for sale : MLS®# A2312521

    6427 33 Avenue NW Bowness Calgary T3B 1K9
    Main Photo: 6427 33 Avenue NW in Calgary: Bowness Semi Detached (Half Duplex) for sale : MLS®# A2312521
    $899,900
    Residential
    Status:
    Active
    MLS® Num:
    A2312521
    Bedrooms:
    5
    Bathrooms:
    4
    Floor Area:
    1,903 sq. ft.
    **Modern design, exceptional craftsmanship, and outstanding income potential come together in this brand-new Bowness duplex.** Offering just over 1,900 sq. ft. in the main residence, this thoughtfully designed home features 3 bedrooms, 2.5 bathrooms, a fully developed 2-bedroom basement Legal-Suite, and a distinctive farmhouse-inspired front elevation that sets it apart from typical infill properties in the community. The bright and spacious main floor welcomes you with soaring 10-foot ceilings, oversized energy-efficient windows, and an open-concept layout filled with natural light. At the heart of the home is a stunning modern kitchen center around an impressive 14-foot island with breakfast-bar seating. Contemporary cabinetry, sleek finishes, modern lighting fixtures, and durable vinyl plank flooring throughout create a stylish and cohesive living space. The kitchen flows seamlessly into the generous dining and living areas, making the main floor ideal for everyday family living and entertaining. Upstairs, the dramatic cathedral-vaulted ceiling adds character and an enhanced sense of space. The upper level includes three well-appointed bedrooms and the convenience of a dedicated second-floor laundry area. The beautiful primary retreat features a spacious walk-in closet and private ensuite with a double vanity and separate enclosed toilet room, providing additional privacy and functionality. Two additional bedrooms and a full bathroom complete the upper floor. The fully developed **LEGAL basement suite** has its own private entrance and offers an excellent mortgage-helper or extended-family opportunity. The suite includes an open living area, kitchen, two bedrooms, and a full bathroom, all finished with the same modern attention to detail found throughout the home. Outside, the property comes fully landscaped and fenced, offering a move-in-ready outdoor space complete with a concrete patio that is ideal for relaxing, entertaining, or summer barbecues. A double detached garage provides secure parking and additional storage. With its unique farmhouse elevation, oversized energy-efficient windows, impressive 14-foot kitchen island, vaulted upper-level ceiling, convenient second-floor laundry, modern finishes, legal rental suite, and fully finished outdoor space, this exceptional new home delivers comfort, style, efficiency, and versatility in the established community of Bowness. **A must-see!** More details
    Listed by SkaiRise Realty
    CHRIS MARSHALL
  • 6429 33 Avenue NW in Calgary: Bowness Semi Detached (Half Duplex) for sale : MLS®# A2312043

    6429 33 Avenue NW Bowness Calgary T3B 1K9
    Main Photo: 6429 33 Avenue NW in Calgary: Bowness Semi Detached (Half Duplex) for sale : MLS®# A2312043
    $899,999
    Residential
    Status:
    Active
    MLS® Num:
    A2312043
    Bedrooms:
    5
    Bathrooms:
    4
    Floor Area:
    1,906 sq. ft.
    **Modern design, exceptional craftsmanship, and outstanding income potential come together in this brand-new Bowness duplex.** Offering just over 1,900 sq. ft. in the main residence, this thoughtfully designed home features 3 bedrooms, 2.5 bathrooms, a fully developed 2-bedroom basement Legal-Suite, and a distinctive farmhouse-inspired front elevation that sets it apart from typical infill properties in the community. The bright and spacious main floor welcomes you with soaring 10-foot ceilings, oversized energy-efficient windows, and an open-concept layout filled with natural light. At the heart of the home is a stunning modern kitchen center around an impressive 14-foot island with breakfast-bar seating. Contemporary cabinetry, sleek finishes, modern lighting fixtures, and durable vinyl plank flooring throughout create a stylish and cohesive living space. The kitchen flows seamlessly into the generous dining and living areas, making the main floor ideal for everyday family living and entertaining. Upstairs, the dramatic cathedral-vaulted ceiling adds character and an enhanced sense of space. The upper level includes three well-appointed bedrooms and the convenience of a dedicated second-floor laundry area. The beautiful primary retreat features a spacious walk-in closet and private ensuite with a double vanity and separate enclosed toilet room, providing additional privacy and functionality. Two additional bedrooms and a full bathroom complete the upper floor. The fully developed **LEGAL basement suite** has its own private entrance and offers an excellent mortgage-helper or extended-family opportunity. The suite includes an open living area, kitchen, two bedrooms, and a full bathroom, all finished with the same modern attention to detail found throughout the home. Outside, the property comes fully landscaped and fenced, offering a move-in-ready outdoor space complete with a concrete patio that is ideal for relaxing, entertaining, or summer barbecues. A double detached garage provides secure parking and additional storage. With its unique farmhouse elevation, oversized energy-efficient windows, impressive 14-foot kitchen island, vaulted upper-level ceiling, convenient second-floor laundry, modern finishes, legal rental suite, and fully finished outdoor space, this exceptional new home delivers comfort, style, efficiency, and versatility in the established community of Bowness. **A must-see!** More details
    Listed by SkaiRise Realty
    CHRIS MARSHALL
  • 8908 33 Avenue NW in Calgary: Bowness Detached for sale : MLS®# A2327201

    8908 33 Avenue NW Bowness Calgary T3B 1M6
    Main Photo: 8908 33 Avenue NW in Calgary: Bowness Detached for sale : MLS®# A2327201
    $699,900
    Residential
    Status:
    Active
    MLS® Num:
    A2327201
    Bedrooms:
    2
    Bathrooms:
    1
    Floor Area:
    1,378 sq. ft.
    Investors Alert...Located on one of the best streets in Bowness; this lot offers you the opportunity to build your dream home. This lot has almost a 70' frontage and 120' deep giving you a wide range of options for your new home. Live in while you are planning for redevelopment. Nestled on one of Bowness's most beloved streets, this exceptional 2-bed, 1-bath property offers a rare opportunity in an unbeatable location. Perfectly positioned between the new farmers' market and the entrance to Bowness Park, this beautiful space presents outstanding possibility. Step into this charming, light-filled bungalow surrounded by mature landscaping. The home features 2 generous-sized bedrooms, bright, open living space, and three bay windows along the front to allow sunlight in. This cozy property has been lovingly updated and is home to an extraordinary yard filled with fruit trees and a variety of established perennials that create beauty throughout the growing season. The expansive yard offers a sense of space and tranquility that is increasingly difficult to find. Whether you're looking to enjoy the home as it stands, hold as an investment, or explore the redevelopment potential of this prime Bowness location, opportunities like this are becoming increasingly rare. Come feel the charm for yourself. Don't miss out on this opportunity; call for your private viewing today. More details
    Listed by RE/MAX Real Estate (Mountain View)
    CHRIS MARSHALL
  • 8539 48 Avenue NW in Calgary: Bowness Detached for sale : MLS®# A2327565

    8539 48 Avenue NW Bowness Calgary T3B 2B1
    Main Photo: 8539 48 Avenue NW in Calgary: Bowness Detached for sale : MLS®# A2327565
    $2,999,000
    Residential
    Status:
    Active
    MLS® Num:
    A2327565
    Bedrooms:
    2
    Bathrooms:
    2
    Floor Area:
    1,500 sq. ft.
    Exceptional redevelopment opportunity in the heart of Bowness. Prime multi-family development site. Large corner parcel with strong redevelopment potential for a 5-storey apartment building. Located steps from Bowness Park, the Bow River pathway system, transit, shopping, and major commuter routes. A rare opportunity in a high-demand infill location. More details
    Listed by eXp Realty
    CHRIS MARSHALL
  • 4345/4347 70 Street NW in Calgary: Bowness Full Duplex for sale : MLS®# A2326727

    4345/4347 70 Street NW Bowness Calgary T3B 2K4
    Main Photo: 4345/4347 70 Street NW in Calgary: Bowness Full Duplex for sale : MLS®# A2326727
    $499,900
    Residential
    Status:
    Active
    MLS® Num:
    A2326727
    Bedrooms:
    3
    Bathrooms:
    2
    Floor Area:
    1,167 sq. ft.
    Exceptional investment opportunity in the desirable community of Bowness! This front/rear duplex offers excellent revenue potential and features two self-contained units, each with 3 bedrooms and 1.5 bathrooms. The main level of each unit includes a spacious living room with a fireplace, a dining area, and a functional kitchen. The lower level offers three bedrooms, a full 4-piece bathroom, and a utility/laundry area. Each unit also features its own private balcony. Situated on a 36' x 120' lot, the property includes a large rear yard and a parking pad with space for two vehicles. Recent updates include newer furnaces and hot water tanks. An excellent opportunity for investors, renovators, or those looking to add value in a sought-after location with strong upside potential. More details
    Listed by Sotheby's International Realty Canada
    CHRIS MARSHALL
  • 4629 72 Street NW in Calgary: Bowness Detached for sale : MLS®# A2326337

    4629 72 Street NW Bowness Calgary T3B 2L3
    Main Photo: 4629 72 Street NW in Calgary: Bowness Detached for sale : MLS®# A2326337
    $850,000
    Residential
    Status:
    Active
    MLS® Num:
    A2326337
    Bedrooms:
    5
    Bathrooms:
    4
    Floor Area:
    1,836 sq. ft.
    Modern design, timeless finishes, and an incredible outdoor lifestyle come together in this exceptional former show home in sought after Bowness. This beautifully appointed home is excellently located and offers nearly 2,650 sq ft of developed living space across 3 finished levels with 5 beds, 4 baths, and an impressive collection of carefully selected upgrades throughout. Inside, soaring 9' ceilings on all levels, oversized 8' interior doors, recessed lighting, built-in ceiling speakers throughout, central air conditioning, luxury vinyl plank flooring, and an abundance of windows create a bright, welcoming atmosphere. Designed to make everyday living and entertaining effortless, the open-concept main floor is anchored by a cozy gas FP before flowing into a stunning kitchen featuring ceiling-height 2-tone cabinetry, quartz counters, s/s appliances including a built-in wall oven and microwave, electric cooktop with statement range hood, spacious pantry, abundant prep space, and a large island where family and friends will naturally gather. The spacious dining area is ideal for everything from casual dinners to holiday celebrations, while the rear mudroom with decorative tile flooring connects to a convenient powder room. Upstairs, the primary retreat features a vaulted ceiling, walk-in closet with organizers, additional armoires, and a luxurious 5-piece ensuite complete with dual vanities, a skylight, separate shower, and deep jetted tub. 2 generously sized bedrooms share a 4-pc bathroom, while the upper laundry room with built-in cabinetry makes laundry days a breeze. Oversized windows keep the basement feeling bright and inviting. A spacious recreation room provides the perfect setting for movie nights, game days, or simply unwinding, while 2 additional beds offer excellent flexibility for guests or growing families. A sleek wet bar with bar fridge and another full bath complete the lower level. You'll find quartz-topped vanities throughout all baths in the home. The sunny WEST facing backyard is made for relaxing and entertaining and features a good size deck with a gas line rough-in for BBQ'ing, low-maintenance landscaping, exposed aggregate walkways, Gemstone lighting, and solar panels to cut your electricity costs. Completing the property is an insulated and drywalled double det. garage, while acrylic stucco and Hardie Board exterior deliver timeless curb appeal and durability against hail. Weekends practically plan themselves. Explore Winsport's offerings, Bowmont, Shouldice, and Edworthy Parks, walk, run, or cycle along the Bow River pathways, spend summers paddle boating and winters skating at Bowness Parks or easily escape to the mountains for the day with quick access to Highway 1. Stoney/Sarcee Trails and other roadways make daily commuting easy. Schools, playgrounds/parks, Market Mall, the University District, U of C, SAIT, McMahon Stadium, Foothills/Children's hospitals and DT are just mins away. Some remaining new home warranty adds to peace of mind! More details
    Listed by CIR Realty
    CHRIS MARSHALL
  • 4620 81 Street NW in Calgary: Bowness Semi Detached (Half Duplex) for sale : MLS®# A2325957

    4620 81 Street NW Bowness Calgary T3B 2P6
    Main Photo: 4620 81 Street NW in Calgary: Bowness Semi Detached (Half Duplex) for sale : MLS®# A2325957
    $799,000
    Residential
    Status:
    Active
    MLS® Num:
    A2325957
    Bedrooms:
    4
    Bathrooms:
    4
    Floor Area:
    1,783 sq. ft.
    Stunning 2022-built half duplex with a legal basement suite in the heart of Bowness! Still covered by the balance of the new home warranty, this beautifully finished home offers the perfect combination of modern design, quality craftsmanship, and outstanding income potential. The open-concept main floor welcomes you with extra-wide luxury vinyl plank flooring, abundant natural light, and a thoughtfully designed layout. The chef-inspired kitchen showcases ceiling-height white cabinetry, elegant quartz countertops, a beautiful white tile backsplash, a large island, premium range hood fan, garburator, and an abundance of drawer storage. The spacious dining area flows seamlessly into the bright living room, making it an ideal space for entertaining. A dedicated main floor den/office provides the perfect work-from-home setup, while the convenient 2-piece bathroom completes the level. Just off the dining room, a charming barn-style door leads to the rear foyer with direct access to the backyard. Upstairs, you’ll find a spacious bonus/family room, perfect for a second living area or children’s play space. The impressive primary retreat features a large walk-in closet with custom built-in shelving and drawers, along with a private 3-piece ensuite. Two additional generously sized bedrooms and a beautifully finished 4-piece bathroom with tile and tile baseboards complete the upper level. You’ll also appreciate the dedicated laundry room featuring a utility sink and built-in shelving for added convenience. The backyard is designed for low-maintenance enjoyment with a composite deck, natural gas BBQ hookup, and both hot and cold exterior water taps. The insulated and heated double detached garage is another standout feature, complete with its own 125-amp electrical panel, making it ideal for a workshop, EV charging, or future upgrades. Adding exceptional value is the separate side entrance leading to the legal basement suite. Featuring impressive ceiling heights that create an open and spacious feel, the suite offers a full kitchen, separate laundry, a spacious bedroom, dedicated office/computer room, and a beautifully finished 4-piece bathroom. Whether you’re looking for a mortgage helper, multi-generational living, or an investment opportunity, this suite provides outstanding flexibility. Located in one of Calgary’s most desirable communities, you’ll enjoy quick access to Bowness Park, the Bow River pathway system, Winsport, Market Mall, the University of Calgary, Foothills Hospital, schools, shopping, restaurants, and downtown Calgary. This exceptional home truly offers modern luxury, functional living, and excellent income potential in an unbeatable location. More details
    Listed by Real Broker
    CHRIS MARSHALL
  • 7311 35 Avenue NW in Calgary: Bowness Detached for sale : MLS®# A2324962

    7311 35 Avenue NW Bowness Calgary T3B 1T2
    Main Photo: 7311 35 Avenue NW in Calgary: Bowness Detached for sale : MLS®# A2324962
    $645,000
    Residential
    Status:
    Active
    MLS® Num:
    A2324962
    Bedrooms:
    4
    Bathrooms:
    2
    Floor Area:
    1,025 sq. ft.
    Extensively updated throughout, this home offers a long list of significant improvements. In 2019, the kitchen was fully renovated with new appliances, all bathrooms were completely updated, and luxury vinyl flooring was installed throughout the home. Additional upgrades completed that year include new double-pane windows, exterior doors, a new electrical breaker panel, and replacement of all electrical receptacles. More recent improvements include a new deck (2024) and new vinyl siding on the front of the home (2025). These updates provide modern finishes, improved efficiency, and added peace of mind for future owners. Located near the Bow River pathway network and Bowness Park, residents have convenient access to walking and cycling routes, as well as seasonal recreational activities. The area is served by a growing selection of shops, restaurants, cafés, and everyday amenities, with schools, parks, and services within walking distance. Direct access to Stoney Trail and Highway 1 supports efficient travel throughout Calgary, convenient commuting to downtown, and straightforward access to the Rocky Mountains. More details
    Listed by MaxWell Capital Realty
    CHRIS MARSHALL
  • 8518 33 Avenue NW in Calgary: Bowness Semi Detached (Half Duplex) for sale : MLS®# A2324775

    8518 33 Avenue NW Bowness Calgary T3B 1M1
    Main Photo: 8518 33 Avenue NW in Calgary: Bowness Semi Detached (Half Duplex) for sale : MLS®# A2324775
    $779,900
    Residential
    Status:
    Active
    MLS® Num:
    A2324775
    Bedrooms:
    4
    Bathrooms:
    3
    Floor Area:
    933 sq. ft.
    Architectural. Light-filled. Exceptionally versatile. Set in the heart of Bowness, this newly built semi-detached bungalow brings elevated modern design to one of northwest Calgary’s most connected and character-rich communities. With a striking exterior presence, dramatic roofline, and a rare legal two-bedroom lower suite, this home offers the kind of flexibility today’s buyers are searching for, whether for multi-generational living, long-term rental income, or a refined lock-and-leave lifestyle with added financial upside. Inside, the main level feels bright, polished, and beautifully composed. Vaulted ceilings create an immediate sense of volume, while oversized windows pull in natural light and give the home an airy, architectural feel. The open-concept living, dining, and kitchen area is designed with both everyday comfort and effortless entertaining in mind, anchored by clean contemporary finishes, sleek cabinetry, a gas range, premium appliances, and a thoughtful layout that maximizes function without sacrificing style. Two bedrooms on the main floor offer an ideal blend of privacy and practicality, including a serene primary retreat and a well-appointed secondary bedroom. A stylish full bathroom, powder room, main-level laundry, and dedicated mudroom add everyday convenience, while the warm modern palette keeps the entire home feeling fresh, elevated, and highly livable. The legal lower suite is a major standout. Designed with the same attention to detail as the main residence, it features two bedrooms, a full kitchen, private laundry, a bright living area, its own exterior walk-up entrance, and rare high ceilings that make the space feel open and inviting. A fireplace and private patio further elevate the suite, creating exceptional appeal for tenants, guests, or extended family. Outside, the private fenced yard, deck, patio, low-maintenance landscaping, back lane access, and detached double garage complete the package with both comfort and convenience. Bowness continues to be one of Calgary’s most desirable lifestyle communities, loved for its access to the Bow River pathway system, Bowness Park, Shouldice Park, schools, shopping, local restaurants, and everyday amenities. With quick connections to Canada Olympic Park, downtown Calgary, and the mountains, this location delivers the perfect balance of urban access and west-side recreation. A rare opportunity to own a newly built Bowness infill with architectural impact, a legal suite, and exceptional lifestyle appeal. More details
    Listed by RE/MAX House of Real Estate
    CHRIS MARSHALL
  • 4606 82 Street NW in Calgary: Bowness Semi Detached (Half Duplex) for sale : MLS®# A2323920

    4606 82 Street NW Bowness Calgary T3B 2P7
    Main Photo: 4606 82 Street NW in Calgary: Bowness Semi Detached (Half Duplex) for sale : MLS®# A2323920
    $949,900
    Residential
    Status:
    Active
    MLS® Num:
    A2323920
    Bedrooms:
    5
    Bathrooms:
    4
    Floor Area:
    2,061 sq. ft.
    Welcome to this stunning executive duplex in the heart of Bowness, offering the perfect combination of luxury, functionality, and income potential. Thoughtfully designed with upgraded windows, premium appliances, and quality finishes throughout, this beautiful home is filled with natural light and offers exceptional living space for today’s modern family. The open-concept main floor features a spacious living area, an inviting dining space, and a chef-inspired kitchen complete with upgraded appliances, stylish cabinetry, and elegant finishes—perfect for everyday living and entertaining. Upstairs, you’ll find three generously sized bedrooms, a convenient dedicated laundry room, and a versatile bonus room ideal for a home office, playroom, or additional family space. The impressive primary retreat features a spacious walk-in closet and a luxurious five-piece ensuite. A well-appointed four-piece bathroom completes the upper level. The fully finished two-bedroom basement suite offers outstanding flexibility and additional income potential. With its own private entrance and comfortable living space, it is ideal as a mortgage helper, multi-generational living arrangement, or investment opportunity. Located in the desirable and rapidly evolving community of Bowness, directly across from the park, this home is just minutes from Bow River pathways, Bowness Park, schools, local cafés, shopping, Winsport, and major roadways. Enjoy convenient access to downtown Calgary and an easy escape west to the Rocky Mountains. Whether you’re looking for a sophisticated family home or an exceptional investment property, this executive duplex delivers luxury, space, versatility, and long-term value in one of Calgary’s most sought-after communities. More details
    Listed by Charles
    CHRIS MARSHALL
  • 105 Bow Grove NW in Calgary: Bowness Row/Townhouse for sale : MLS®# A2323560

    105 Bow Grove NW Bowness Calgary T3B 6E8
    Main Photo: 105 Bow Grove NW in Calgary: Bowness Row/Townhouse for sale : MLS®# A2323560
    $550,000
    Residential
    Status:
    Active
    MLS® Num:
    A2323560
    Bedrooms:
    3
    Bathrooms:
    3
    Floor Area:
    1,618 sq. ft.
    Bowness - 105 Bow Grove NW: Meticulously maintained and thoughtfully designed, this beautiful 3 bedroom, 2.5 bathroom end unit townhouse, located in the sought-after Arrive at Bowness, offers over 1600 square feet of comfort. Coming with an attached heated double-car garage, central air conditioning, and an unbeatable location in the community of Bowness, you don’t want to miss. Upon entry, you're welcomed by a spacious entryway and a convenient 2-piece bathroom. The main level features an open-concept layout ideal for everyday living and entertaining. The stylish kitchen is complete with quartz countertops, stainless steel appliances, a large island, and a modern tile backsplash. The bright breakfast nook and spacious living room provide plenty of room for hosting guests, family gatherings, or relaxing evenings at home. Step outside onto your private balcony, perfect for Barbecuing or early morning coffee. The upper level offers three generously sized bedrooms, including a spacious primary retreat featuring a walk-in closet, a luxurious 4-piece ensuite, and stunning views of Winsport/Canada Olympic Park. Another 4-piece bathroom and a large upper-floor laundry room provide both comfort and convenience for families and professionals alike. Perfectly positioned backing onto a playground, this home offers easy access to major routes, including 16 Avenue and Sarcee Trail, while being within walking distance to restaurants, shopping, and Superstore. Located in the highly desirable community of Bowness, residents enjoy access to the Bow River, extensive walking and cycling pathways, numerous parks, off-leash dog areas, and a rich sense of community. This is an exceptional opportunity to own a move-in-ready home in one of Calgary's most vibrant and connected neighbourhoods. More details
    Listed by CIR Realty
    CHRIS MARSHALL
1-12/65
Data was last updated July 15, 2026 at 12:05 PM (UTC)
Bowness Calgary homes

Schools

*always check websites for updates on attendance areas and other school changes

Public Schools:

Elementary School: Bowcroft School

Thomas B. Riley Junior High 

High school students attend Bowness High School, which was built before amalgamation. 

Many other options are available nearby; check out Calgary Board of Education find a school. 

Catholic Schools:

K-9 Elementary/Jr High School: Our Lady of the Assumption 

Grade 10-12: St. Francis and St. Mary's

Other Catholic options nearby, check out the Catholic School Board website for details. 

Bowness Calgary homes

Mainstreet Bowness: Genuine Character, Independent Spirit

The historical main street runs along Bowness Road for approximately three blocks from 62nd to 65th Street. Walk it on any given afternoon and you'll understand immediately why this community holds onto its identity so fiercely. Independent businesses line the street, not chains, not big-box anchors, but locally owned shops, cafés, and restaurants that have been part of the community for years. Angel's Drive In is a retro fast-food joint offering classic burgers and milkshakes in a nostalgic setting. Cadence Coffee is more than a café, it's a community hub serving great coffee and brunch with an old school diner aesthetic. Salt & Pepper has been a mainstay Mexican restaurant in Bowness for over 35 years. Brewsmith Brewing, located on Mainstreet, has established itself as a community-oriented, family-friendly space, with live music on Thursdays and rotating art exhibitions. 

Bownesians have an incredible sense of pride. They are proud that they are a small town in the big city. It shows up in the way neighbours greet each other on the street, in the community events that draw the whole neighbourhood out, and in the way long-time business owners know their regulars by name.

Bowness Calgary homes

Community Events

Bowness has a genuine community calendar that reflects its character. Highlights include the annual Bowness Stampede Breakfast and Parade, the Tour de Bowness Race and Festival, and Bowness Winter Fest. These aren't token events, they're deeply rooted traditions that the community turns out for year after year, and they speak to a level of civic engagement and neighbourhood pride that newer communities are still working to cultivate.

Bowness
Bowness
Bowness
Bowness

Bowness Park, A Four-Season Landmark

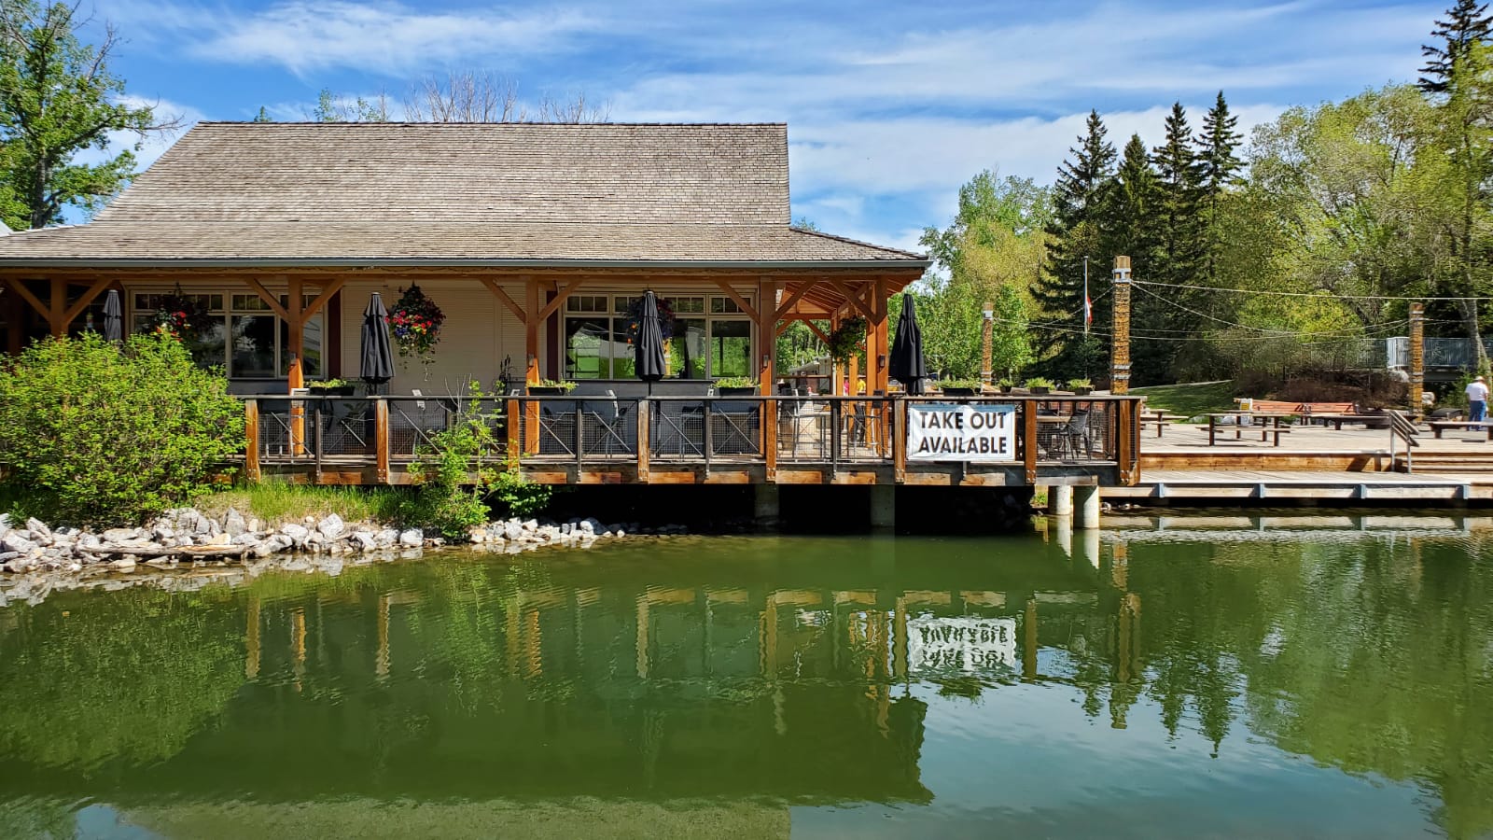
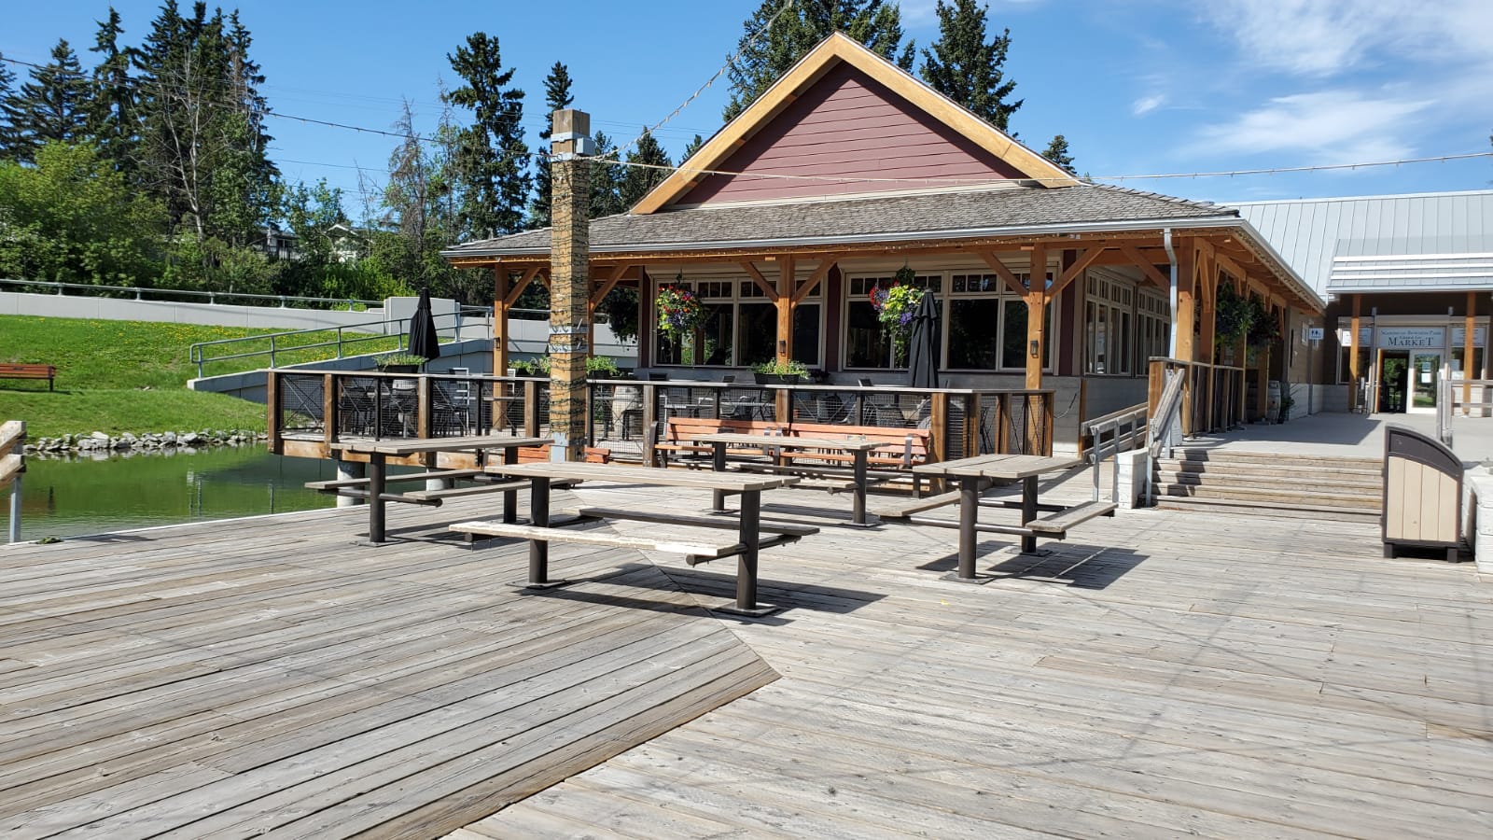
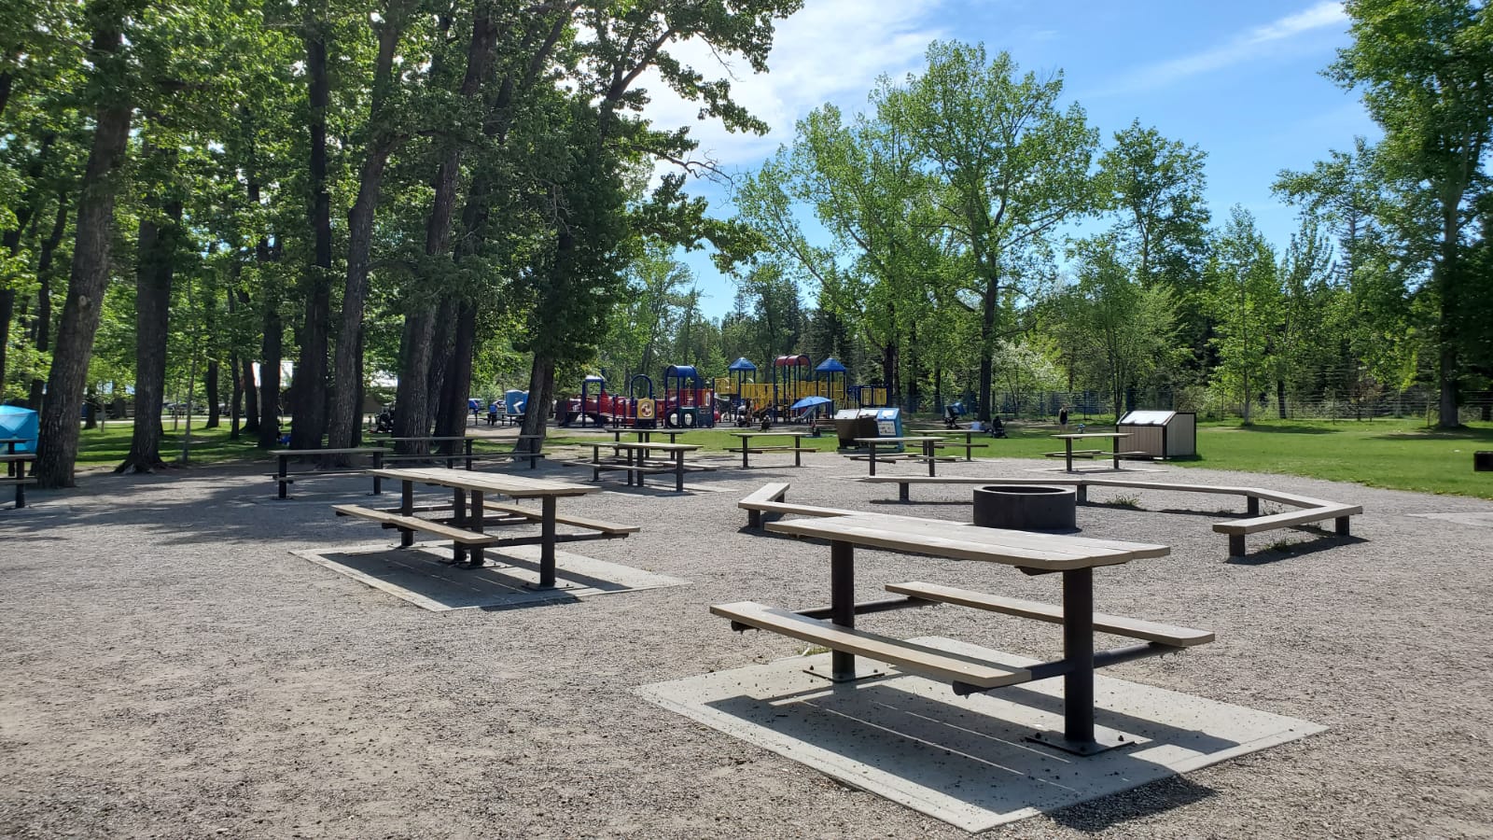

Bowness Park sits between the Bow River and a lagoon, and is popular for picnics, summer sports, ice skating in the winter, and boating. The park continues to offer year-round activities centred around the Seasons of Bowness Park restaurant, where visitors can warm up with hot cocoa or sit down for a meal. In summer, the boat rentals, children's train ride, wading pool, and splash park draw families from across the city. In winter, the lagoon becomes one of Calgary's most beloved skating destinations (with skating trail), with fire pits, rentable ice bikes, and a Crokicurl rink adding to the experience.

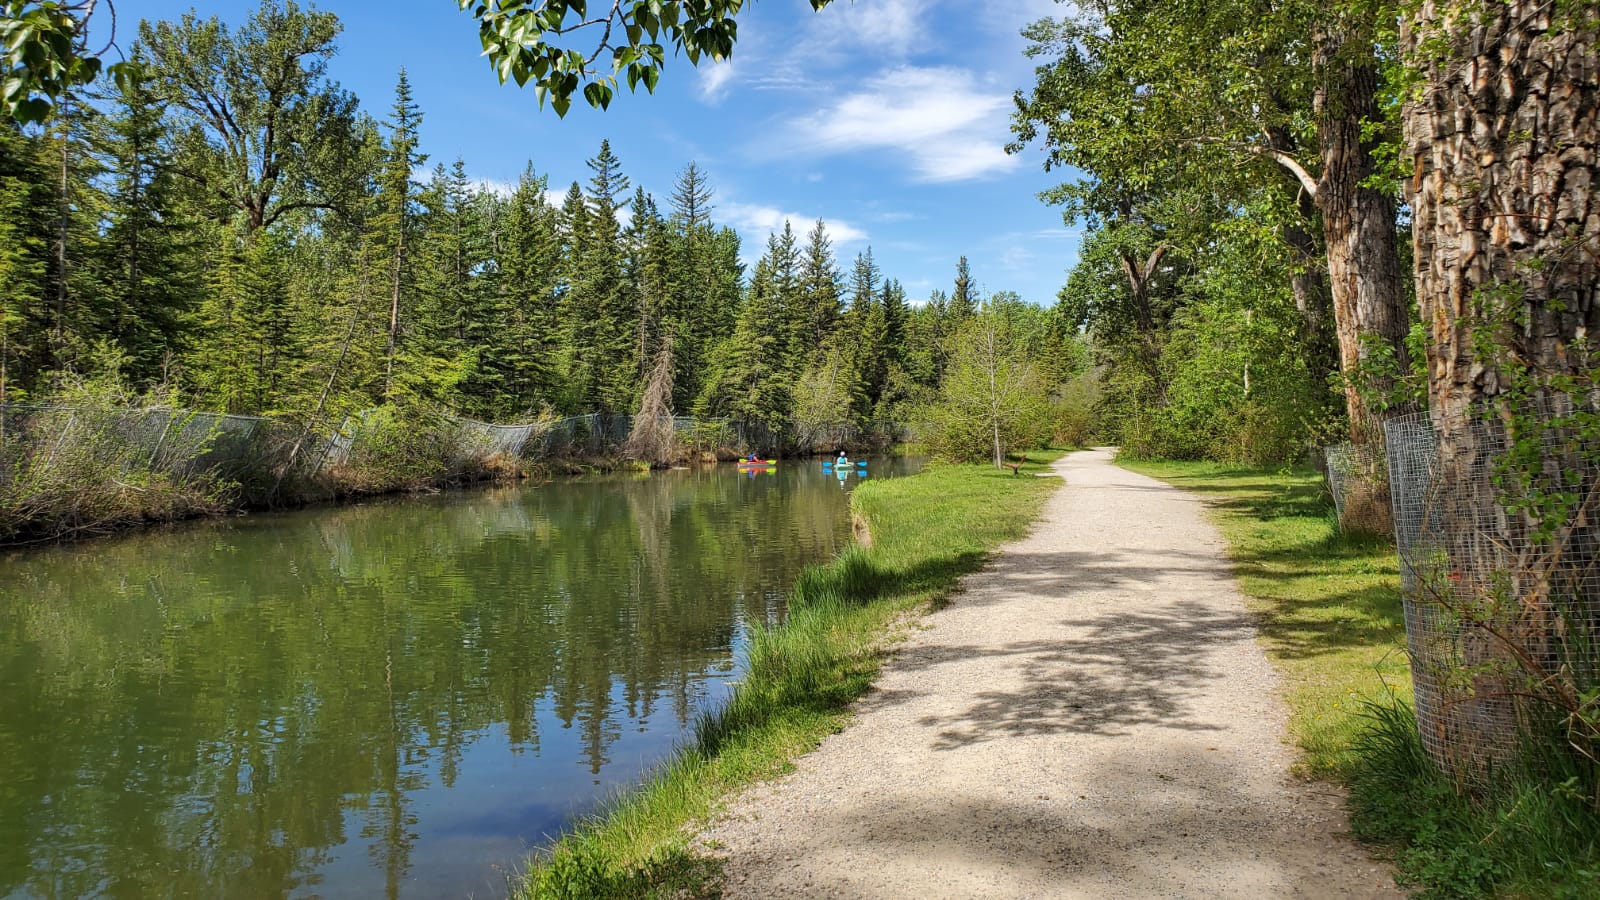
What sets Bowness Park apart from every other park amenity on this list is that for Bowness residents, it isn't a destination, it's the end of your street. Residents run, bike, and walk to it daily along the Bow River pathway network. Whether it is summer or winter, there are always activities, paddle boating, canoeing, and a splash park in summer, and ice skating and fire pits in winter. People drive from across the city to visit Bowness Park. Bownesians just walk out their front door.

Bowness
Bowness
Bowness
Bowness

Outdoor Life Beyond the Park

Bowness sits at the confluence of some of Calgary's best outdoor infrastructure. The community is close to the mountains, the river, the pathways, Canada Olympic Park, and Bowmont Park.  Bowmont Natural Environment Park, which runs along the northern bank of the Bow River, adds kilometres of off-leash trails and river access to what is already an exceptional outdoor offering. Canada Olympic Park is minutes away, offering skiing, mountain biking, and year-round adventure programming.

Bowness
Bowness
Bowness
Bowness

A Town with a Story

The name Bowness was chosen by early landowner Thomas Stone, who had enjoyed visiting Bowness-on-Windermere in the English Lake District before coming to Canada. Stone and his partner built a ranch house on an island in the Bow River, the very island that would eventually become Bowness Park. In 1908, John Hextall, an English solicitor, purchased the land and envisioned turning Bowness into an exclusive residential suburb in a natural scenic setting of great beauty. In 1911 he subdivided the ranch, built a bridge connecting it to Calgary at his own expense, and struck a deal with the city: in exchange for donating two river islands to become a public park, Calgary extended its streetcar line into his new development.

The community grew into a village in 1948, then a town in 1952, and finally joined the City of Calgary in 1964. After amalgamation, the population hasn't changed dramatically, sitting at just over 11,000 residents, and the small-town vibe and historical streetscape still exist. 

Bowness
Bowness
Bowness
Bowness

Bowness is one of those communities that, once discovered, tends to become non-negotiable for buyers who value character, outdoor access, and genuine community over newness and uniformity. The park, the river, the Mainstreet, the history, and the people who have chosen to stay here for generations all add up to something that is genuinely difficult to replicate elsewhere in Calgary. If you're considering the northwest and you haven't looked seriously at Bowness, it belongs at the top of your list.

Bowness Nearby Communities

If you’re considering Bowness, you may also want to explore:

IG @walking_yyc

Walking every community in the city of Calgary
Day Job: @wren_bakehouse

Baking artisan sourdough bread right here in Calgary, Wren Bakeshop uses only 100% Alberta grown flour in all the products in our online bakery.

Where to buy Wren Bakehouse produce:

Apple Lady Orchard Market

3109 Palliser Dr SW, Calgary

Sourdough loaves, brioche loaves, rotating seasonal loaves and pastries

The Establishment Brewing Co.

4407 1 St. SE, Calgary

Prepared sandwiches. 


Data is supplied by Pillar 9™ MLS® System. Pillar 9™ is the owner of the copyright in its MLS®System. Data is deemed reliable but is not guaranteed accurate by Pillar 9™.
The trademarks MLS®, Multiple Listing Service® and the associated logos are owned by The Canadian Real Estate Association (CREA) and identify the quality of services provided by real estate professionals who are members of CREA. Used under license.