SPRUCE CLIFF

Spruce Cliff on the map

Spruce Cliff homes for sale

Buyers searching for Spruce Cliff Calgary homes for sale can expect:

  • Condo buildings with city and golf course views

  • Townhomes and low-maintenance living options

  • Detached homes and infill properties

  • Strong rental and investment opportunities

Spruce Cliff Average Home Prices
...
Spruce Cliff — Market Statistics
Loading...
← Swipe to see all columns →
Loading market data...
Save search On map Reset Filters
Forgot password Extend Verify Contact
1-12/34
  • 6407 14 Hemlock Crescent SW in Calgary: Spruce Cliff Apartment for sale : MLS®# A2357231

    6407 14 Hemlock Crescent SW Spruce Cliff Calgary T3C 2Z1
    Main Photo: 6407 14 Hemlock Crescent SW in Calgary: Spruce Cliff Apartment for sale : MLS®# A2357231
    $349,900
    Residential
    Status:
    Active
    MLS® Num:
    A2357231
    Bedrooms:
    1
    Bathrooms:
    2
    Floor Area:
    942 sq. ft.
    Welcome to Copperwood; executive inner city living in this amenity rich, upper class condominium complex nuzzled onto the edge of the picturesque Shaganappi Golf Course. Get away from the noise and stimulation of the city and enjoy wildlife all around you in this TOP FLOOR home whilst simultaneously enjoying all of the amenities and walkability that urban living has to offer. With 1 bedroom plus den, 1.5 bathrooms, 2 west facing patios to enjoy, 2 central air conditioning units, heated underground titled parking, and an additional storage locker, this home is loaded and offers everything one could need in-suite, plus a state of the art fitness facility and other condo amenities for you to enjoy. You're greeted through the spacious entryway by soaring 10 foot ceilings throughout this incredibly thoughtful open concept floor plan. The spacious kitchen boasts timeless wood cabinetry, a large hidden pantry with spice storage, updated lighting, and a raised eating bar. The dining space is flooded in natural light through west facing windows and spills out onto two patios. The cozy living room is the centerpiece of the home, warmed by a gas fireplace with a mantle and space to unwind. Enter the primary bedroom through French doors to enjoy floor to ceiling windows, private patio access from the primary bedroom, space for king sized furniture, a walk in closet with updated closet organizers, and a luxurious ensuite bathroom including a giant corner soaker tub, a stand up shower, and endless storage through built in cabinetry with under-mount lighting. Work from home in your private office, and let guests enjoy access to the half bathroom. This home boasts tons of storage both in-suite and with an additional storage locker in the parkade including a walk-in laundry room and several added closet spaces, making this home very functional. This quiet golf course location is walkable to the LRT, restaurants, shopping, and is a quick commute downtown. This home has been extensively updated to include all new designer lighting as well as central air conditioning in both the bedroom and the living room to keep you comfortable year round. More details
    Listed by RE/MAX First
    CHRIS MARSHALL
  • 1003 77 Spruce Place SW in Calgary: Spruce Cliff Apartment for sale : MLS®# A2357015

    1003 77 Spruce Place SW Spruce Cliff Calgary T3C 3X6
    Main Photo: 1003 77 Spruce Place SW in Calgary: Spruce Cliff Apartment for sale : MLS®# A2357015
    $309,900
    Residential
    Status:
    Active
    MLS® Num:
    A2357015
    Bedrooms:
    2
    Bathrooms:
    2
    Floor Area:
    818 sq. ft.
    2 BEDROOM | 2 BATHROOM | FRESHLY PAINTED | BRAND NEW VINYL FLOORING | BRAND NEW APPLIANCES | TITLED UNDERGROUND PARKING AND ASSIGNED STORAGE | Welcome to elevated condo living in Encore, located in the highly desirable community of Spruce Cliff! Situated on the 10th floor, this bright and spacious 2-bedroom, 2-bathroom home offers incredible views, brand-new kitchen appliances, and access to outstanding building amenities. The inviting living room features a cozy corner fireplace and expansive windows that fill the space with natural light. Step outside onto the generous balcony—an ideal spot to enjoy your morning coffee or unwind while taking in the views. The kitchen offers ample cabinetry, granite countertops, brand-new appliances, and a convenient island for meal preparation and casual dining. The spacious primary bedroom features its own private 4-piece ensuite, while the second bedroom offers flexibility for guests, a home office, or a roommate. A separate 3-piece bathroom adds everyday convenience. This home also includes a heated underground parking stall and an assigned storage locker, with visitor parking and full-time building security adding comfort and peace of mind. Residents enjoy an impressive selection of amenities, including an indoor swimming pool, hot tub, fitness centre, and a games room with ping pong and pool tables. Enjoy quick access to downtown and the convenience of being within walking distance of Westbrook LRT Station, Westbrook Mall, the public library, restaurants, shopping, parks, and Shaganappi Golf Course. With its bright living spaces, updated appliances, exceptional amenities, and convenient location, this home is a fantastic opportunity for professionals, first-time buyers, or investors! More details
    Listed by Real Broker
    CHRIS MARSHALL
  • 532 37 Street SW in Calgary: Spruce Cliff Detached for sale : MLS®# A2356511

    532 37 Street SW Spruce Cliff Calgary T3C 1R6
    Main Photo: 532 37 Street SW in Calgary: Spruce Cliff Detached for sale : MLS®# A2356511
    $1,349,900
    Residential
    Status:
    Active
    MLS® Num:
    A2356511
    Bedrooms:
    4
    Bathrooms:
    5
    Floor Area:
    2,474 sq. ft.
    *Open House Sat. Nov. 7, 12-2pm* TRIPLE GARAGE | HOME GYM | 33X120 LOT | ALMOST 2,500 SF above grade. This modern farmhouse is exactly what a busy family is looking for in a functional home. Set on a 33-foot-wide lot, this home offers an insulated TRIPLE garage, ensuites & walk-in closets in all upper bedrooms, a huge glass-enclosed gym, a butler’s pantry for added convenience, a large mudroom for all your storage needs, and a professionally landscaped, low-maintenance backyard. This is the one! Ten-foot ceilings, engineered hardwood flooring and designer lighting create a welcoming main level, while European tilt-and-turn windows and custom window coverings bring comfort and style throughout. A bright, front room offers the flexibility to become a playroom, home office, or quiet retreat as your family’s needs evolve. At the heart of the home, the kitchen features Café appliances, quartz countertops, undermount lighting, extensive storage, and an oversized island. A tucked-away butler’s pantry with an additional sink keeps preparation and everyday essentials conveniently within reach. The adjoining dining area and inviting living room, anchored by a gas fireplace, create a natural gathering place. Step outside directly from the living room to the private, professionally landscaped backyard, where a low-maintenance, concrete paver patio makes outdoor entertaining easy. A generous mudroom with built-in storage provides a dedicated place for coats, backpacks and everything that comes with a busy household. Upstairs, each of the three bedrooms enjoys its own ensuite and walk-in closet, complemented by a dedicated laundry room. The spacious primary suite presents soaring vaulted ceilings and offers a generous walk-in closet and a beautifully appointed ensuite with heated floors, dual sinks with additional vanity space, a freestanding soaker tub, and a luxurious steam shower. The fully finished basement extends the living space with a striking glass-enclosed gym, a spacious entertainment area with a wet bar, and a fourth bedroom with a walk-in closet and nearby full bathroom. Central A/C adds comfort for all-seasons. Located in the central community of Spruce Cliff, this location offers exceptional convenience, with excellent schools, parks, playgrounds, and all the shopping and amenities of Westbrook Mall, including your groceries, all within walking distance. In addition, the nearby CTrain station provides a simple commute to downtown, making everyday family life effortless. This Spruce Cliff home brings together thoughtful design, room to grow, and the convenience of inner-city living! *Check out the 360 virtual tour and full property tour video* More details
    Listed by Charles
    CHRIS MARSHALL
  • 306 10 Hemlock Crescent SW in Calgary: Spruce Cliff Apartment for sale : MLS®# A2352559

    306 10 Hemlock Crescent SW Spruce Cliff Calgary T3C 2Z1
    Main Photo: 306 10 Hemlock Crescent SW in Calgary: Spruce Cliff Apartment for sale : MLS®# A2352559
    $494,990
    Residential
    Status:
    Active
    MLS® Num:
    A2352559
    Bedrooms:
    2
    Bathrooms:
    2
    Floor Area:
    1,403 sq. ft.
    **RARE TWO-VEHICLE TITLED TANDEM PARKING | MASSIVE WRAP-AROUND BALCONY | GOLF COURSE VIEWS | OVER 1,400 SQ.FT. | CORNER UNIT | 2 BEDROOMS + LARGE DEN** — An exceptional opportunity to own a spacious luxury residence overlooking Shaganappi Point Golf Course, complete with the incredibly rare convenience of **TITLED TANDEM PARKING FOR TWO VEHICLES**! Perfectly positioned along the edge of the golf course, this stunning corner unit offers over 1,400 sq.ft. of beautifully designed living space, expansive windows, breathtaking green space views, and an unbeatable inner-city location. The true highlight is the **MASSIVE WRAP-AROUND BALCONY**, offering an extraordinary amount of outdoor living space with multiple vantage points overlooking mature trees, lush fairways, and the peaceful surroundings. Whether enjoying your morning coffee, hosting friends, or relaxing on a summer evening, this spectacular outdoor retreat is truly one of a kind. Inside, the bright and inviting floor plan features **2 SPACIOUS BEDROOMS PLUS A LARGE DEN**, offering excellent flexibility for a home office, guest room, or potential third bedroom. The open-concept living and dining areas are filled with natural light and complemented by a cozy fireplace, creating a warm and welcoming atmosphere. The well-appointed kitchen flows seamlessly into the main living space, making everyday living and entertaining effortless. The generous primary suite features a walk-in closet, private ensuite, and direct balcony access, while the second bedroom and additional full bathroom provide plenty of space and privacy for guests or family. Adding even more value is the **RARE TITLED TANDEM PARKING STALL ACCOMMODATING TWO VEHICLES**, along with an assigned storage locker—a highly desirable combination for inner-city condo living. Located in a well-maintained building just minutes from downtown Calgary, the C-Train, scenic walking and biking pathways, shopping, and outstanding recreational amenities, this property delivers the perfect balance of urban convenience and peaceful golf course living. With its **TWO-VEHICLE TITLED PARKING, OVERSIZED WRAP-AROUND BALCONY, GENEROUS FLOOR PLAN, AND PRIME GOLF COURSE LOCATION**, this is a truly rare opportunity that stands apart from the ordinary! More details
    Listed by Homecare Realty Ltd.
    CHRIS MARSHALL
  • 421 36 Street SW in Calgary: Spruce Cliff Detached for sale : MLS®# A2356269

    421 36 Street SW Spruce Cliff Calgary T3C 1P8
    Main Photo: 421 36 Street SW in Calgary: Spruce Cliff Detached for sale : MLS®# A2356269
    $1,080,000
    Residential
    Status:
    Active
    MLS® Num:
    A2356269
    Bedrooms:
    4
    Bathrooms:
    4
    Floor Area:
    2,063 sq. ft.
    Custom-built luxury meets an exceptional inner-city lifestyle on one of Spruce Cliff’s most desirable tree-lined streets. Offering over 2,900+ sq. ft of total living space, this detached home pairs thoughtfully designed living spaces with refined finishes in a community prized for its natural surroundings and proximity to downtown. Close to the Douglas Fir Trail, Bow River pathways and Edworthy Park, the setting is ideal for outdoor enthusiasts, with schools, shops, amenities and the LRT also nearby. The main floor makes an elegant first impression with 10-foot painted ceilings, engineered hardwood flooring, designer lighting, custom millwork and a wood-wrapped staircase. Designed for entertaining, the kitchen features custom cabinetry, an impressive 11-foot island with waterfall quartz countertops and premium stainless steel appliances, including a gas cooktop and full-size side-by-side refrigerator and freezer. Well-defined dining and living spaces provide a comfortable backdrop for both everyday living and larger gatherings. Upstairs, a versatile flex space with vaulted ceilings complements three bedrooms, a dedicated laundry room and two five-piece bathrooms. The primary retreat features a tray ceiling, custom walk-in closet and a beautifully appointed ensuite with heated floors, a freestanding tub, a shower with body jets and a dual vanity with quartz countertops. The developed lower level extends the living space with a generous recreation room featuring a custom media centre, wet bar and wine storage. A fourth bedroom with a custom walk-in closet and a full bathroom with a large shower create a welcoming space for guests. Additional features include rough-ins for air conditioning, in-floor heating and central vacuum. An exceptional opportunity to enjoy custom craftsmanship, generous living space and the balance of nature and urban convenience that makes Spruce Cliff so appealing. More details
    Listed by RE/MAX House of Real Estate
    CHRIS MARSHALL
  • 2406 99 Spruce Place SW in Calgary: Spruce Cliff Apartment for sale : MLS®# A2355393

    2406 99 Spruce Place SW Spruce Cliff Calgary T3C 3X7
    Main Photo: 2406 99 Spruce Place SW in Calgary: Spruce Cliff Apartment for sale : MLS®# A2355393
    $474,900
    Residential
    Status:
    Active
    MLS® Num:
    A2355393
    Bedrooms:
    2
    Bathrooms:
    2
    Floor Area:
    1,054 sq. ft.
    Absolutely spectacular! Full unobstructed mountain, downtown skyline, and Nose Hill park views! Perched high up on the 24th floor of the Ovation tower, this one of a kind corner unit is situated in a unique spot. It has full west, east, and north views. 2 bedrooms + 2 bathrooms + den + 2 balconies! Recent renovation removed all carpet, and had wide plank luxury vinyl flooring installed. New paint and stainless steel appliances as well. Tall 9' ceilings enhance the living space. Large den located off the entrance. Open kitchen with pot lights, granite countertops, tile flooring, under cabinet lighting, tile backsplash, and a roughed in gas line if you wish to use a gas range. Large living room with electric fireplace, fantastic views in every direction, and 2 balconies (one facing west and one facing east/north). Master bedroom with walk through closet and ensuite with tile flooring and granite countertops. Second bedroom has its own door to the west balcony. Second bathroom has a large glass shower, tile flooring, and granite countertops. Unit has central air conditioning. Underground storage locker and underground parking stall that is in a great location close to the elevators, and has extra space between the neighboring vehicles. Bicycle storage room as well as underground visitor parking for guests. 3 high speed elevators in this tower means very little wait time. Resort like amenities in this complex connected by an indoor Plus 15 walkway - including an indoor pool, hot tub, exercise room, party room, pool table and ping pong table. Full time 24/7 security as well as an onsite property manager. Located across the street from the mall, Safeway, Walmart, and the C-train. Shaganappi Point Golf Course at your doorstep. An absolute gem of a condo! More details
    Listed by Real Estate Professionals Inc.
    CHRIS MARSHALL
  • 12 304 Cedar Crescent SW in Calgary: Spruce Cliff Row/Townhouse for sale : MLS®# A2354804

    12 304 Cedar Crescent SW Spruce Cliff Calgary T3C 2Y8
    Main Photo: 12 304 Cedar Crescent SW in Calgary: Spruce Cliff Row/Townhouse for sale : MLS®# A2354804
    $374,990
    Residential
    Status:
    Active
    MLS® Num:
    A2354804
    Bedrooms:
    2
    Bathrooms:
    2
    Floor Area:
    1,172 sq. ft.
    QUIET NATURE mixed with Urban Convenience! Welcome home to #12 304 Cedar Crescent SW! A RARE CONCRETE CONSTRUCTION END-UNIT Townhome, tucked quietly into the trees at the top of the SPRUCE CLIFF ESCARPMENT, this exceptional townhome offers a rare blend of tranquil nature and inner-city convenience. Built with solid concrete walls and floors, this residence delivers superior acoustic privacy, durability, and peace of mind for both first-time buyers and savvy investors. The main level features stylish manufactured hardwood floors, a refreshed modern kitchen equipped with stainless steel appliances, a dedicated dining area, a convenient powder room, and a bright, airy living room. Step through the patio doors onto your private balcony overlooking peaceful greenspace and the serene Douglas Fir trails, where local wildlife provides a daily backdrop. An extra-wide staircase leads to the upper level, offering a spacious primary suite with double closets, a generous second bedroom , a fully updated main bath, upper laundry, and abundant storage space. This meticulously maintained, well-run complex has seen extensive capital improvements over the years, including updated windows and doors, a resurfaced stucco exterior, refreshed balconies and railings, updated sidewalks, and a recently replaced roof section. In-suite mechanical upgrades feature a high-efficiency furnace and hot water tank replaced in 2016. Complete with two assigned parking stalls, easy street parking for guests, a pet-friendly policy with board approval, and direct access to LRT transit and bike paths to downtown and Bowness Park, this home offers an unbeatable lifestyle. With gorgeous views outside your Primary Bedroom Window and Main-Floor Balcony, the owners have routinely seen a wide variety of wildlife, including; Bobcat, Grey Owls, and Deer. Schedule your private showing today! More details
    Listed by Rhinorealty
    CHRIS MARSHALL
  • 101 504 Cedar Crescent SW in Calgary: Spruce Cliff Apartment for sale : MLS®# A2352682

    101 504 Cedar Crescent SW Spruce Cliff Calgary T3C 1J2
    Main Photo: 101 504 Cedar Crescent SW in Calgary: Spruce Cliff Apartment for sale : MLS®# A2352682
    $249,990
    Residential
    Status:
    Active
    MLS® Num:
    A2352682
    Bedrooms:
    1
    Bathrooms:
    1
    Floor Area:
    849 sq. ft.
    Welcome to this spacious and well-maintained main-floor condo in the desirable community of Spruce Cliff! Offering 849 SQ FT of living space, this unique unit was originally designed as a 2-bedroom and could easily be converted back to accommodate your needs. The current layout features an oversized primary bedroom complete with a sitting area, makeup station and an impressive walk-in closet. The bright and inviting living room offers plenty of natural light, a charming brick-faced wood-burning fireplace and sliding patio doors leading to your private outdoor patio overlooking beautifully maintained green space. The functional galley-style kitchen features ample cabinetry and counter space, while the adjoining dining area offers plenty of room for a full-sized table and includes a built-in buffet for additional storage. Completing the interior is a 4-piece bathroom with an updated vanity, convenient in-suite laundry and additional storage space. Other highlights include updated vinyl plank flooring throughout, an assigned outdoor parking stall and a separate assigned storage locker. This well-located complex offers affordable condo fees and an unbeatable location backing onto the Bow River pathway system and Shaganappi Point Golf Course. Enjoy easy access to Westbrook Mall, shopping, restaurants, the C-Train, Bow Trail and Crowchild Trail, with downtown Calgary just minutes away. Whether you're a first-time buyer, downsizer or investor, this is a fantastic opportunity to own a spacious and versatile condo in one of Calgary's most convenient inner-city communities. Exceptional value in a great location! More details
    Listed by Century 21 Bamber Realty LTD.
    CHRIS MARSHALL
  • 706 99 Spruce Place SW in Calgary: Spruce Cliff Apartment for sale : MLS®# A2349871

    706 99 Spruce Place SW Spruce Cliff Calgary T3C 3X7
    Main Photo: 706 99 Spruce Place SW in Calgary: Spruce Cliff Apartment for sale : MLS®# A2349871
    $399,000
    Residential
    Status:
    Active
    MLS® Num:
    A2349871
    Bedrooms:
    2
    Bathrooms:
    2
    Floor Area:
    1,048 sq. ft.
    Discover elevated living at Ovation Condominiums Calgary, one of the city's most sought-after concrete high-rises. This immaculate, upgraded residence spans over 1,000 SqFt, offering refined interiors and sweeping views that make this Spruce Cliff condo for sale a truly rare find. Step inside to a well-positioned den with custom built-in wardrobes, making it a perfect work-from-home retreat. Stylish tile flows throughout, lending a clean, polished look. The open-plan living space centres on a contemporary kitchen with an abundance of cabinetry, gleaming granite counters, a tiled backsplash, stainless steel appliances and a peninsula island. The dining area opens onto the larger of two private balconies, framing breathtaking Rocky Mountain views to the west. Floor-to-ceiling windows fill the home with natural light, while a feature fireplace adds warmth on crisp Calgary evenings. Step onto the second balcony for spectacular Calgary skyline views alongside the rolling greens of Shaganappi Golf Course. The spacious Master suite offers balcony access, a walk-through closet with custom California Closets, and a luxurious en-suite with a soaker tub, glass-doored shower and granite counters. The second bedroom features a custom Murphy bed, two built-in desks and generous storage - ideal as a guest room or home office. A stylish guest bathroom with walk-in shower completes the interior. 2 underground parking stalls and a storage locker add everyday convenience. Life at Ovation is resort-style living. Enjoy a fully equipped 24/7 gym, indoor swimming pool, hot tub and recreation room. Solid concrete construction means superior soundproofing, fire resistance and lasting durability — hallmarks of one of Calgary's premier west-side high-rises. Minutes from downtown Calgary and a short stroll to Westbrook CTrain station, the location is unbeatable. Westbrook Mall, grocery stores, restaurants and cafés are all close by, while Edworthy Park and the Bow River pathways offer stunning natural escapes right on your doorstep. Homes of this calibre at Ovation are seldom available. More details
    Listed by RE/MAX First
    CHRIS MARSHALL
  • 202 520 Cedar Crescent SW in Calgary: Spruce Cliff Apartment for sale : MLS®# A2350139

    202 520 Cedar Crescent SW Spruce Cliff Calgary T3C 2Y8
    Main Photo: 202 520 Cedar Crescent SW in Calgary: Spruce Cliff Apartment for sale : MLS®# A2350139
    $374,900
    Residential
    Status:
    Active
    MLS® Num:
    A2350139
    Bedrooms:
    3
    Bathrooms:
    2
    Floor Area:
    1,049 sq. ft.
    HAPPY THANKSGIVING! THIS UNIT IS A HOT TURKEY DINNER WITH ALL THE TRIMMINGS AND PUMPKIN PIE ! -- COME OUT AND BUY THIS PROFESSIONALLY RENOVATED ($50,000), CONCRETE 3 Bedroom (walk-up) corner unit for under $375,000 in Spruce Cliff -- WITH FABULOUS VIEWS OF: THE DOWNTOWN CORE, DOUGLAS FIR WALKING TRAIL, SHAGANAPPI GOLF COURSE and Chateau Belle Vue's own PRIVATE COURTYARD! ALL NEW KITCHEN (cabinets, quartz countertops, appliances & tile backsplash), LUXURY VINYL PLANK THROUGHOUT and both BATHROOMS redone (all hardware). Safer 2nd floor location, SUNNY EAST BY SOUTHEAST EXPOSURE. This cozy 3 Bedroom, 1.5 bath unit has just under 1050 ft2 -- open FR/DR combination with a rare WOOD BURNING BRICK FIREPLACE. Building amenities include: assigned surface stall (#24) steps from the front door, a secure storage locker (#202), shared WORKSHOP space, shared 3rd floor deck overlooking park, shared laundry room & washbasin in the basement (2 washers/2 dryers). Walking distance to LRT, Shaganappi Golf Course (x-country skiing track), shopping and Douglas Fir Trails for walking. More details
    Listed by RE/MAX House of Real Estate
    CHRIS MARSHALL
  • 3D Willow Crescent SW in Calgary: Spruce Cliff Detached for sale : MLS®# A2349975

    3D Willow Crescent SW Spruce Cliff Calgary T3C 3B8
    Main Photo: 3D Willow Crescent SW in Calgary: Spruce Cliff Detached for sale : MLS®# A2349975
    $1,750,000
    Residential
    Status:
    Active
    MLS® Num:
    A2349975
    Bedrooms:
    3
    Bathrooms:
    4
    Floor Area:
    2,544 sq. ft.
    OPEN HOUSE: SATURDAY OCTOBER 3 2-4PM. Set beneath the canopy of a 70-year-old larch and overlooking the green expanse of Poplar Park, 3D Willow Crescent offers a rare combination of thoughtful architecture, inner-city convenience, and space to grow. Designed by Richard Davignon of Davignon Martin Architecture—recipient of the American Institute of Architects Award of Excellence—this residence is part of The Larches, an exclusive collection of four modern homes. Built in collaboration with Infinity Construction, the homes borrow the durability and craftsmanship usually reserved for custom estates while bringing it into a livable, just-under-2,600-square-foot footprint. Inside, the main floor unfolds in an open concept, with a custom kitchen at its centre and oversized windows framing calm, park-like views. Handcrafted oak railings, almond-hued floors, and built-in storage create a balance of warmth and function. The second level holds three bedrooms, each with its own ensuite. The primary retreat stands apart with a freestanding soaker tub, double shower, heated floors, and a walk-in closet by California Closets. The lower level, with 11-foot ceilings (yes, you could fit a golf simulator downstairs), radiant in-floor heating, and roughed-in solar and A/C, is ready to adapt—whether that’s a media room, gym, or bedrooms. The private backyard is generous for inner-city living, offering room for gatherings, barbecues, or simply quiet afternoons. An oversized double garage with lane access, full yard irrigation, and carefully curated landscaping complete the property. Every element—from Italian stone counters and Quebec-made lighting to double-pane Lux windows and hidden eavestroughs—was selected for beauty, longevity, and ease of living. More details
    Listed by Century 21 Masters
    CHRIS MARSHALL
  • 645 36 Street SW in Calgary: Spruce Cliff Detached for sale : MLS®# A2348918

    645 36 Street SW Spruce Cliff Calgary T3C 1R1
    Main Photo: 645 36 Street SW in Calgary: Spruce Cliff Detached for sale : MLS®# A2348918
    $1,195,000
    Residential
    Status:
    Active
    MLS® Num:
    A2348918
    Bedrooms:
    4
    Bathrooms:
    5
    Floor Area:
    2,129 sq. ft.
    MODERN LUXURY meets thoughtful design in this NEWLY BUILT DETACHED INFILL in the highly sought-after inner-city community of SPRUCE CLIFF. Offering 4 BEDROOMS, 4.5 BATHROOMS, a FULLY DEVELOPED BASEMENT, WEST-FACING BACKYARD, and DOUBLE DETACHED GARAGE, this beautifully finished home pairs elevated contemporary design with a warm, inviting atmosphere just minutes from downtown Calgary. A striking exterior of brick and stucco, black-framed windows, and a welcoming front entry creates an impressive first impression. Inside, wide-plank flooring, oversized windows, designer lighting, and a sophisticated neutral palette establish a refined yet comfortable aesthetic throughout the main level. At the front of the home, the spacious dining room is framed by a large picture window overlooking the front yard and finished with a statement chandelier. The central kitchen is designed as the heart of the home, featuring CEILING-HEIGHT CABINETRY, warm wood accents, quartz countertops, a modern tile backsplash, gas cooktop, built-in wall oven and microwave, and an oversized island with generous seating & storage. The rear living room is equally impressive, anchored by a sleek gas fireplace with full-height tile, custom built-in cabinetry, and open display shelving. Expansive sliding glass doors fill the space with natural western light and create a seamless connection to the rear deck and landscaped backyard—ideal for summer entertaining and enjoying Calgary’s evening sun. A stylish 2-PIECE POWDER ROOM & MUD ROOM completes the main level. Upstairs, the VAULTED PRIMARY SUITE offers a private retreat with a panelled feature wall, large windows, and a generous walk-in closet complete with extensive custom built-ins. The SPA-INSPIRED 5-PIECE ENSUITE features a long dual vanity, freestanding soaker tub, and oversized glass-enclosed shower. Two additional bedrooms offer excellent closet space, including one with its own PRIVATE 4-PIECE ENSUITE. A separate 4-PIECE BATHROOM and dedicated upper laundry room with built-in cabinetry & sink complete this thoughtfully designed level. The FULLY DEVELOPED LOWER LEVEL adds exceptional versatility with a spacious recreation and media area, CUSTOM WET BAR with bar fridge, built-in media cabinetry, a large FOURTH BEDROOM, and a full 5-PIECE BATHROOM. A SECOND LAUNDRY ROOM adds another layer of functionality, making the lower level particularly well suited to older children, extended family, or overnight guests. Outside, the private WEST-FACING BACKYARD provides an inviting extension of the home with a spacious deck, fenced lawn, and landscaped grounds offering plenty of room to relax, entertain, or enjoy the afternoon and evening sun. A DOUBLE DETACHED GARAGE completes the property. Minutes from SHAGANAPPI POINT GOLF COURSE, DOUGLAS FIR TRAIL, EDWORTHY PARK, BOW RIVER pathways, and LRT, with quick access to downtown, shops, and restaurants, this location offers an exceptional blend of INNER-CITY CONVENIENCE and OUTDOOR LIFESTYLE. More details
    Listed by RE/MAX House of Real Estate
    CHRIS MARSHALL
1-12/34
Data was last updated November 7, 2026 at 10:05 AM (UTC)

Location & Commuting

Spruce Cliff offers excellent access to transit and major routes.

  • Close to the Westbrook C-Train Station

  • 5–10 minutes to downtown Calgary

  • Quick access to Bow Trail and Sarcee Trail

Ideal for professionals commuting downtown.

Golf Course Living

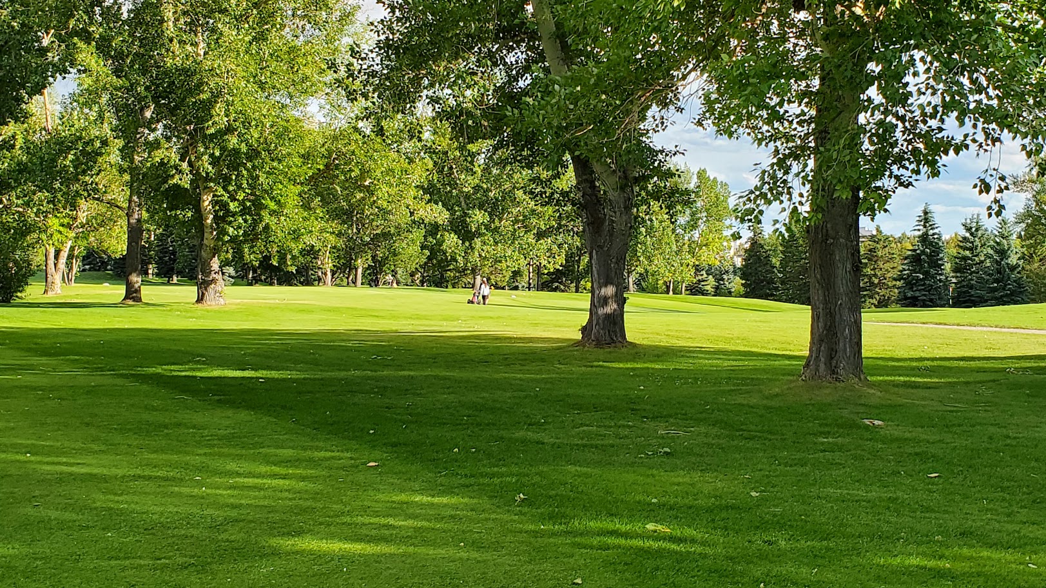
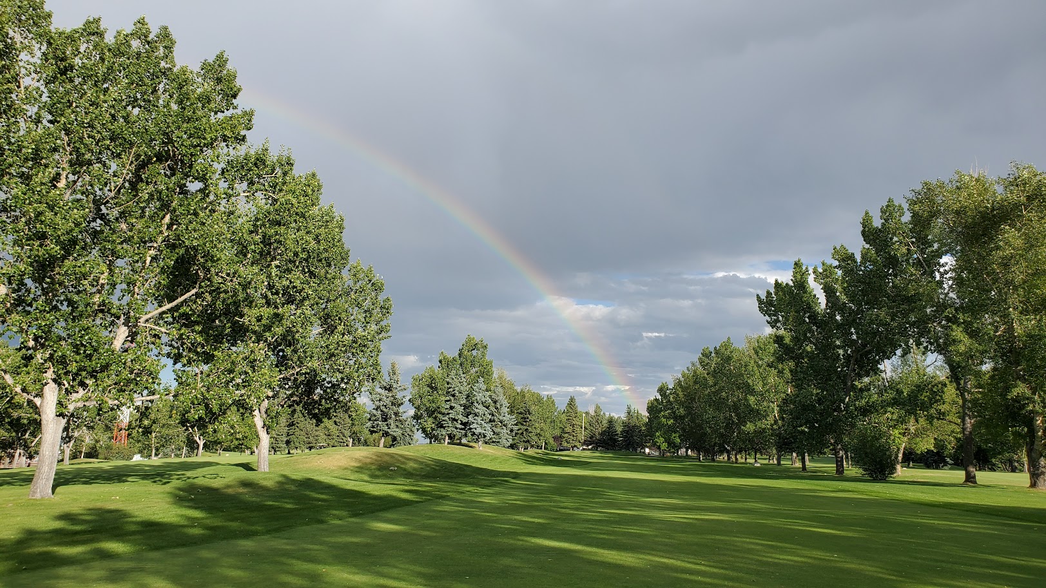
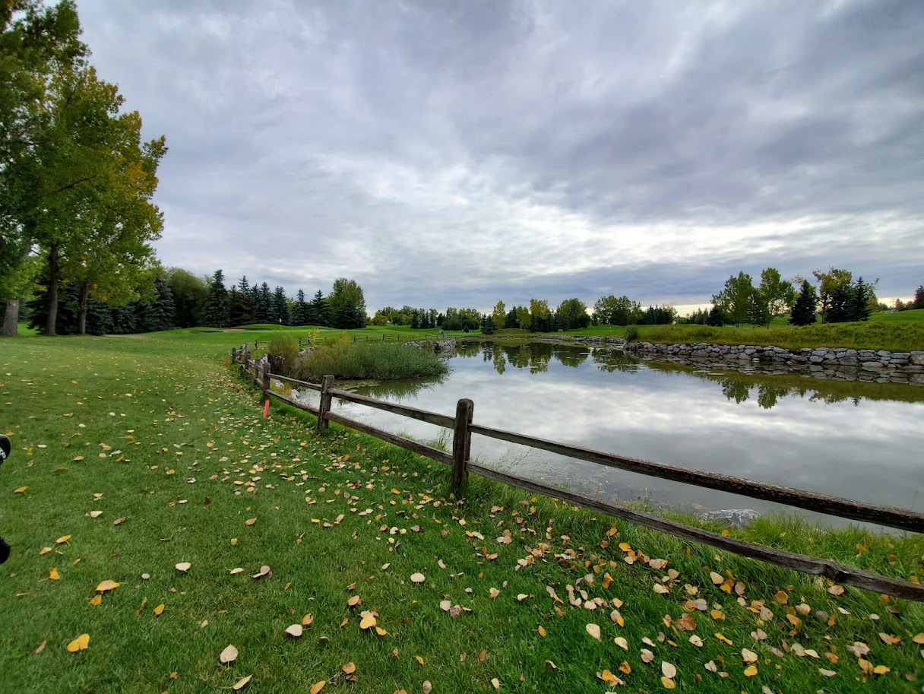
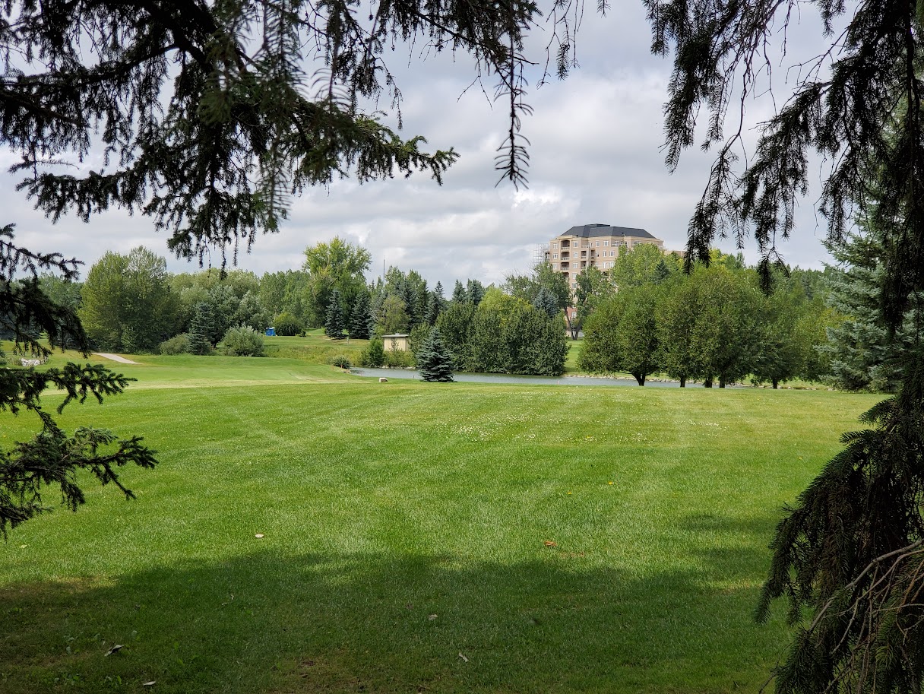
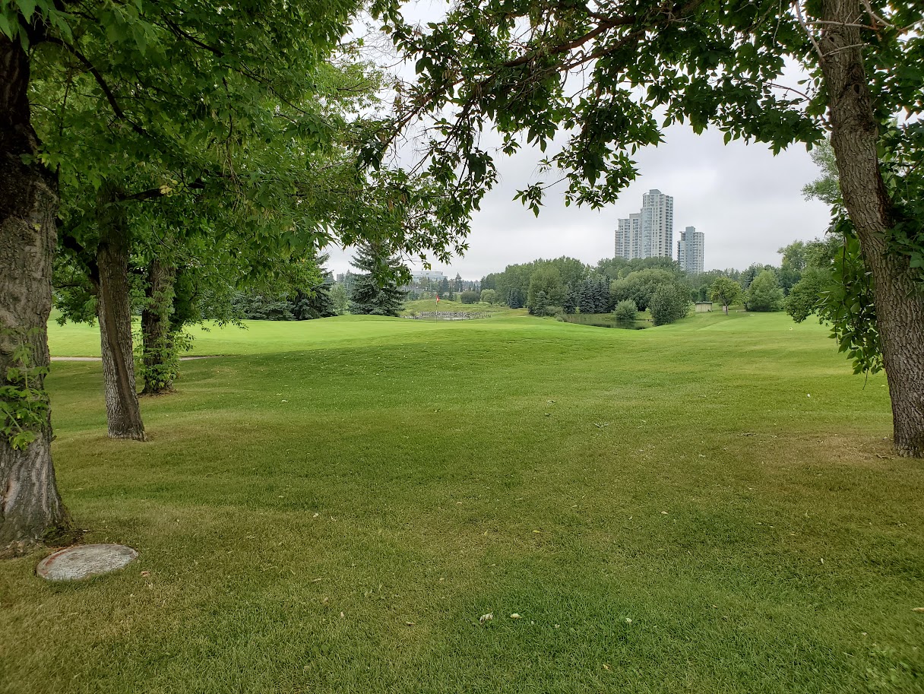
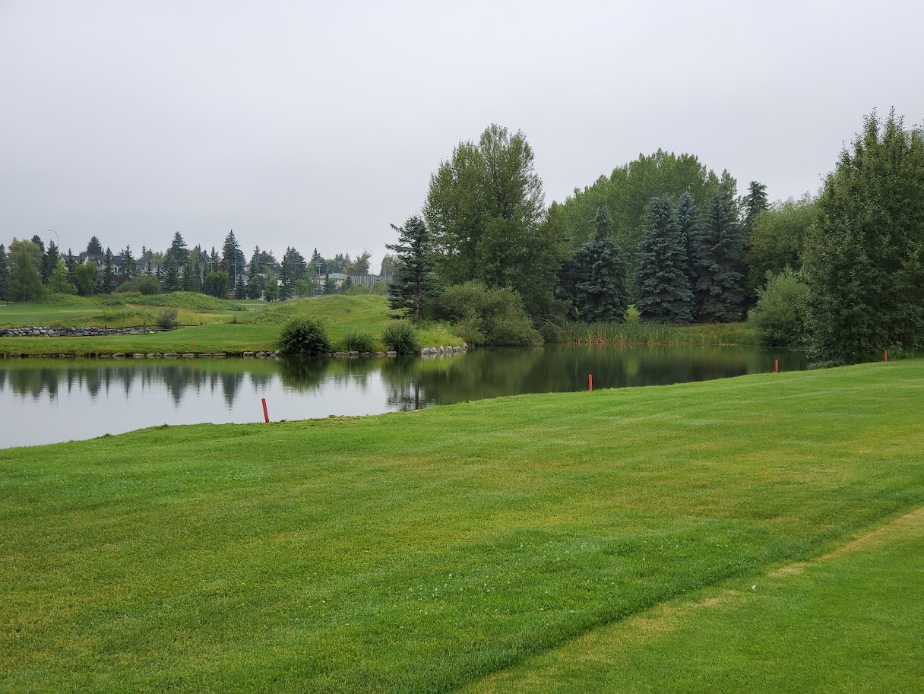
One of Spruce Cliff’s defining features is the Shaganappi Point Golf Course, a popular public course offering scenic views and open green space. Both a par3 and a full size 18 hole course with a driving range. 

  • Easy access to golf and recreation

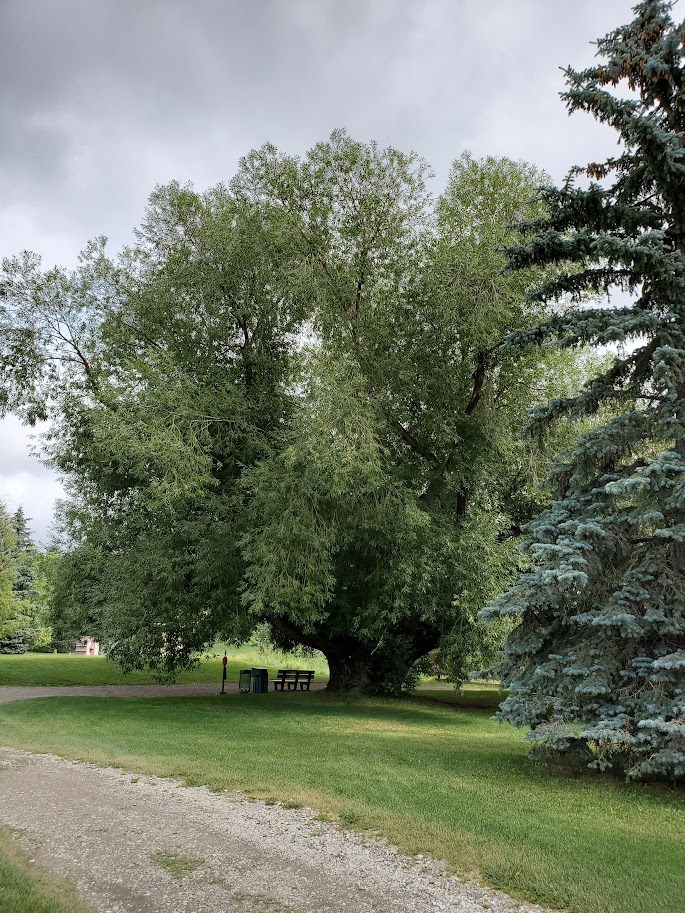
  • Walking paths and green space

  • Open views around the course

  • X-country skiing in the winter

Parks and Outdoor Living

Spruce Cliff provides easy access to nature and recreation.

  • Edworthy Park

  • Bow River pathways

  • Douglas Fir Trail

This balance of nature and city living is a major draw.

Amenities & Nearby Areas

Residents enjoy convenient access to nearby amenities.

  • Westbrook Mall

  • Restaurants, cafes, and grocery stores

  • Quick access to Shaganappi and Wildwood

Everything you need is just minutes away

Schools in Spruce Cliff

🏫 Public Schools:

  • Wildwood School   (K-6) 
  • Vincent Massey School  (7-9)
  • Central Memorial High School  (10-12)

🏫 Calgary Catholic Schools:

  • St. Michael  (K-9)
  • St. Mary’s High School (10-12)

Always check the CBE and Catholic school board websites directly for current catchment boundaries. 

There are also private and alternative schools within a short drive, making this a flexible location for education options. 

Pros & Cons of Living in Spruce Cliff

Pros

  • Close to downtown Calgary

  • Strong transit access

  • Golf course and green space

  • More affordable than some inner-city areas

Cons

  • Higher density (condos and apartments)

  • Traffic on nearby major roads

  • Limited detached home inventory

Who Spruce Cliff is Perfect For

Spruce Cliff is ideal for:

  • Professionals

  • First-time buyers

  • Downsizers

  • Investors seeking rental demand

Frequently Asked Questions

Is Shaganappi a good place to live?

Yes! Shaganappi is a desirable beautiful inner-city community offering great access to downtown, transit, and lifestyle amenities.

What types of homes are in Shaganappi?

The community features a mix of character homes, modern infills, and townhomes.

What is the average home price in Shaganappi?

Most homes range between $600,000 and $900,000+, depending on type and location.

Spruce Cliff vs Nearby Communities

Compared to nearby communities like Shaganappi and Wildwood, Spruce Cliff offers:

  • More condo and apartment options

  • Better access to golf course views

  • Stronger appeal for investors

Data is supplied by Pillar 9™ MLS® System. Pillar 9™ is the owner of the copyright in its MLS®System. Data is deemed reliable but is not guaranteed accurate by Pillar 9™.
The trademarks MLS®, Multiple Listing Service® and the associated logos are owned by The Canadian Real Estate Association (CREA) and identify the quality of services provided by real estate professionals who are members of CREA. Used under license.