THORNCLIFFE

Thorncliffe on the map:

Thorncliffe homes for sale

Buyers searching for Thorncliffe Calgary homes for sale can expect:

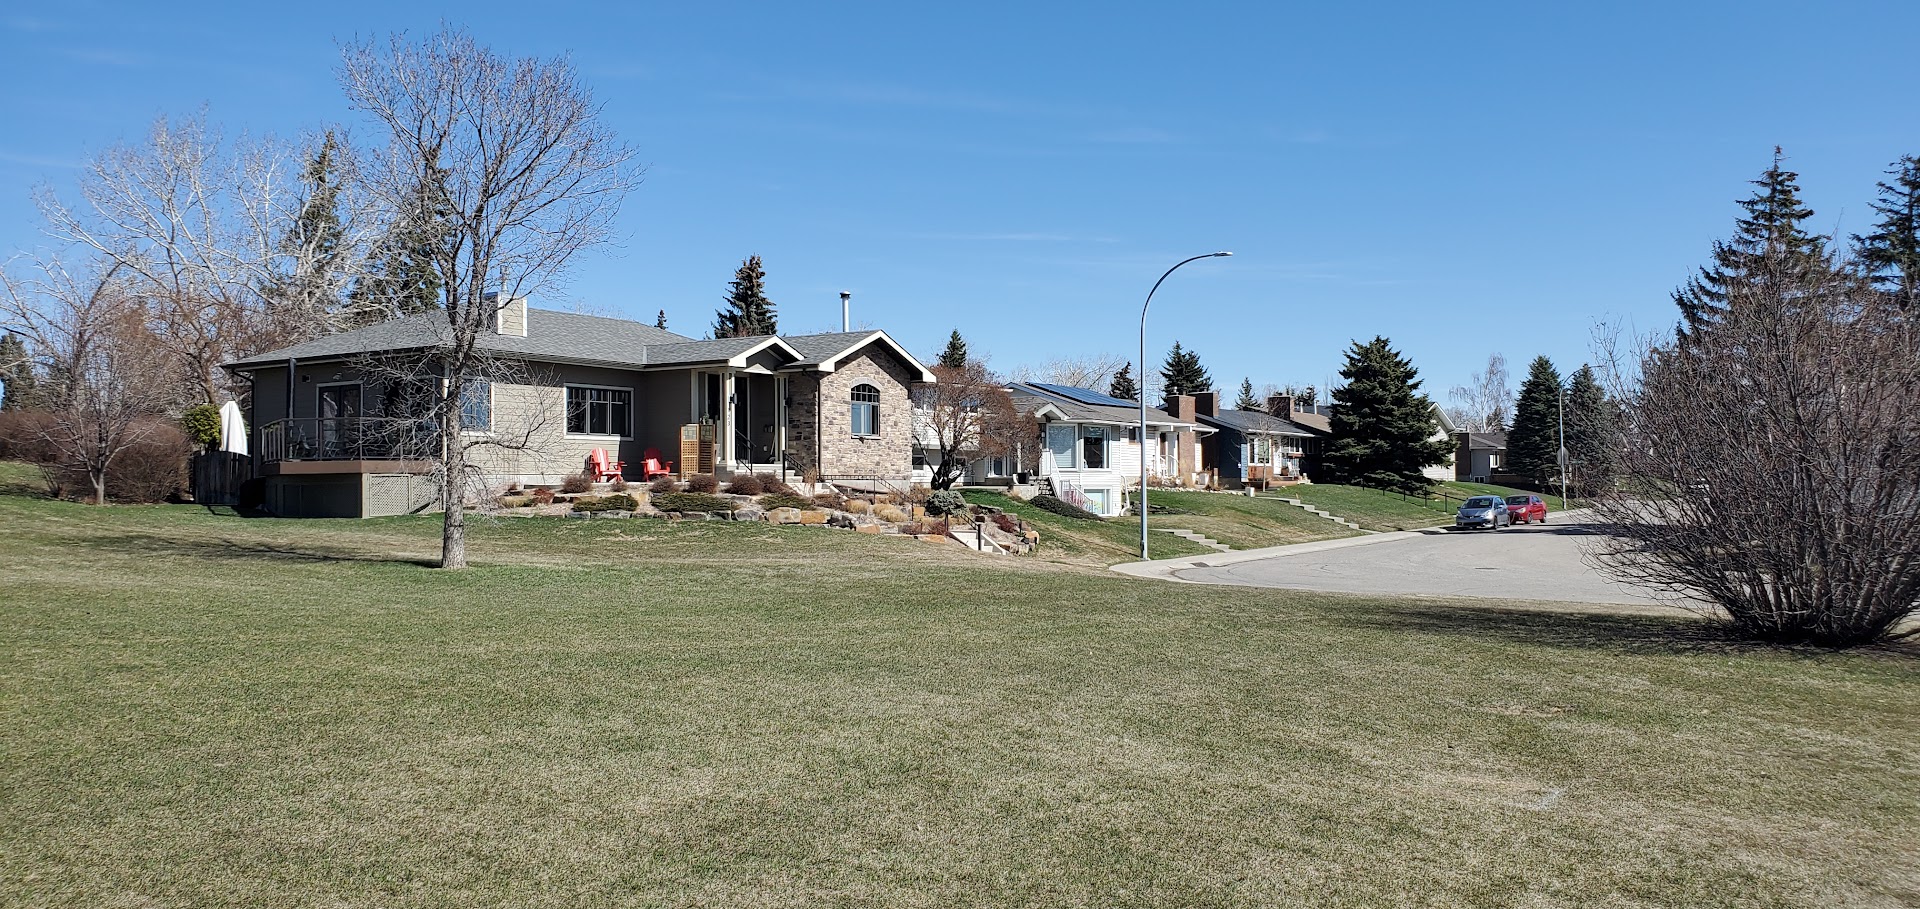
  • Detached bungalows on large, mature lots

  • Affordable townhomes and condos

  • Renovated homes with modern updates

  • Some infill and redevelopment potential

Thorncliffe Average Home Price
...
Thorncliffe — Market Statistics
Loading...
← Swipe to see all columns →
Loading market data...
Save search On map Reset Filters
Forgot password Extend Verify Contact
1-12/29
  • 442 406 Blackthorn Road NE in Calgary: Thorncliffe Row/Townhouse for sale : MLS®# A2353188

    442 406 Blackthorn Road NE Thorncliffe Calgary T2K 1K5
    Main Photo: 442 406 Blackthorn Road NE in Calgary: Thorncliffe Row/Townhouse for sale : MLS®# A2353188
    $279,000
    Residential
    Status:
    Active
    MLS® Num:
    A2353188
    Bedrooms:
    2
    Bathrooms:
    1
    Floor Area:
    923 sq. ft.
    A well-kept corner unit townhome in Thorncliffe featuring a bright main floor with a comfortable living, dining area and an updated kitchen with newer cabinets. Upstairs offers 2 bedrooms and 1 full bathroom. The developed lower level includes a spacious rec room for extra living space. Outside, enjoy a private fenced yard and one assigned parking stall. Located in the heart of Thorncliffe, this home is steps from multiple parks, playgrounds, and walking paths, and just minutes from schools, grocery stores, restaurants, and community amenities. Quick access to Centre Street, Deerfoot Trail, McKnight Blvd, and public transit makes commuting easy, whether heading downtown or across the city. A clean, affordable home in a convenient, well-connected location. More details
    Listed by CIR Realty
    CHRIS MARSHALL
  • 6013 Trollinger Street NE in Calgary: Thorncliffe Semi Detached (Half Duplex) for sale : MLS®# A2352953

    6013 Trollinger Street NE Thorncliffe Calgary T2K 3W5
    Main Photo: 6013 Trollinger Street NE in Calgary: Thorncliffe Semi Detached (Half Duplex) for sale : MLS®# A2352953
    $435,680
    Residential
    Status:
    Active
    MLS® Num:
    A2352953
    Bedrooms:
    3
    Bathrooms:
    2
    Floor Area:
    1,138 sq. ft.
    Charming 1½-Storey Home with Exceptional Outdoor Living in Thorncliffe Discover the charm of this inviting 1½-storey semi-detached home in the established community of Thorncliffe. Offering approximately 1,138 sq. ft. of above-grade living space this character-filled property features beautiful hardwood flooring, a spacious kitchen, flexible living areas and a wonderful west-facing backyard designed for outdoor enjoyment that backs onto green space and a play ground. The main floor welcomes you with a bright, comfortable living room featuring rich hardwood floors, a corner gas fireplace with a striking white mantel and built-in display shelving. A large front window brings in natural light, creating a warm and inviting space to relax or entertain. The adjoining kitchen offers extensive dark wood cabinetry, generous counter space, stainless steel appliances, a tiled backsplash and a substantial central island. With plenty of storage and practical workspace, it's a kitchen designed for everyday convenience. Also on the main level is a versatile room currently enjoyed as a dining area, which can alternatively serve as a main-floor bedroom or home office, depending on your needs. This flexibility adds tremendous value to the home's functional layout and the TV is included. Upstairs, two comfortable bedrooms feature attractive parquet flooring, distinctive sloped ceilings and windows overlooking the surrounding mature trees. An updated bathroom with tiled flooring and a glass-enclosed shower completes the upper level. The full basement offers additional usable space for storage, hobbies, exercise or a workshop, with painted floors and room to organize your belongings. Small office area is already built. Step outside and discover one of this property's standout features. The west-facing backyard offers an expansive interlocking-brick patio, raised garden beds, mature trees, a garden shed and plenty of space for outdoor dining and entertaining. With minimal lawn maintenance and a green-space setting beyond the property, this outdoor retreat is perfect for enjoying Calgary's warmer months. A welcoming front porch, mature landscaping and convenient front parking complete the property's appealing exterior, along with central air conditioning for interior comfort. In fact the seller's are willing to leave a number of items for free, so a great option for a partially furnished rental or a family just starting out, ask to see the list. Located in Thorncliffe, you'll enjoy the advantages of an established neighbourhood with convenient access to Nose Hill Park, local schools, playgrounds, shopping, transit and the recreational amenities of the Thorncliffe Greenview Community Association. Major roadways provide easy connections to downtown Calgary and destinations throughout the city. Whether you're looking for character, flexible living space or a fantastic outdoor entertaining area, this Thorncliffe home offers a wonderful opportunity to make it your own. More details
    Listed by eXp Realty
    CHRIS MARSHALL
  • 6207 Beaver Dam Way NE in Calgary: Thorncliffe Semi Detached (Half Duplex) for sale : MLS®# A2352600

    6207 Beaver Dam Way NE Thorncliffe Calgary T2K 3W7
    Main Photo: 6207 Beaver Dam Way NE in Calgary: Thorncliffe Semi Detached (Half Duplex) for sale : MLS®# A2352600
    $325,000
    Residential
    Status:
    Active
    MLS® Num:
    A2352600
    Bedrooms:
    2
    Bathrooms:
    2
    Floor Area:
    702 sq. ft.
    INVESTOR ALERT OR FIRST-TIME BUYER GEM! Welcome to an exceptional opportunity to own a 2-bedroom, 1.5-bathroom duplex with NO CONDO FEES! Offering incredible potential, versatility and value, this property is ideally suited for savvy investors, first-time buyers or anyone looking to build equity through thoughtful improvements. In original condition, this home presents a fantastic opportunity to renovate, personalize and make it your own. The flexible floor plan also offers the potential to reconfigure the main floor back into two bedrooms, providing additional options to suit your needs. Outside, enjoy a sunny west-facing backyard with plenty of room to create a beautiful garden or inviting outdoor retreat, along with the convenience of a single detached garage. Ideally located just minutes from public transit, with quick access to Deerfoot Trail, approximately nine minutes to Calgary International Airport and a short drive to shopping, schools and everyday amenities. Whether you're looking to expand your investment portfolio or take your first step into homeownership, this is an outstanding opportunity to unlock a property's full potential without the added expense of condo fees. Bring your vision and make it your own! Book your showing today! More details
    Listed by Real Broker
    CHRIS MARSHALL
  • 20 Blackthorn Place NE in Calgary: Thorncliffe Detached for sale : MLS®# A2352370

    20 Blackthorn Place NE Thorncliffe Calgary T2K 4Y3
    Main Photo: 20 Blackthorn Place NE in Calgary: Thorncliffe Detached for sale : MLS®# A2352370
    $550,000
    Residential
    Status:
    Active
    MLS® Num:
    A2352370
    Bedrooms:
    5
    Bathrooms:
    2
    Floor Area:
    1,006 sq. ft.
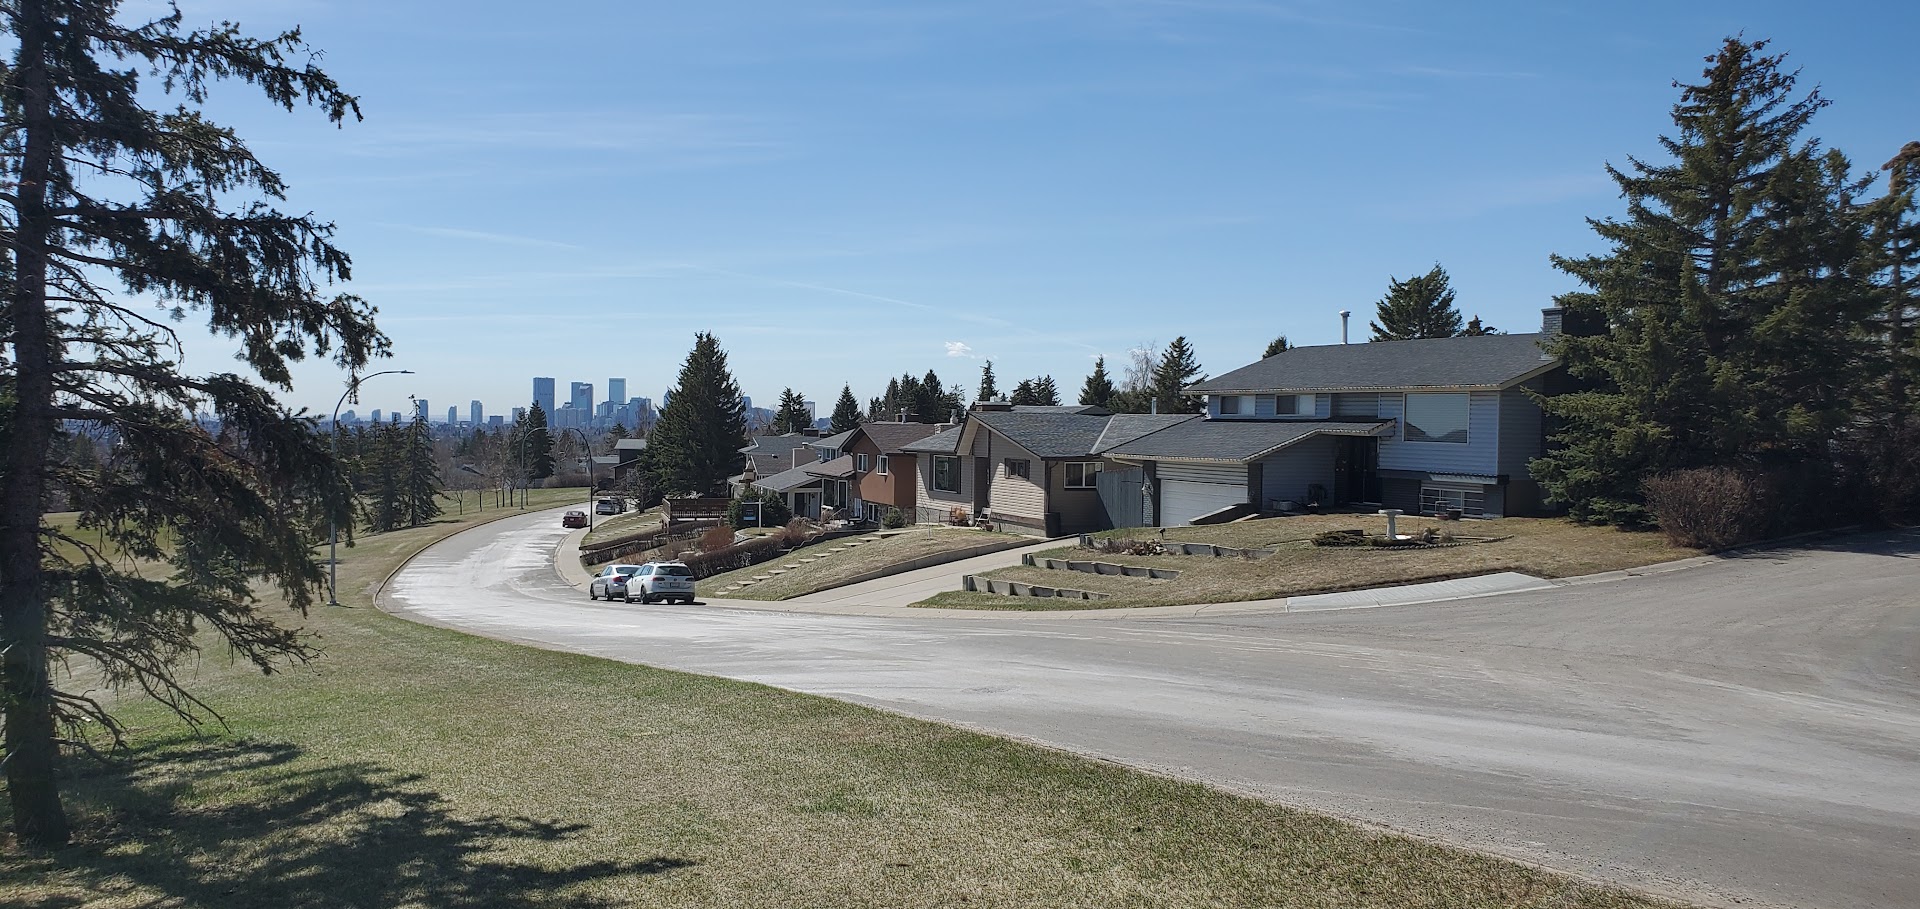
    Situated on a quiet cul-de-sac in the sought-after community of Thorncliffe, overlooking Nose Creek Park and offering beautiful city skyline views, this well-loved family home is being offered to the market for the very first time! With a few finishing touches and endless potential, this property presents an incredible opportunity for homeowners, renovators, and investors alike. From the moment you arrive, you’ll appreciate the charming curb appeal, featuring a timeless red brick exterior complemented by mature trees and beautiful natural surroundings. Step inside to discover a functional main floor layout offering a generously sized living room complete with a wood-burning fireplace, a spacious dining area, and a recently updated kitchen showcasing beautiful real wood shaker-style cabinetry. Continuing down the hallway, you’ll find three well-proportioned bedrooms and a full 4-piece bathroom. The main floor also features newly updated interior doors and casings, adding a fresh, finished touch throughout. The fully developed lower level offers exceptional versatility, complete with a separate entrance, two additional generously sized bedrooms, a 3-piece bathroom, and an expansive family room featuring a cozy fireplace. A large utility and laundry room provides plenty of additional storage space. Step outside to enjoy the spacious, landscaped backyard, perfect for entertaining, relaxing, or creating your dream outdoor retreat. The property also features an oversized double detached garage with attached storage, an additional parking pad, and plenty of room for future possibilities. Notable upgrades include a newer furnace, hot water tank, and roof, providing a great starting point for future improvements. Whether you’re looking to renovate, invest, or create your forever home, this property offers tremendous potential in an established, sought-after community. A rare opportunity to own a home in an exceptional Thorncliffe location, with beautiful park surroundings and stunning city views! Book your private showing today! More details
    Listed by LPT Realty
    CHRIS MARSHALL
  • 2 6420 4A Street NE in Calgary: Thorncliffe Row/Townhouse for sale : MLS®# A2352077

    2 6420 4A Street NE Thorncliffe Calgary T2K 5M9
    Main Photo: 2 6420 4A Street NE in Calgary: Thorncliffe Row/Townhouse for sale : MLS®# A2352077
    $288,000
    Residential
    Status:
    Active
    MLS® Num:
    A2352077
    Bedrooms:
    2
    Bathrooms:
    1
    Floor Area:
    880 sq. ft.
    Welcome to this inviting 2-storey, self-managed End Unit townhouse with NO CONDO FEES! Offering excellent value and an impressive list of recent upgrades, this home is an ideal opportunity for first-time buyers, young families, or investors. Recent upgrades include fresh paint throughout the walls and doors, new flooring throughout the main floor, brand-new light fixtures throughout the home, a new dishwasher and stove, updated bathroom mirrors and lights, new curtains and shower curtains, and replaced toilets. The main level features a bright and functional layout, with an open kitchen offering ample cabinetry and modern appliances, seamlessly connected to the living and dining areas—perfect for everyday living and entertaining. Upstairs, you’ll find a generously sized primary bedroom with a walk-in closet, an additional well-appointed bedroom, and a 4-piece bathroom. The full basement provides plenty of space for storage and includes a convenient laundry area. Outside, enjoy a large, fully fenced side yard—an ideal space for relaxing, gardening, or spending time outdoors. Conveniently located with easy access to Deerfoot Trail and 64 Avenue, this home offers excellent connectivity to nearby amenities and major routes. Book your private showing today! More details
    Listed by Grand Realty
    CHRIS MARSHALL
  • 5607 Buckthorn Road NW in Calgary: Thorncliffe Detached for sale : MLS®# A2351817

    5607 Buckthorn Road NW Thorncliffe Calgary T2K 2Y6
    Main Photo: 5607 Buckthorn Road NW in Calgary: Thorncliffe Detached for sale : MLS®# A2351817
    $519,900
    Residential
    Status:
    Active
    MLS® Num:
    A2351817
    Bedrooms:
    4
    Bathrooms:
    2
    Floor Area:
    1,146 sq. ft.
    Great value in this lovingly maintained Thorncliffe gem. As Calgary expands this close in and vibrant community is changing quickly. Multiple new builds going up as well as many interior and exterior renovations happening. This multifaceted home is ready for its new chapter to be written. Renovate, build or revenue options are all on the table here. Plenty of natural light throughout. Situated on a beautiful and quiet street. Enjoy the convenience of being minutes to all levels of schools, shopping, public transit, restaurants, parks, and quick access to major road arteries. Classic L shaped Living room and dining room feature hardwood floors. Spacious eat in kitchen overlooks the sunny west backyard. 3 bedrooms up plus a full bath. Convenient separate entrance to the basement. Lower level contains a spacious open family room/ rec room, large 4th bedroom, 3-piece bath and a laundry room. Fully fenced sunny yard. Oversized 26' x 24' heated handyman's dream garage. Looking for a great opportunity to own a home that you can truly call your own? Don’t miss this diamond in the rough. More details
    Listed by RE/MAX House of Real Estate
    CHRIS MARSHALL
  • 6352 Travois Crescent NW in Calgary: Thorncliffe Detached for sale : MLS®# A2351340

    6352 Travois Crescent NW Thorncliffe Calgary T2K 3S7
    Main Photo: 6352 Travois Crescent NW in Calgary: Thorncliffe Detached for sale : MLS®# A2351340
    $692,000
    Residential
    Status:
    Active
    MLS® Num:
    A2351340
    Bedrooms:
    5
    Bathrooms:
    2
    Floor Area:
    1,144 sq. ft.
    OPEN HOUSE ON SAT, OCT 17 (1-3PM); Properties like this don’t come up often! When they do, they don’t last!! Welcome to 6352 Travois Crescent NW, a solid bungalow sitting on a massive 7,900 sq ft pie lot in Thorncliffe, a quiet, established community tucked minutes away from Nose Hill Park, minutes to Centre Street for a quick, direct route downtown, and an easy run to Deerfoot Trail for commuters. Families will also like being close to Thorncliffe School, Colonel Sanders Elementary, and Corpus Christi school, with Huntington Hills shopping and amenities just up the road! This isn’t just a house; it’s a legitimate income-generating asset with not one, but up to four separate revenue streams on one property! Main floor offers 1,144 sq ft with 3 bedrooms and a full bath featuring a comfortable, functional layout with its own fridge, stove, and dishwasher. The 2 bedroom legal suite in the basement (City of Calgary suite sticker #2310) gives you a true second rental unit with its own full bathroom and its own fridge and stove. Live up and rent down, or rent both levels out, the numbers work either way, and buyers get the peace of mind of a fully legal suite! Out back, here’s where this property really sets itself apart: a triple detached garage (built brand new in 2018) features 3 individual garage doors, purpose-built so each bay can be walled off and rented out separately if desired. It’s already heated, and it’s set up with the potential for 3 individual garage heaters; one per bay. The exterior garage walls are fully spray foamed, so whoever’s using that space stays warm and heating costs stay low. Mechanics, hobbyists, small business owners, car collectors, this is exactly the kind of space you’ve been searching for. And then there’s the lot itself. At 7,900 sq ft and pie-shaped, this property gives you serious back-alley access with ample room to park an RV, camper, boat, or other toys, or rent that extra space out as a fourth income stream. Whether you’re an investor looking to maximize cash flow, a multi-generational family wanting space and separation, or a homeowner who wants their mortgage to pay itself down, this property was built for flexibility! Call your favourite realtor today! More details
    Listed by eXp Realty
    CHRIS MARSHALL
  • 221 Theodore Place NW in Calgary: Thorncliffe Semi Detached (Half Duplex) for sale : MLS®# A2350540

    221 Theodore Place NW Thorncliffe Calgary T2K 5L7
    Main Photo: 221 Theodore Place NW in Calgary: Thorncliffe Semi Detached (Half Duplex) for sale : MLS®# A2350540
    $475,000
    Residential
    Status:
    Active
    MLS® Num:
    A2350540
    Bedrooms:
    4
    Bathrooms:
    2
    Floor Area:
    904 sq. ft.
    Fantastic bi-level semi-detached home in Thorncliffe, great for a large family or as an investment property. The upper level offers 2 bedrooms, a full bathroom, kitchen, and bright living area. The lower level features a big rec room, 2 spacious bedrooms with large windows, and another full bath. Located close to schools, shopping, and transit. The backyard backs directly onto a pathway and tunnel with quick access to Nose Hill Park—only a 5-minute walk to the park and the off-leash dog area. More details
    Listed by Pleasantview Realty
    CHRIS MARSHALL
  • 275 Northmount Drive NW in Calgary: Thorncliffe Detached for sale : MLS®# A2350703

    275 Northmount Drive NW Thorncliffe Calgary T2K 3G9
    Main Photo: 275 Northmount Drive NW in Calgary: Thorncliffe Detached for sale : MLS®# A2350703
    $649,900
    Residential
    Status:
    Active
    MLS® Num:
    A2350703
    Bedrooms:
    5
    Bathrooms:
    2
    Floor Area:
    1,070 sq. ft.
    There’s a lot of opportunity here, and it starts with a fantastic property in the established community of Thorncliffe! Situated on a large 60-foot-wide lot with nearly 6,000 sq. ft. of space, this well-loved bungalow has been in the hands of the same owners for many years, and offers an incredible combination of location, flexibility, and future potential. Whether you're looking for a home with a mortgage helper, a property you can update and make your own, or a great family home with room to grow, this one is definitely worth a look. The main floor offers a bright, spacious living room, a separate dining area, a functional kitchen, two good-sized bedrooms, and a full four-piece bathroom. One of the standout features is the beautiful hardwood flooring, which adds warmth and character to the upper level. Even better, the hardwood continues beneath the bedroom carpeting, just waiting to be uncovered! Downstairs, the fully developed basement offers a separate exterior entrance, a second kitchen, two additional bedrooms, a full bathroom, and a generous recreation area with a wood-burning fireplace. The layout provides plenty of flexibility for extended family, additional living space, or potential rental income, subject to applicable City approvals. You could also easily envision reworking the space to create one fantastic family home. Outside, the property really shines. The large, beautifully maintained yard offers loads of room for gardening, entertaining, kids to play, or simply enjoying your own private outdoor space. With a 60-foot frontage, back lane access, a detached garage, and additional front driveway parking, there's plenty of practicality here too. And let's talk about the location! Thorncliffe is one of Calgary's well-established northwest communities, loved for its mature trees, generous lots, parks, and convenient access to just about everything. You're close to schools, playgrounds, shopping, restaurants, and everyday amenities, with Nose Hill Park and the Thorncliffe Greenview Community Association's recreation facilities nearby. Commuting is convenient too, with easy access to Centre Street, 4th Street NW, McKnight Boulevard, and Deerfoot Trail, making trips downtown or around the city a breeze. Homes with this kind of lot size, versatility, and long-term potential are becoming harder to find. Whether you want to enjoy it as it is, renovate over time, or create something entirely your own, this is a great opportunity to put down roots in a fantastic Calgary community. For more information, including floorplans, community information, all the photos, and a guided 360 tour, click the links below. More details
    Listed by eXp Realty
    CHRIS MARSHALL
  • 6216 Thornaby Way NW in Calgary: Thorncliffe Detached for sale : MLS®# A2350370

    6216 Thornaby Way NW Thorncliffe Calgary T2K 5K9
    Main Photo: 6216 Thornaby Way NW in Calgary: Thorncliffe Detached for sale : MLS®# A2350370
    $589,900
    Residential
    Status:
    Active
    MLS® Num:
    A2350370
    Bedrooms:
    4
    Bathrooms:
    3
    Floor Area:
    1,126 sq. ft.
    Opportunity knocks to sit and enjoy one of the best views in the area! This 4 bed 2.5 bath home is perched up on the ridge of Thorncliffe and provides stunning unobstructed views overlooking the greenspace and off-leash dog park. This renovated bungalow has been upgraded over the last few years to make the space both functional and cohesive and is the perfect space to curl up and enjoy all the seasons Calgary has to offer. As you enter the home you are greeted with an open floor plan which features a ton of natural light, a well-appointed living room with a gas fireplace which overlooks the updated kitchen and the stunning unobstructed views. Down the hall you will find two well appointed bedrooms, a 4-piece bath as well as primary bedroom and ensuite which overlook the greenspace. The lower-level walkout is a versatile space with plenty of room to entertain, with a 2nd cozy fireplace, an additional 3-piece bath, a flex room which could work as a small additional bedroom, office or storage. A 2nd laundry room has been roughed in as well . This home also comes with a flex extension which could be used as a greenhouse/sunroom in the summer or a hot tub room. Outside the new concrete retaining wall, provides ample space for your own garden and landscaping, or lean into your inner sommelier with grape vines already planted and maturing over the last few years. The updates include newer windows, hardwood flooring throughout, renovated kitchen, updated main bath, newer shingles as well as driveway/pathway. This home is steps away from greenspace, a few short minutes to nose hill which makes it the perfect spot to enjoy with your furry friends plus it’s a quick 15 min commute to downtown. A great home to enjoy your Calgary lifestyle! Note: Pictures are from when seller resided in home. More details
    Listed by Century 21 Bamber Realty LTD.
    CHRIS MARSHALL
  • 5031 Trelle Drive NE in Calgary: Thorncliffe Detached for sale : MLS®# A2350089

    5031 Trelle Drive NE Thorncliffe Calgary T2K 3T9
    Main Photo: 5031 Trelle Drive NE in Calgary: Thorncliffe Detached for sale : MLS®# A2350089
    $725,000
    Residential
    Status:
    Active
    MLS® Num:
    A2350089
    Bedrooms:
    4
    Bathrooms:
    2
    Floor Area:
    1,066 sq. ft.
    There are no results for this METICULOUSLY RENOVATED 4-bedroom bungalow situated on a rare HILLTOP with RAVINE-BACKED exposure on a full-size lot within the established Thorncliffe community. Every single detail has been carefully considered, particularly regarding the comprehensive insulation package. The property features NO NEIGHBOURS positioned in front and a substantial NATURAL PARK/GULLY situated behind. The residence includes a brand new chef's kitchen equipped with stainless steel appliances, engineered hardwood flooring throughout the main level, carpeting on the lower level, two completely new bathrooms, and NEW installations comprising vinyl windows, interior and exterior doors, closet doors, Hardie board siding, a deck accessible via DOUBLE FRENCH DOORS, eaves and soffits, an on-demand hot water tank, built-in security and sound systems, SPRAY FOAM INSULATION, electrical panel and wiring. The grounds have been completely RE-LANDSCAPED, featuring a detached single-car garage with 220-volt service, insulation, and an adjacent gravel parking area accommodating a second vehicle, recreational vehicle, or trailer with custom iron railings secured within a lockable, maintenance-free VINYL FENCE featuring 2 SWING GATES providing access to the back lane. The property includes exposed aggregate sidewalks and patio. Ready to move in. More details
    Listed by RE/MAX House of Real Estate
    CHRIS MARSHALL
  • 5603 Trelle Drive NE in Calgary: Thorncliffe Detached for sale : MLS®# A2348060

    5603 Trelle Drive NE Thorncliffe Calgary T2K 3V3
    Main Photo: 5603 Trelle Drive NE in Calgary: Thorncliffe Detached for sale : MLS®# A2348060
    $649,900
    Residential
    Status:
    Active
    MLS® Num:
    A2348060
    Bedrooms:
    5
    Bathrooms:
    3
    Floor Area:
    1,000 sq. ft.
    Good opportunity for the investors and families! Totally renovation bungalow, three bedrooms and two full bath on the main floor, plus two bedrooms LEGAL Suite, Move-In Ready!!! This home is ideally located in the quiet, family-friendly neighbourhood of Thorncliffe. Inside, you’ll find a bright, spacious main floor featuring a stunning renovated kitchen with a big quiz countertop and stainless-steel appliances, luxury vinyl flooring throughout, 3 bedrooms and two renovated full-bathrooms; Downstairs, a LEGAL SUITE with a separate entrance offers exceptional income potential or space for extended family. The LEGAL Suite boasts two large bedrooms, its own laundry, a full kitchen, and a warm, inviting living area that feels like home. Outside, you’ll appreciate the private yard, generous outdoor space. New roof in 2022, new hot water tank in 2025, new windows in 2023. A short stroll to public schools, playgrounds, parks and Nose Creek Pathway- you’re surrounded by green spaces! More details
    Listed by Grand Realty
    CHRIS MARSHALL
1-12/29
Data was last updated October 19, 2026 at 12:05 AM (UTC)

Location & Commuting

Thorncliffe’s central location is a major advantage.

  • Quick access to Deerfoot Trail, Centre Street, and McKnight Boulevard

  • 10–15 minutes to downtown Calgary

  • Easy access to Calgary International Airport

Ideal for commuters and frequent travelers.

Amenities & Nearby Services

Thorncliffe is close to major shopping and services.

  • Deerfoot City

  • Grocery stores, restaurants, and retail

  • Thorncliffe Greenview Community Centre (bowling, pickleball, gymnasium, racquetball courts)

  • The Forbes Innes Ice Arena, located at the Thorncliffe Greenview Community Association

    Everyday convenience is close at hand.

Parks & Outdoor Living

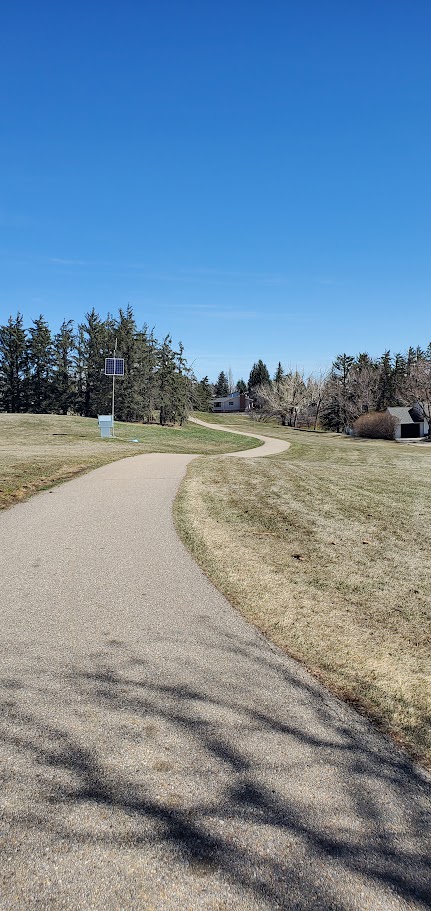
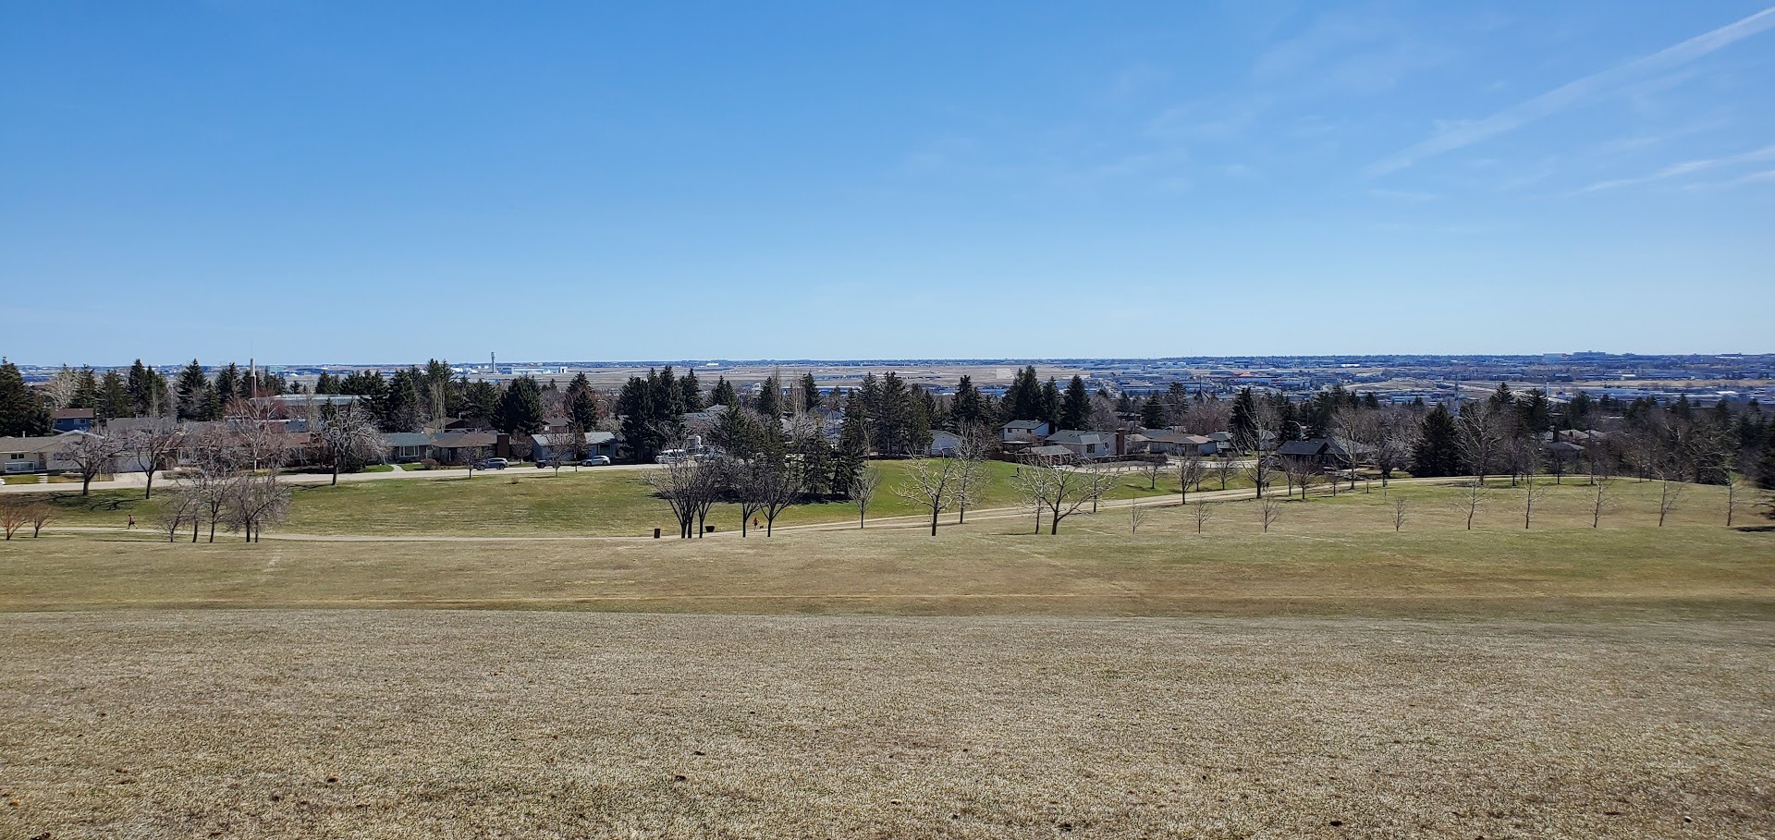
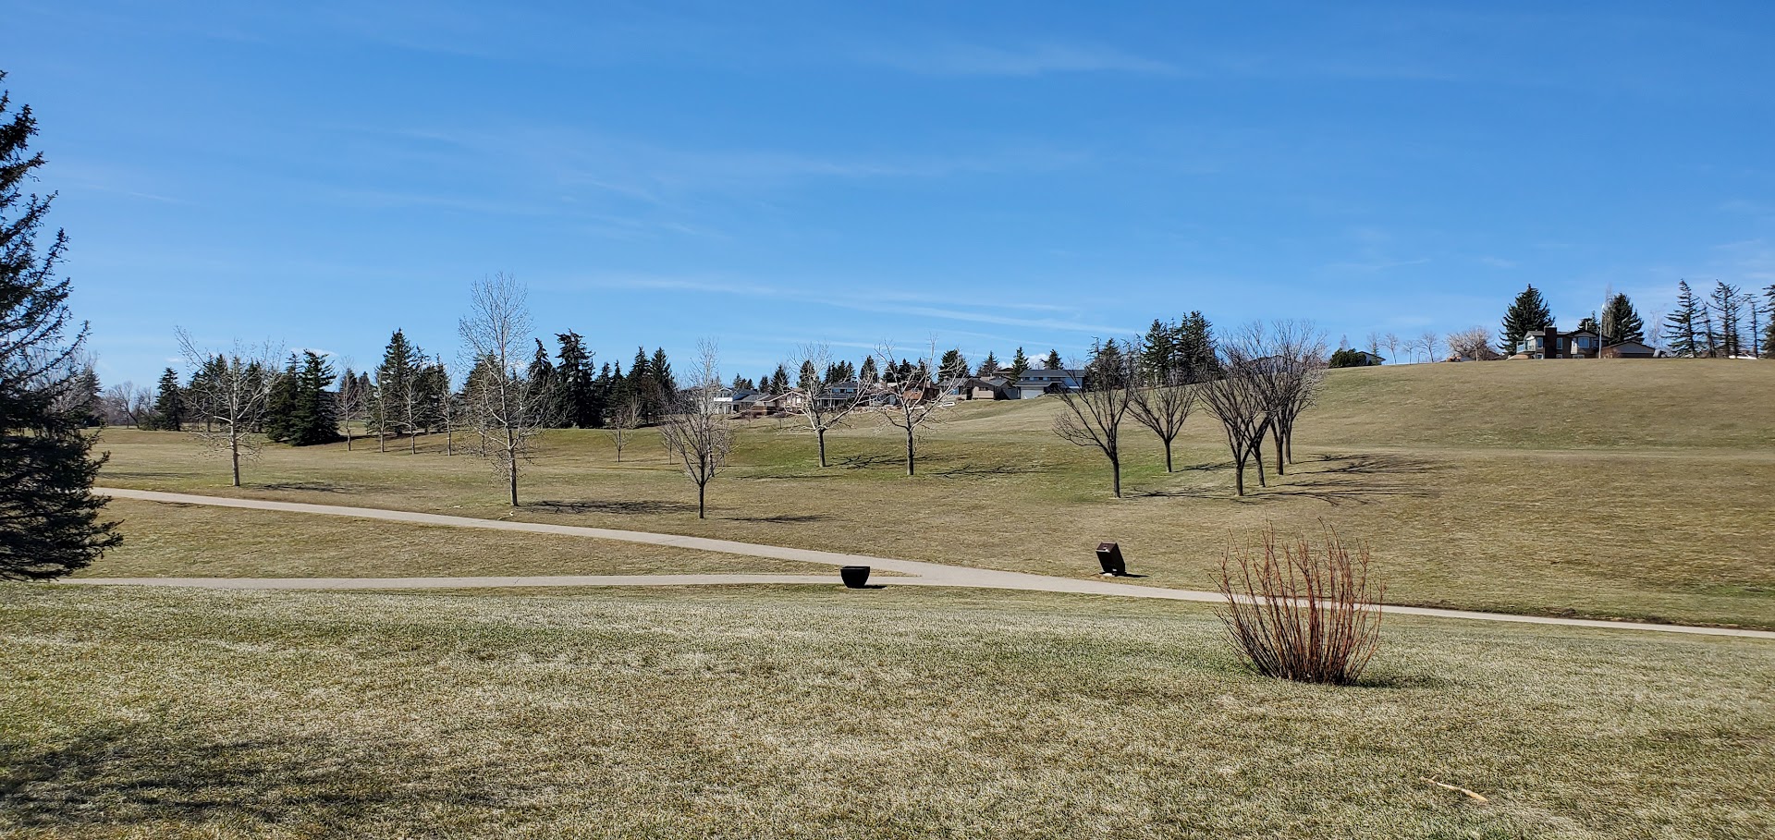
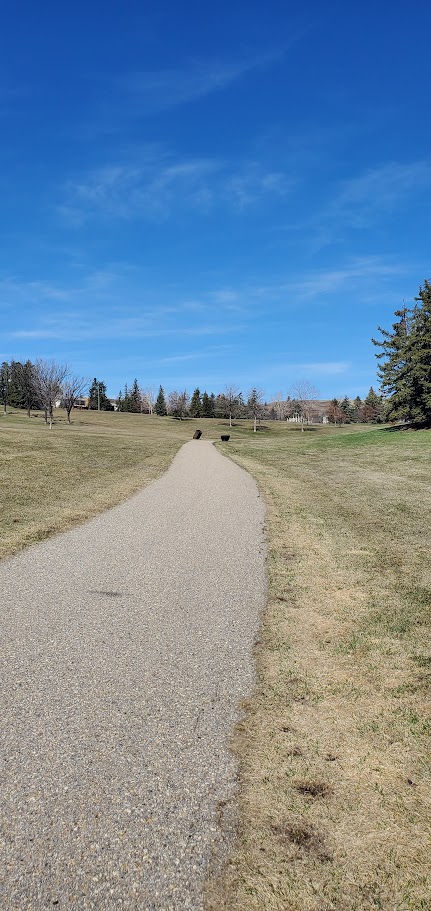
Thorncliffe offers access to parks and pathways.

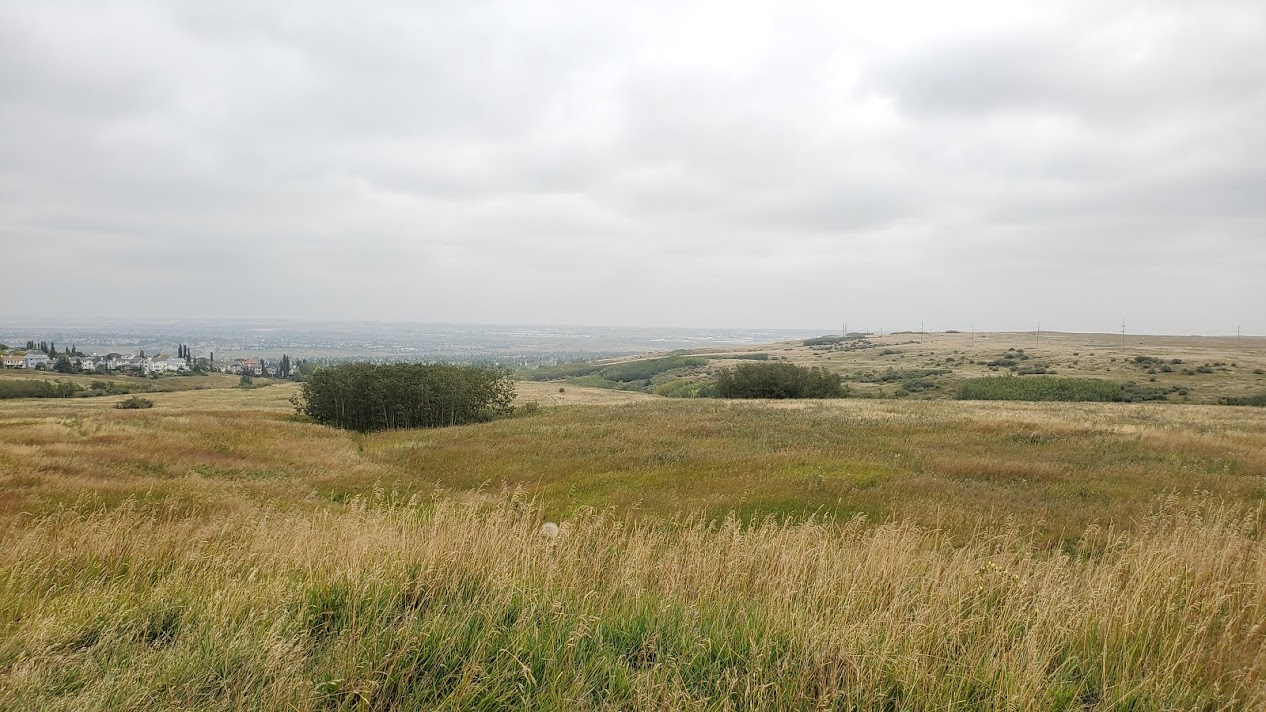
  • Nose Hill pathways 

  • Egert's Park with pathways throughout, baseball diamond and soccer field

  • Community parks, mature trees and playgrounds

  • Community garden

  • Green spaces throughout the neighbourhood

A good balance of urban access and outdoor space.

Schools for Thorncliffe

🏫 Public Schools:

  • Thorncliffe School  (K-6) 
  • Sir John A. Macdonald School   (7-9)  
  • John G. Diefenbaker High School  (10-12)

🏫 Calgary Catholic Schools:

  • Corpus Christi School  (K-6)
  • St. Helena School  (7-9) 
  • Notre Dame High School  (10-12) 

Always check the CBE and Catholic school board websites directly for current catchment boundaries. 

There are also private and alternative schools within a short drive, making this a flexible location for education options. 

Pros & Cons of Living in Thorncliffe

Pros

  • Affordable central location

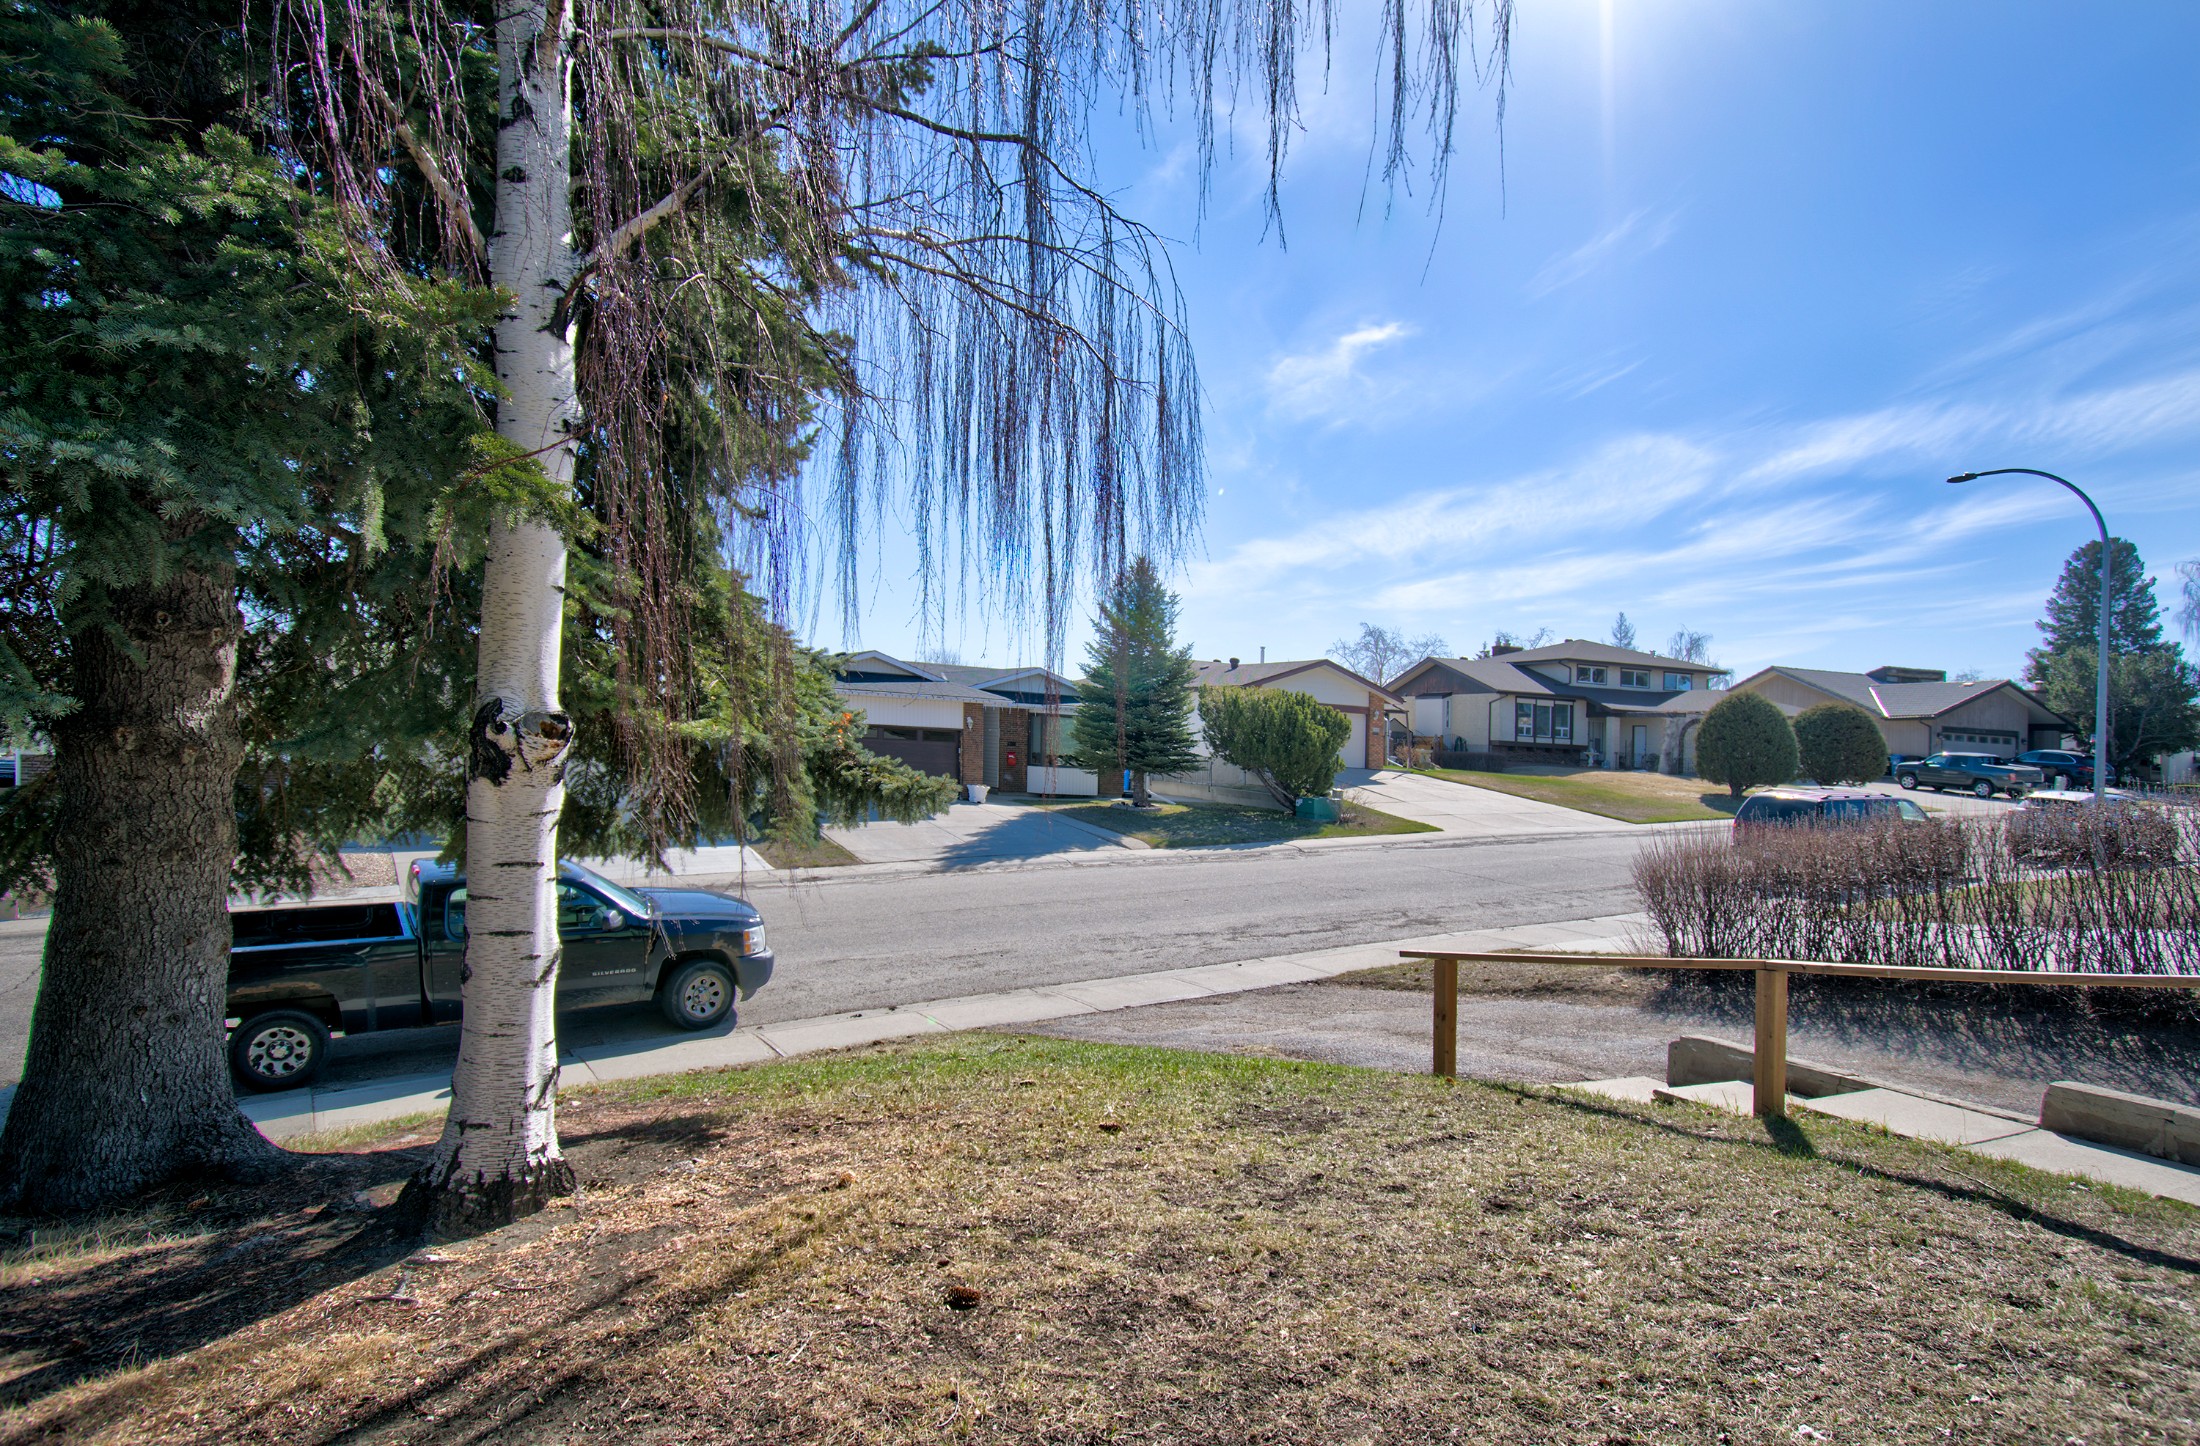
  • Large lots and mature trees

  • Wider streets than newer neighbourhoods

  • Quick access to downtown and major roads

  • Strong investment potential

Cons

  • Older homes may require updates

  • Some traffic noise near main roads

  • Mixed housing density in some areas

Who Thorncliffe is Perfect For

Thorncliffe is ideal for:

  • First-time buyers

  • Investors

  • Families

  • Buyers seeking central access

Thorncliffe vs Nearby Communities

Compared to nearby communities like Huntington Hills and Greenview, Thorncliffe offers:

  • More affordable entry pricing

  • Strong proximity to downtown

  • Good redevelopment potential

Frequently Asked Questions

Is Thorncliffe a good place to live?

Yes, Thorncliffe is a great option for buyers seeking affordability, central location, and long-term potential.

What types of homes are in Thorncliffe?

The community features detached homes, townhomes, and condos.

What is the average home price in Thorncliffe?

Most homes range between $500,000 and $650,000 depending on type and condition.

Thorncliffe Nearby Communities

If you’re considering Thorncliffe, you may also want to explore:

You can also browse all NW Calgary homes for sale for more options in the area.

Data is supplied by Pillar 9™ MLS® System. Pillar 9™ is the owner of the copyright in its MLS®System. Data is deemed reliable but is not guaranteed accurate by Pillar 9™.
The trademarks MLS®, Multiple Listing Service® and the associated logos are owned by The Canadian Real Estate Association (CREA) and identify the quality of services provided by real estate professionals who are members of CREA. Used under license.