MAPLE RIDGE

Maple Ridge on the map

Maple Ridge homes for sale

Buyers searching for Maple Ridge Calgary homes for sale can expect:

  • Detached homes on large, mature lots

  • Renovated bungalows with modern interiors

  • Quiet streets with established landscaping

Maple Ridge Average Home Price
...
Maple Ridge — Market Statistics
Loading...
← Swipe to see all columns →
Loading market data...
Save search On map Reset Filters
Forgot password Extend Verify Contact
1-8/8
  • 10512 Maplecreek Drive SE in Calgary: Maple Ridge Detached for sale : MLS®# A2342516

    10512 Maplecreek Drive SE Maple Ridge Calgary T2J 1V1
    Main Photo: 10512 Maplecreek Drive SE in Calgary: Maple Ridge Detached for sale : MLS®# A2342516
    $650,000
    Residential
    Status:
    Active
    MLS® Num:
    A2342516
    Bedrooms:
    4
    Bathrooms:
    3
    Floor Area:
    1,737 sq. ft.
    Welcome to the desirable golf course community of Maple Ridge! Situated on a beautiful, mature lot, (55.12 x 100 ft) this spacious two-storey split offers more than 2,800 square feet of fully developed living space and an exceptional opportunity to renovate and create a truly special family home. The main level features a generous living and dining room combination, along with a bright kitchen overlooking the private, treed backyard. A few steps down, the inviting family room showcases a classic brick, wood-burning fireplace and patio doors opening directly onto the yard—perfect for enjoying the peaceful outdoor setting. This level also includes a convenient laundry room, two-piece bathroom and a versatile fourth bedroom that would work equally well as a private home office or den. Upstairs, you will find three well-proportioned bedrooms, including a spacious primary retreat with a three-piece ensuite offering excellent potential for a future renovation or expansion. Two additional bedrooms and a four-piece family bathroom complete the upper level. Owned by only its second owner, this solid 1960s home retains much of its original character and is ready for a thoughtful transformation. Located in an established neighbourhood known for its mature trees, generous lots and Maple Ridge Golf Course, the property is close to schools, churches, parks, shopping and everyday amenities, with convenient access to downtown Calgary. A wonderful opportunity to bring your vision to life in one of southeast Calgary’s most appealing established communities. Offers buyers the character of an older neighbourhood while remaining exceptionally convenient for shopping, schools, recreation and commuting. HOME IS IN ORIGINAL CONDITION .Great Opportunity ! FOR A FULL RENOVATION. More details
    Listed by Royal LePage Benchmark
    CHRIS MARSHALL
  • 10403 Maplemont Road SE in Calgary: Maple Ridge Detached for sale : MLS®# A2341917

    10403 Maplemont Road SE Maple Ridge Calgary T2J 1W3
    Main Photo: 10403 Maplemont Road SE in Calgary: Maple Ridge Detached for sale : MLS®# A2341917
    $1,335,000
    Residential
    Status:
    Active
    MLS® Num:
    A2341917
    Bedrooms:
    4
    Bathrooms:
    3
    Floor Area:
    1,438 sq. ft.
    **Open House Saturday Sept. 12th from 11am-1pm *Check out the video link!* A RARE OPPORTUNITY IN MAPLERIDGE—THE CHARACTER OF AN ESTABLISHED COMMUNITY WITH THE CONFIDENCE OF A 2024 BUILD. Homes like this simply don’t come along often. Completely rebuilt from the foundation and studs up in 2024, this exceptional 4-level split, with over 2800 sf. of developed space, gives you something incredibly difficult to find in one of Calgary’s most sought after mature communities: the location you want, without inheriting the age of the home. Forget the typical concerns that can come with buying an older property. This home was rebuilt with new electrical, new plumbing, new windows, new roof, new furnace, new hot water tank, new modern finishes throughout (new everything!), giving you the charm, trees and established surroundings of Mapleridge without wondering what expensive system or component may need replacing next. And the setting is just as special. Situated on a beautiful corner lot surrounded by green space, backing onto a paved lane, the property feels remarkably quiet, private and tucked away. A welcoming front porch adds to the curb appeal, while the beautifully designed outdoor oasis creates an incredible extension of the living space. Inside, the home is sophisticated, fresh and anything but ordinary. The stunning kitchen is finished with high end GE Café appliances and elevated details throughout, while a gorgeous gas fireplace brings warmth and atmosphere to the main living space. Two separate living areas, plus added flex space, provide the flexibility families actually want, room to entertain, relax and spread out without sacrificing style. Offering 4 bedrooms and 3 full bathrooms, the multi-level design creates natural separation and privacy. The fourth level is a retreat of its own, making it ideal for guests, teenagers, extended family or a private getaway. A large dedicated laundry room adds another layer of everyday functionality. This isn’t an older Mapleridge home that has simply been cosmetically renovated. It was rebuilt. Behind the beautiful finishes are the major systems, infrastructure and components you would expect from a new home, something exceptionally rare in a mature community like this. New home confidence. High end finishes. Mature trees. Green space. Privacy. And one of Calgary’s most coveted established communities. Not to mention the proximity to downtown, all amenities, schools, parks, golfing and everything in between. Why choose between a brand new home and an established neighbourhood when you can have both? Book your showing today and make sure to check out the pre-listing inspection for even more ease of mind! More details
    Listed by RE/MAX Landan Real Estate
    CHRIS MARSHALL
  • 10719 Mapleshire Crescent SE in Calgary: Maple Ridge Detached for sale : MLS®# A2340498

    10719 Mapleshire Crescent SE Maple Ridge Calgary T2J 1Z1
    Main Photo: 10719 Mapleshire Crescent SE in Calgary: Maple Ridge Detached for sale : MLS®# A2340498
    $780,000
    Residential
    Status:
    Active
    MLS® Num:
    A2340498
    Bedrooms:
    4
    Bathrooms:
    2
    Floor Area:
    1,299 sq. ft.
    Unbeatable Corner Lot in the Highly Sought-After Community of Maple Ridge! This 1,300 sq. ft. bungalow has been lovingly cared for and meticulously maintained by the same owners for over 40 years and is now ready to be given a new lease on life. Situated on an incredible 70-foot-wide corner lot, this property offers an exceptional combination of space, location, and potential. The home has been kept in wonderful condition with numerous updates over the years, including the furnace and air conditioning, windows, roof, hot water tank, driveway, and more. There is also a small attached double garage with convenient access from the rear entrance of the home. The property features a paved rear lane and an abundance of possibilities. Whether you envision renovating the existing bungalow, creating a truly one-of-a-kind home, or taking advantage of the incredible lot and location, this is an opportunity worth exploring. A fantastic chance to bring your vision to life on one of Maple Ridge's most desirable types of lots. Opportunities like this are becoming increasingly difficult to find! More details
    Listed by CIR Realty
    CHRIS MARSHALL
  • 152 Mapleburn Drive SE in Calgary: Maple Ridge Detached for sale : MLS®# A2338995

    152 Mapleburn Drive SE Maple Ridge Calgary T2J 1Y6
    Main Photo: 152 Mapleburn Drive SE in Calgary: Maple Ridge Detached for sale : MLS®# A2338995
    $1,200,000
    Residential
    Status:
    Active
    MLS® Num:
    A2338995
    Bedrooms:
    4
    Bathrooms:
    3
    Floor Area:
    2,054 sq. ft.
    Open House Sunday, September 13th, 2 p.m. - 4p.m. Beautiful, tastefully updated and maintained executive home, perfectly situated on a huge pie lot overlooking the 9th fairway of Maple Ridge Golf Course! Lovely curb appeal and offering over 2500 square feet of functional living space on all 4 levels. Fantastic main floor plan, featuring a large and welcoming foyer open to a spacious living room with corner gas fireplace and comfortable dining room with spectacular views of golf course. Incredible gourmet kitchen, including expansive quartz countertop, loads of cabinetry and professional appliances. The upper level consists of 3 generous sized bedrooms, including master suite with 4-piece ensuite bath and walk in closet. The lower level is comprised of a cozy family room with built-ins and adjoins a spectacular sunroom with vaulted ceiling and filled with a wall of windows to let in the sunshine. The sunroom is also home to a built-in hot tub room. The basement is host to a large recreation room, 4th bedroom and an abundance of storage. This special home features stunning hardwood floors, central air-conditioning, irrigation system, gemstone lighting and more! Enjoy a gorgeous, landscaped backyard with 2 patios, gazebo and 2 car attached garage with epoxied floor and wall to wall slatwall paneling for all your storage needs. Fabulous location! A wonderful place to call home! More details
    Listed by Royal LePage Solutions
    CHRIS MARSHALL
  • 10719 Mapleglen Crescent SE in Calgary: Maple Ridge Detached for sale : MLS®# A2339499

    10719 Mapleglen Crescent SE Maple Ridge Calgary T2J 1X1
    Main Photo: 10719 Mapleglen Crescent SE in Calgary: Maple Ridge Detached for sale : MLS®# A2339499
    $1,030,000
    Residential
    Status:
    Active
    MLS® Num:
    A2339499
    Bedrooms:
    5
    Bathrooms:
    4
    Floor Area:
    1,952 sq. ft.
    *Open House Saturday 12-2PM** FULLY RENOVATED 5 BEDROOM + 5 BATH + OVERSIZED DOUBLE ATTACHED GARAGE . This Keith-built 4-level split has the dream open-concept kitchen & the space that makes a great family home, all in one of Calgary's most established south communities. Situated on a quiet, friendly street in Maple Ridge, the home is just a short walk to Maple Ridge School and the surrounding school fields, playgrounds & greenspace, w/ R.T. Alderman School also nearby. Professionally designed to blend modern updates with the home's original mid-century character, the renovation includes larger bathrooms, a renovated ensuite, flat ceilings, updated lighting and beautifully restored original hardwood that carries throughout the main and upper levels. At the heart of the home is the custom 10-ft waterfall quartz island, with storage on both sides, an abundance of cabinetry & a custom built-in coffee bar with butcher-block counter & tile backsplash. Large windows bring in natural light, while the kitchen bay window overlooks the south backyard and its beautiful mature weeping willow. Just off the kitchen is a dedicated dining area where you can enjoy family dinners with a full view of the backyard. A few steps down, the sunken family room gives the home another substantial living space & is the perfect place to gather around the cozy gas fireplace. Black brick, white shiplap & symmetrical built-in cabinetry create a natural entertainment wall, while large sliding doors connect the room directly to the private south backyard. The backyard is a true "private city oasis", surrounded by mature trees & additional privacy fencing, with a great balance of grass & concrete patio... and yes, room for the trampoline! There is also access to the rear lane & side access to the garage. Also on this level is another bedroom & a renovated 3-piece bathroom w/ floor-to-ceiling tile, custom tile work, built-in ledge & rain shower head. Down the hall is one of the most unique rooms in the home. The mudroom has its own private side entrance & combines function with some of the home's best original character. Built-in bench seating, overhead storage & three full-height cabinets provide plenty of everyday storage, while original shiplap and brick, a cedar ceiling and skylight make this room truly one of a kind. The fully developed basement continues the functionality w/ light laminate flooring, built-in entertainment shelving, additional hidden storage & a thoughtfully designed laundry room w/ utility sink, quartz folding counter w/ room for storage below. The 5th bedroom features a large walk-in closet, making it an ideal guest room/or teen hideaway. Upstairs, the calming primary bed includes a renovated 3-piece ensuite. Two additional bedrooms & another full 4-piece bathroom complete the upper level. All bathrooms have floor-to-ceiling tile work & glass shower doors | Roof 2026 | Two H.E Furnaces| HWT 2023| Most windows replaced | Gemstone lighting ..and more! More details
    Listed by Royal LePage Benchmark
    CHRIS MARSHALL
  • 20 Mapleburn Drive SE in Calgary: Maple Ridge Detached for sale : MLS®# A2336079

    20 Mapleburn Drive SE Maple Ridge Calgary T2J 1Y4
    Main Photo: 20 Mapleburn Drive SE in Calgary: Maple Ridge Detached for sale : MLS®# A2336079
    $879,900
    Residential
    Status:
    Active
    MLS® Num:
    A2336079
    Bedrooms:
    4
    Bathrooms:
    3
    Floor Area:
    1,370 sq. ft.
    A Home Where Family Memories Are Made Imagine your children walking safely to school, summer evenings spent cycling along nearby pathways, weekends on the golf course, and coming home to a beautifully renovated bungalow tucked away on one of Maple Ridge's most desirable streets. Welcome to 20 Mapleburn Drive SE. Offering over 2,700 square feet of developed living space, this oversized bungalow perfectly balances modern comfort with timeless family living. From the moment you step inside, you'll appreciate the bright open-concept design where natural light pours through the home, creating a warm and inviting atmosphere. The spacious main level is designed for gathering, whether you're hosting family celebrations, enjoying quiet mornings with a coffee, or helping the kids with homework around the kitchen. The main floor features three generous bedrooms and two full bathrooms, including a stunning primary retreat that feels more like a luxury hotel retreat than a bedroom. Complete with a spa-inspired ensuite and an expansive walk-in closet, it's the private sanctuary you've been dreaming about after a busy day. The lower level continues to impress with another 1,370 square feet of fully developed space. Here you'll find a massive recreation room ready for movie nights, game days, a home gym, or a play area for growing families. An additional large bedroom, full bathroom, and extensive storage rooms ensure there's space for everyone and everything. Location is where this home truly shines. Situated just minutes from Willow Park Golf & Country Club, you'll enjoy the serenity of one of Calgary's most established and prestigious communities while remaining close to every convenience imaginable. Excellent schools, shopping, restaurants, parks, pathways, and major commuter routes are all within easy reach, making daily life effortless. For car enthusiasts, hobbyists, or those simply needing additional storage, the large double detached garage provides the perfect finishing touch. Maple Ridge has long been known as one of Calgary's hidden gems—a mature community where neighbours know each other, children play outside, and families put down roots for generations. Opportunities to own a move-in-ready bungalow of this size and quality in such a coveted location are increasingly rare. This isn't just a house—it's the setting for your family's next chapter. More details
    Listed by Century 21 Bravo Realty
    CHRIS MARSHALL
  • 20 Mapleglade Close SE in Calgary: Maple Ridge Detached for sale : MLS®# A2327821

    20 Mapleglade Close SE Maple Ridge Calgary T2J 2G9
    Main Photo: 20 Mapleglade Close SE in Calgary: Maple Ridge Detached for sale : MLS®# A2327821
    $1,195,000
    Residential
    Status:
    Active
    MLS® Num:
    A2327821
    Bedrooms:
    4
    Bathrooms:
    5
    Floor Area:
    1,928 sq. ft.
    Welcome to this charming and thoughtfully renovated four bedroom, 3.5-bath home offering over 3,000 sq ft of finished living space on a private, treed lot in a quiet, family-friendly neighbourhood. Ideally situated backing onto the beloved Maple Ridge ravine, enjoy picturesque views of the Maple Ridge Golf Course, and access to one of the area’s favourite winter sledding spots. Beautiful wide-plank rift white oak flooring flows throughout the home, while bright bay windows fill the home with natural cross light. Multiple living spaces provide room for the whole family, including a secondary living room featuring a wood-burning fireplace. The second floor hosts three bedrooms, including a spacious primary retreat complete with a large walk-in shower. A fourth bedroom in the basement provides flexible space for guests, a home office, or family. Outside, upgraded Hardie board siding and a spacious deck create a private outdoor escape, complemented by a newly levelled and landscaped backyard with all-new fencing. Additional highlights include custom closet built-ins, home sound wiring, and an oversized double detached heated garage. The finished basement, complete with a new bar area and additional living space, makes this home as ready for hosting as it is for enjoying quiet nights at home. Book your showing today! More details
    Listed by RE/MAX First
    CHRIS MARSHALL
  • 10723 Maplebend Drive SE in Calgary: Maple Ridge Detached for sale : MLS®# A2325046

    10723 Maplebend Drive SE Maple Ridge Calgary T2J 1X3
    Main Photo: 10723 Maplebend Drive SE in Calgary: Maple Ridge Detached for sale : MLS®# A2325046
    $999,000
    Residential
    Status:
    Active
    MLS® Num:
    A2325046
    Bedrooms:
    3
    Bathrooms:
    3
    Floor Area:
    1,963 sq. ft.
    Welcome to this exceptional Maple Ridge residence, where timeless design, meticulous care, and outstanding functionality come together to create a truly remarkable home. Thoughtfully updated and impeccably maintained, this move-in ready property offers three bedrooms, a fully developed basement, and a standout feature rarely found in the community—an oversized heated detached triple-car garage with vaulted ceilings and 220-volt wiring, making it the ultimate space for car enthusiasts, hobbyists, tradespeople, or anyone who values exceptional storage and workspace. Combined with beautifully appointed living spaces and an unbeatable location, this is a home that offers both everyday comfort and lasting value. From the moment you arrive, the beautifully landscaped yard and impressive solid mahogany front door create a warm and elegant first impression. Inside, stunning hardwood flooring flows throughout the spacious living and dining rooms, while the inviting den is centred around a charming wood-burning fireplace—perfect for relaxing evenings with family and friends. The beautifully renovated kitchen (2012) blends timeless style with everyday functionality, featuring built-in appliances, granite countertops, a large farmhouse sink, abundant cabinetry, and an oversized window overlooking the private backyard. The upper level offers two generously sized secondary bedrooms, a full main bathroom, and a well-appointed primary retreat complete with a large five-piece ensuite, providing a comfortable and functional layout for the entire family. The fully developed basement expands your living space with a versatile flex room that could easily serve as a fourth bedroom with the addition of an upgraded egress window, along with plenty of room for recreation, a home gym, or media area. Step outside to the private west-facing backyard, where a spacious deck, pergola, and built-in BBQ create the perfect setting for summer entertaining or simply unwinding while enjoying the afternoon and evening sun. The paved back alley provides easy access to the exceptional heated detached triple-car garage, complete with vaulted ceilings, 220-volt wiring, and abundant space for multiple vehicles, hobbies, or a workshop. For automotive enthusiasts, the negotiable car lift adds an additional level of versatility, making this an exceptional opportunity rarely available in Maple Ridge. Enjoy added peace of mind with significant updates already completed, including the roof and windows (2018), along with the hot water tank and water softener (2019). Ideally located within walking distance to schools, parks, and everyday amenities, this exceptional Maple Ridge home is also just minutes from the community golf course, offering an outstanding lifestyle in one of Calgary's most desirable family neighbourhoods. Don't miss this incredible opportunity—book your private showing today. More details
    Listed by Royal LePage Benchmark
    CHRIS MARSHALL
1-8/8
Data was last updated September 8, 2026 at 06:05 PM (UTC)

Outdoor Lifestyle

Maple Ridge is especially popular with buyers who enjoy outdoor living and city conveniences.

The community is home to the City of Calgary Maple Ridge Golf Course and next door to the exclusive Willow Park Golf and Country Club, offering:

  • Scenic fairways and mature landscaping

  • Walking paths and green space

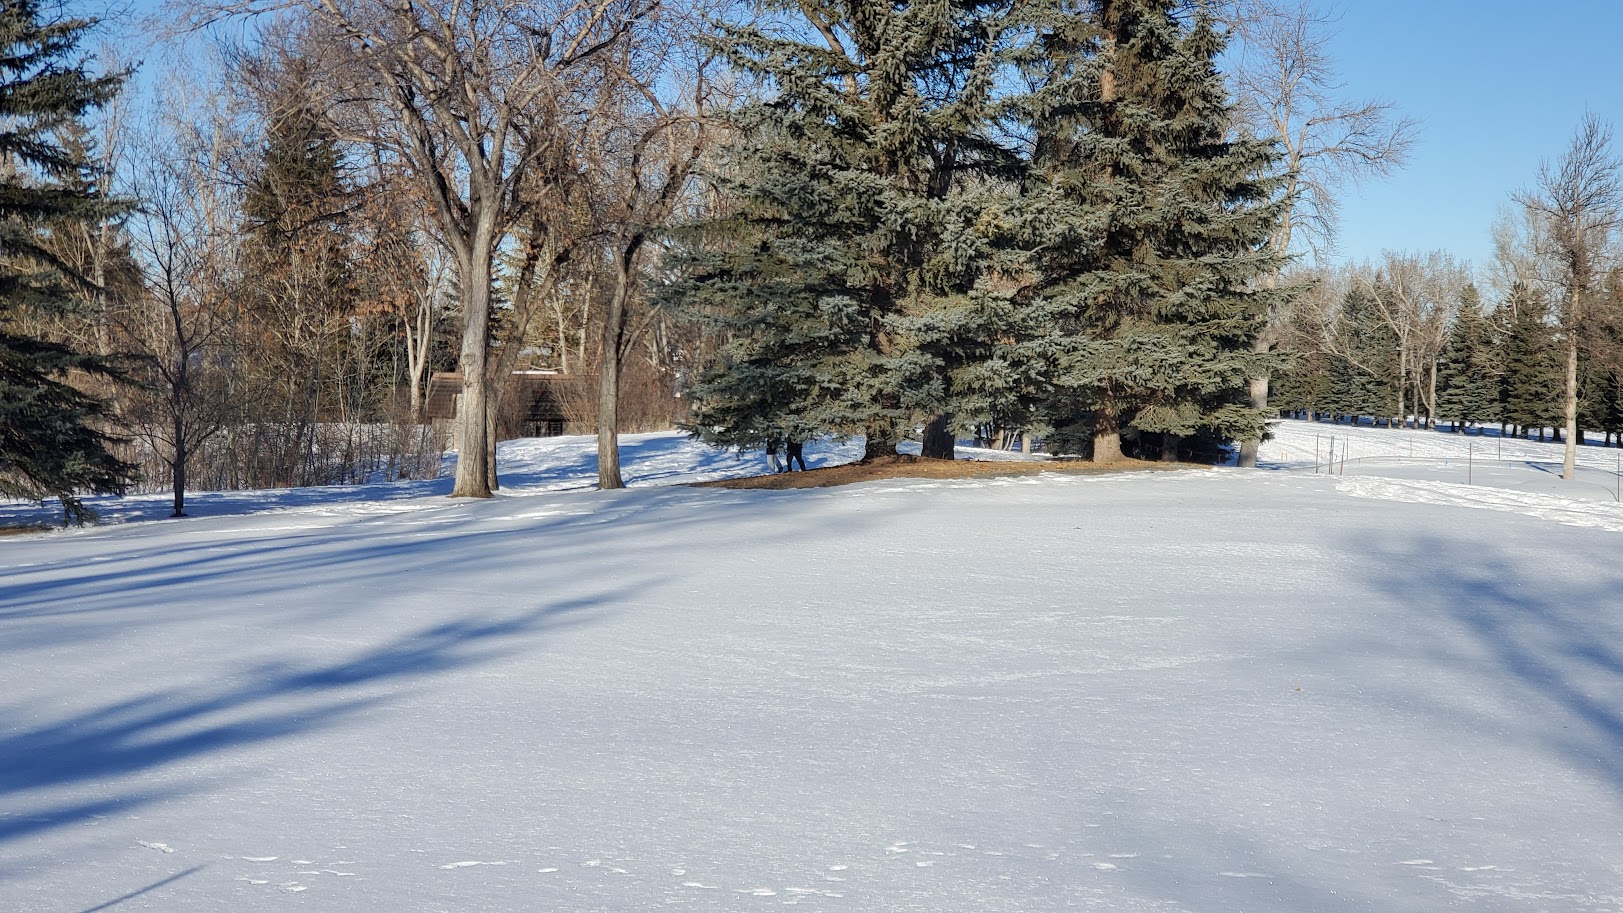
  • X-country skiing in the winter on Maple Ridge golf course

  • One of the best toboggan hills in the city

  • A peaceful setting within the neighbourhood

Nearby, Fish Creek Provincial Park provides:

  • Extensive walking and biking trails

  • Carburn Park

  • Picnic areas and natural spaces

  • Annie's cafe in Fish Creek Park for a ice cream treat

  • Year-round outdoor recreation

This combination of golf and park access is a major lifestyle advantage.

Location & Commuting

Maple Ridge offers a balance of quiet living and accessibility.

  • Quick access to Deerfoot Trail and Anderson Road

  • 20–25 minutes to downtown Calgary

  • Easy routes to major employment areas

This makes it a great option for families and professionals alike.

Amenities and Nearby Services

Residents enjoy access to nearby shopping and everyday conveniences.

  • Beautifully renovated community association with tennis courts, rink, community gardens

  • Southcentre Mall

  • Library

  • Grocery stores, restaurants, and cafes

  • Fitness centers and recreation facilities

  • Nearby services in Willow Park and Deerfoot Meadows

Everything you need is just a short drive away.

Schools in Maple Ridge

🏫 Public Schools:

  • Maple Ridge school in Maple Ridge (K-4) currently the Science School
  • Acadia School (K-6) for regular program
  • R.T. Alderman School (5-9) currently the Science School
  • David Thompson School(7-9) for regular or French Immersion
  • Lord Beaverbrook High School in Acadia (10-12) 

🏫 Calgary Catholic Schools:

  • St. Boniface /St. William (K-6) (phone school for boundary)
  • St. Bonaventure (7-9)
  •  Our Lady of the Rockies High School (10-12)

Always check the CBE and Catholic school board websites directly for current catchment boundaries. 

There are also private and alternative schools within a short drive, making this a flexible location for education options. 

Pros & Cons of Living in Maple Ridge

Pros

  • Large lots and mature trees

  • Quiet, established neighbourhood

  • Close to golf course and parks

  • Strong long-term value

Cons

  • Limited inventory

  • Older homes may require updates

  • No new construction

Who Maple Ridge is Perfect For

Maple Ridge is ideal for:

  • Families seeking space and quiet streets

  • Move-up buyers looking for larger homes

  • Families looking to get into the Science school

  • Buyers wanting an established community

Frequently Asked Questions

Is Maple Ridge a good place to live?

Yes! Maple Ridge is a desirable SE Calgary community offering space, quiet streets, and strong long-term value.

What types of homes are in Maple Ridge?

The community features primarily detached homes, many on large lots, with a mix of original and renovated properties.

What is the average home price in Maple Ridge?

Most homes range between $700,000 and $1M+, depending on size, condition, and location.

Maple Ridge vs Nearby Communities

Compared to nearby communities like Willow Park and Acadia, Maple Ridge offers:

  • Larger lot sizes

  • Quieter streets

  • Proximity to golf and green space

You may also want to consider:

  • Canyon Meadows homes for sale, average home prices, community info
  • Parkland homes for sale, average home prices, community info
  • Diamond Cove homes for sale, average home prices, community info
  • Lake Bonavista homes for sale, average home prices, community info
  • Bonavista Downs homes for sale, average home prices, community info

SW Calgary Communities (Glenmore south to Fish Creek)

Data is supplied by Pillar 9™ MLS® System. Pillar 9™ is the owner of the copyright in its MLS®System. Data is deemed reliable but is not guaranteed accurate by Pillar 9™.
The trademarks MLS®, Multiple Listing Service® and the associated logos are owned by The Canadian Real Estate Association (CREA) and identify the quality of services provided by real estate professionals who are members of CREA. Used under license.