
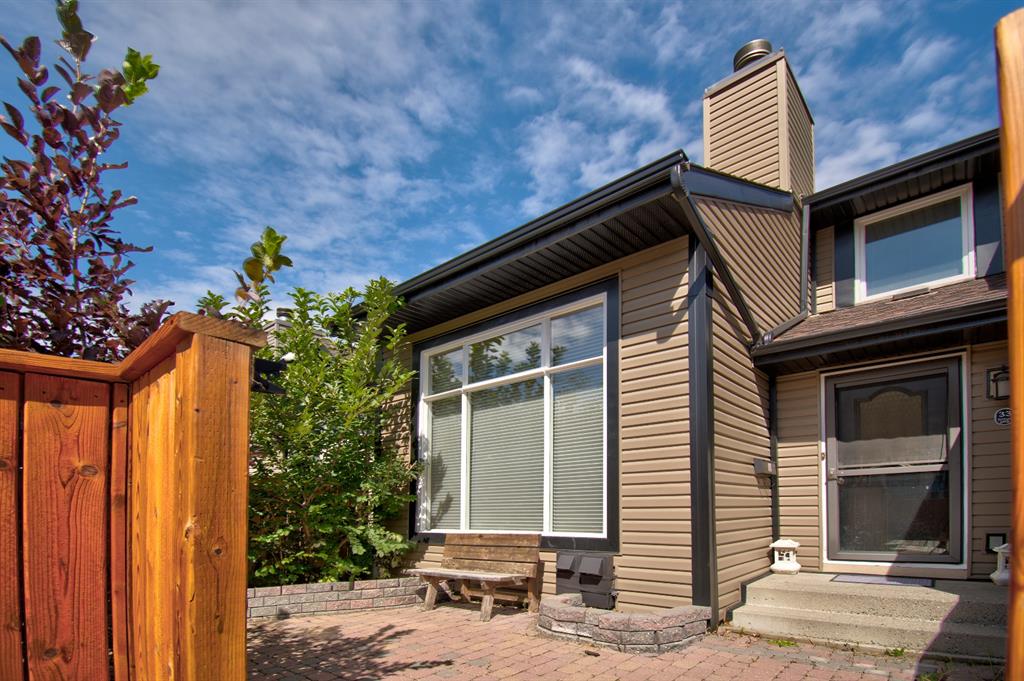
WOODBINE WOODLANDS

CALGARY'S SOUTH WEST

Woodbine & Woodlands on the map

Woodlands & Woodbine Average Home Prices
...
Woodbine and Woodlands — Market Statistics
Loading...
← Swipe to see all columns →
Loading market data...

Woodland and Woodbine Homes for Sale

Woodlands Woodbine Homes for sale
Forgot password Extend Verify Contact
1-12/30
  • 95 Woodridge Close SW in Calgary: Woodlands Detached for sale : MLS®# A2334396

    95 Woodridge Close SW Woodlands Calgary T2W 5M2
    Main Photo: 95 Woodridge Close SW in Calgary: Woodlands Detached for sale : MLS®# A2334396
    $1,649,000
    Residential
    Status:
    Active
    MLS® Num:
    A2334396
    Bedrooms:
    5
    Bathrooms:
    4
    Floor Area:
    2,889 sq. ft.
    This exceptionally rare custom-built estate residence is tucked away on the exclusive ridge of Woodlands Park Estates, backing directly onto the endless year-round natural beauty of Fish Creek Provincial Park. Boasting a total of 5 bedrooms, 3.5 bathrooms, and 4,396 sq. ft. of meticulously developed living space, this luxury walk-out home showcases countless upgrades throughout, offering an unmatched blend of privacy, comfort, and refined living space. The open and functional layout sets the tone with a seamless indoor-outdoor flow, perfect for both everyday living and entertaining. A true legacy property offering a timeless and extraordinary setting that is virtually impossible to replicate. The spacious main floor features a flowing dining room, a welcoming living room with a wood-burning fireplace, soaring 17-foot vaulted ceilings, and dramatic floor-to-ceiling windows that frame breathtaking views of mature trees, bringing the natural beauty of Fish Creek Provincial Park right to your doorstep. An open-concept kitchen, an inviting family room with a gas fireplace, and a unique office/den, great for working from home. Step out onto the spectacular wraparound deck overlooking the serene wooded backdrop of Fish Creek Provincial Park—an exceptional outdoor living space perfect for summer barbecues, entertaining family and friends, or simply relaxing while enjoying the tranquil views. Upstairs, the primary sanctuary serves as a private retreat, offering a full ensuite with an oversized soaker tub overlooking the treetops and a private balcony for taking in panoramic views of the mountains, park and stunning sunrises and sunsets. Additional three spacious bedrooms and a second full-sized bathroom complete this level. The fully developed walkout basement is bright and thoughtfully designed, boasting a flexible recreation room, home gym, built-in bar, dedicated theater room, a 5th bedroom and a full bathroom, all with direct access to the third patio and the backyard. This outdoor paradise is privately fenced and south-facing, featuring direct pathway access to the Fish Creek Provincial Park trails with the added luxury of no neighbors behind. Perfectly situated on one of the most desirable lots in Calgary, this home offers ideal access to schools and local amenities while remaining just steps away from over 3,300 acres of pristine nature in one of Canada’s largest urban parks, making this a truly irreplaceable opportunity. Additional highlights include central air conditioning (2023), newer windows, a high-efficiency furnace (2016), dual hot water tanks (2024 & 2025), a spacious deck (2020), roof (2014), freshly painted exterior (2025), underground sprinkler, gas BBQ hookups on both main-level deck & lower patio, and many more thoughtful upgrades throughout. Call to book your private viewing today. More details
    Listed by 2% Realty
    CHRIS MARSHALL
  • 367 Woodridge Place SW in Calgary: Woodlands Detached for sale : MLS®# A2344229

    367 Woodridge Place SW Woodlands Calgary T2W 3S5
    Main Photo: 367 Woodridge Place SW in Calgary: Woodlands Detached for sale : MLS®# A2344229
    $550,000
    Residential
    Status:
    Active
    MLS® Num:
    A2344229
    Bedrooms:
    3
    Bathrooms:
    2
    Floor Area:
    946 sq. ft.
    Pull up the long driveway to the single attached garage of this three bedroom, 4-level split, on a quiet cul-de-sac just a few blocks from Fish Creek Provincial Park. Step inside to hardwood floors running right through the main floor, a large bay window filling the living room with light, and an upgraded gas fireplace anchoring the room. Carry on past the dining room into the white kitchen, with cabinetry to spare and stainless appliances. Head upstairs to the primary bedroom and its walk-in closet, a second bedroom beside it, and the 4-piece bath. Come back down and a few steps lower, where the third bedroom and 3-piece bath sit alongside a spacious family room. Movie nights, home office, hobby room, take your pick. One more flight down and the basement is framed and insulated, with the laundry and plenty of storage, waiting on your plans. Now back up and out onto the large side deck, and down into a huge south facing back yard: private and fenced, framed by mature trees, with a deep stretch of lawn, a dedicated dog run, and room to play and garden. Most of the windows have been updated, furnace updated and central air keeps it comfortable through the summer. The home is vacant and ready for a quick possession, on an established SW street with quick access to Anderson Road and Stoney Trail. Take the virtual tour to walk it room by room. More details
    Listed by RE/MAX First
    CHRIS MARSHALL
  • 246 Woodpark Green SW in Calgary: Woodlands Detached for sale : MLS®# A2345776

    246 Woodpark Green SW Woodlands Calgary T2W 6E9
    Main Photo: 246 Woodpark Green SW in Calgary: Woodlands Detached for sale : MLS®# A2345776
    $999,900
    Residential
    Status:
    Active
    MLS® Num:
    A2345776
    Bedrooms:
    4
    Bathrooms:
    3
    Floor Area:
    1,762 sq. ft.
    Welcome to 246 Woodpark Green SW, a beautifully renovated bungalow tucked into the established community of Woodlands. Offering over 1,750 sq. ft. above grade and more than 3,300 sq. ft. of developed living space, this thoughtfully updated home features 4 bedrooms, 3 full bathrooms, a fully developed basement, double attached garage, and a sunny south-facing backyard. Extensive renovations throughout have created a warm, modern interior while maintaining the functional layout of a classic bungalow. The main floor is bright and inviting, finished with engineered hardwood flooring and an abundance of natural light. From the foyer, the home opens into an expansive great room, where a gas fireplace with a slate surround and live-edge mantle creates a warm focal point. The space flows naturally into the formal dining area and adjoining breakfast nook before continuing into the beautifully renovated kitchen. The kitchen features two-tone custom cabinetry extending to the ceiling, granite countertops, an impressive 10-foot island, extensive drawer storage, and stainless steel appliances. A custom wine niche adds another thoughtful touch, while Hunter Douglas shutters throughout complement the home's polished finish. The spacious primary retreat offers plenty of room to unwind, along with a walk-in closet and beautifully updated 5-pc ensuite featuring a granite vanity, heated tile flooring, soaker tub, and custom tiled shower. A generous second bedroom, additional full bathroom, and convenient mudroom with direct access to the double attached garage complete the main floor. On the lower level, the fully developed basement expands the home's living space with a large recreation room, two additional bedrooms with walk-in closets, a 4-pc bathroom, dedicated laundry room, and exceptional storage and utility space. Luxury vinyl plank flooring with cork backing runs throughout the lower level, while California Closets have been installed throughout the home's four bedrooms, linen closets, entrance closet, and laundry room. The extensive upgrades go well beyond the finishes, including complete replacement of the Poly-B plumbing, triple-pane windows, upgraded attic insulation, two high-efficiency furnaces with air conditioning, updated plumbing fixtures, lighting and pot lights, refreshed ceilings, and new interior and exterior doors. The double attached garage is insulated and drywalled with Proslat wall storage, adding even more everyday functionality. Outside, the south-facing backyard provides a private setting for enjoying Calgary's warmer months. The two-tiered deck features glass railings, a gas line, and a covered pergola area ideal for outdoor dining and entertaining, while the surrounding lawn and mature landscaping complete the inviting outdoor space. With its extensive renovations, generous bungalow layout, and inviting indoor-outdoor living spaces, this is a move-in-ready home offering comfort and functionality in one of southwest Calgary's established communities. More details
    Listed by Charles
    CHRIS MARSHALL
  • 2320 woodview Drive SW in Calgary: Woodlands Detached for sale : MLS®# A2345576

    2320 woodview Drive SW Woodlands Calgary T2W 4X6
    Main Photo: 2320 woodview Drive SW in Calgary: Woodlands Detached for sale : MLS®# A2345576
    $569,800
    Residential
    Status:
    Active
    MLS® Num:
    A2345576
    Bedrooms:
    4
    Bathrooms:
    4
    Floor Area:
    1,580 sq. ft.
    Welcome to 2320 Woodview Drive SW, an updated and spacious home offering over 1,500 sq. ft. above grade in the established community of Woodlands. With multiple living spaces, thoughtful updates and a recently renovated basement, this home offers a flexible layout with plenty of room for everyday living and entertaining. The main floor welcomes you with a spacious front foyer and beautiful solid hardwood flooring throughout. Two generous living areas provide plenty of room to spread out, including a cozy family room with a wood-burning fireplace. An eat-in dining area/flex space offers additional versatility, while the separate formal dining area is perfect for hosting family and friends. At the heart of the home is the updated kitchen featuring white shaker cabinetry, quartz countertops, stainless steel appliances and an eat-up peninsula with additional counter space and seating. A spacious rear foyer provides convenient access to the backyard and adds to the functionality of the main level. Upstairs, updated carpeting leads to three well-sized bedrooms and two full bathrooms. The spacious primary bedroom features its own walk-in closet and private 4-piece ensuite, while an additional full bathroom serves the remaining bedrooms. The recently renovated basement adds even more usable living space with new vinyl plank flooring, a kitchenette, a large bedroom and a 3-piece bathroom. A separate mechanical/laundry room completes the lower level. Located in the mature and desirable community of Woodlands, this updated home combines generous living spaces, a functional floor plan and room for the entire family—all in an established southwest Calgary neighbourhood. The location is equally impressive, offering the perfect balance of an established southwest community with excellent connectivity throughout Calgary. Enjoy quick and convenient access to Stoney Trail and the Ring Road, making it easy to commute throughout the city and beyond. Families will appreciate the selection of nearby schools, including Woodlands School, Woodbine School, St. Jude School and John Ware School, along with convenient public transit options. Everyday amenities including grocery stores, shopping, restaurants, recreation and services are all close by. Outdoor enthusiasts will love being just minutes from Fish Creek Provincial Park, with its extensive network of walking and biking pathways, natural areas and year-round recreation. With mature surroundings, nearby parks and schools, excellent amenities and easy access to major routes, Woodlands is a fantastic southwest Calgary community to call home. New furnace (2025), New Hot Water Tank (2025), Renovated basement (2026). More details
    Listed by RE/MAX First
    CHRIS MARSHALL
  • 7 Woodgreen Crescent SW in Calgary: Woodlands Detached for sale : MLS®# A2349261

    7 Woodgreen Crescent SW Woodlands Calgary T2W 4A4
    Main Photo: 7 Woodgreen Crescent SW in Calgary: Woodlands Detached for sale : MLS®# A2349261
    $725,000
    Residential
    Status:
    Active
    MLS® Num:
    A2349261
    Bedrooms:
    4
    Bathrooms:
    4
    Floor Area:
    1,955 sq. ft.
    Welcome to 7 Woodgreen Crescent SW, a warm and inviting family home offering generous living spaces, thoughtful updates, and incredible access to Fish Creek Park. With plenty of room to grow, entertain, and enjoy the outdoors, this home is an excellent fit for an active family looking to settle into an established community. The main floor features a spacious open-concept layout that flows effortlessly between the living room, dining area, kitchen, and family room. Whether you’re hosting friends for dinner, gathering for family movie night, or entertaining a crowd, there’s room for everyone. The kitchen has been refreshed with newer appliances, including the dishwasher, oven, and refrigerator, all replaced within the past three years. Distinctive black feature walls add personality, while modernized light switches and a gas line for the BBQ add everyday convenience. Upstairs, you’ll find three spacious bedrooms and two bathrooms, including a comfortable primary bedroom with its own private ensuite. The additional bedrooms provide great space for the rest of the family or a home office. The fully developed basement adds even more flexibility with a large additional living area, fourth bedroom, and full 4-piece bathroom. It’s an ideal setup for teenagers, overnight guests, a games room, home gym, or additional family space. Outside, the beautifully landscaped front and back yards offer plenty of room for kids to play, summer BBQs, and evenings with friends. An oversized shed provides excellent storage for bikes, gardening equipment, and seasonal items. Additional improvements include a water softener, attic insulation, and roof work completed approximately 3–4 years ago, including repairs to shingles, updated flashing, eavestroughs, and fascia. Best of all, the home offers direct access to Fish Creek Park and its incredible network of walking and biking paths. With four bedrooms, three bathrooms, multiple living spaces, a fantastic yard, and nature right outside your door, 7 Woodgreen Crescent SW is ready for its next family to make it home. More details
    Listed by CIR Realty
    CHRIS MARSHALL
  • 208 Woodpark Place SW in Calgary: Woodlands Detached for sale : MLS®# A2349698

    208 Woodpark Place SW Woodlands Calgary T2M 2S5
    Main Photo: 208 Woodpark Place SW in Calgary: Woodlands Detached for sale : MLS®# A2349698
    $699,000
    Residential
    Status:
    Active
    MLS® Num:
    A2349698
    Bedrooms:
    5
    Bathrooms:
    3
    Floor Area:
    1,310 sq. ft.
    Welcome to this spacious bungalow tucked away on a quiet cul-de-sac, offering 5 bedrooms and 3 full bathrooms across two fully developed levels. The main floor features beautiful hardwood flooring, a large living room filled with natural light, and a cozy wood-burning fireplace in the dining room—creating a warm and inviting space for everyday living and entertaining. The spacious kitchen is equipped with stainless steel appliances, granite countertops, modern lighting, and a raised eating bar that provides a seamless connection between the kitchen and dining area. The fully finished basement offers additional living space and flexibility, featuring an illegal suite/kitchenette with a separate private entrance, two additional bedrooms, a large recreation room, an updated full bathroom, ample storage, and shared laundry. Outside, enjoy a private backyard with mature trees, plenty of room to relax or entertain, and excellent outdoor space. The oversized detached double garage is a standout feature, offering 220 power and plenty of room for vehicles, storage, hobbies, or a dedicated workspace. Recent updates include fresh interior and exterior paint, upgraded LED lighting, newer shingles, improved attic insulation, and additional maintenance improvements. Located close to schools, parks, shopping, and pathways, this property offers a great combination of space, functionality, privacy, and recent updates in a desirable location. More details
    Listed by CIR Realty
    CHRIS MARSHALL
  • 29 185 Woodridge Drive SW in Calgary: Woodlands Row/Townhouse for sale : MLS®# A2350333

    29 185 Woodridge Drive SW Woodlands Calgary T2W 3X7
    Main Photo: 29 185 Woodridge Drive SW in Calgary: Woodlands Row/Townhouse for sale : MLS®# A2350333
    $749,900
    Residential
    Status:
    Active
    MLS® Num:
    A2350333
    Bedrooms:
    3
    Bathrooms:
    3
    Floor Area:
    1,528 sq. ft.
    Beautifully renovated bungalow villa in the heart of Woodlands, offering an exceptional combination of privacy, stunning updates and an outstanding location just steps from Fish Creek Park and its extensive pathway system. This spacious home with over 2,300sqft of developed living space features a bright, functional layout with generous living and dining areas designed for both comfortable everyday living and entertaining. The renovated kitchen is a standout, featuring new cabinetry, quartz countertops, an island with sink, recessed under-cabinet lighting, wine rack and thoughtfully designed pantry/hutch storage with soft-close drawers and pull-outs. The sightlines throughout the rooms add to the experience, the flow form room to room and make for a relaxing feeling. The gas fireplace surrounded by windows grounds the Family room, still open to the Dining Room that leads out to the oversized deck. With two sitting areas, this private deck with privacy screens, mature greenery is much desired! The spacious primary bedroom offers excellent storage with double closets, while the main floor provides the convenience and accessibility that make bungalow living so desirable. Triple-pane windows are another valuable upgrade, enhancing both comfort and efficiency. Upgraded Full bathroom with the same Quartz countertops, stunning tile modernize the unit, and then an additional Washer / Dryer on the main make for all living on the Main, if needed. The lower level extends the living space with an additional bedroom and plenty of storage, while still offering further potential to personalize the space to suit your needs. Great complex in a choice location, the exterior siding and roofing were replaced in 2019, new concrete walkway, demonstrating what a great complex this is, and the private setting is a wonderful complement to the home, with the natural beauty of Fish Creek Park practically at your doorstep. Enjoy easy access to walking and cycling pathways, recreation, and nearby amenities, all within the established community of Woodlands. The oversized insulated Double attached garage is a must! A rare opportunity to own a beautifully updated bungalow in an exceptional location — offering space, privacy and one of Calgary’s most treasured natural areas just steps away. More details
    Listed by RE/MAX Realty Professionals
    CHRIS MARSHALL
  • 119 Woodpark Circle SW in Calgary: Woodlands Detached for sale : MLS®# A2351336

    119 Woodpark Circle SW Woodlands Calgary T2W 6E9
    Main Photo: 119 Woodpark Circle SW in Calgary: Woodlands Detached for sale : MLS®# A2351336
    $1,199,900
    Residential
    Status:
    Active
    MLS® Num:
    A2351336
    Bedrooms:
    5
    Bathrooms:
    4
    Floor Area:
    2,373 sq. ft.
    WELCOME HOME to Woodlands and into this Beautifully Renovated (2021/2022), Air Conditioned Home with Professional Landscaping on a Corner Lot. This Executive Homes has Stunning Curb Appeal, over 3,646 sq ft of total living space and features 4 bedrooms and 3.5 bathrooms—perfectly designed for growing families or those who love to entertain. Step inside to discover a thoughtfully updated interior highlighted with hardwood flooring creates a warm and inviting main floor which is bright and elegant. Welcome your guests into your Bright Living Room and Dining Room with a Custom Built in Cabinets , Quartz Counter and Beverage Centre which will make Entertaining during the Holidays a Dream. The Kitchen is the Heart of the Home & features High End Appliances including a French Door Fridge, Induction Cooktop, Wall Oven, Microwave/Speed Oven and Trash Compactor plus Sleek Cabinetry with Plenty of Storage, Quartz Countertops with Breakfast Bar with additional storage underneath. The Breakfast Nook, Cozy Family Room w/ gas fireplace are designed for your comfort & enjoyment. That’s not all! Your Den is perfect for a Home Office, Hobby Room or Play Room. Your Custom Mud Room with Built-in Lockers which are perfect for your busy family and the 2 pc Powder Room completes the Main Floor. Upstairs, you will be greeted by your Generous Primary Bedroom with Seating Area offering a 2 closets. A Large Walk-in closet + another with a closet organizer. a Spa Inspired 5 pc ensuite with Double sinks, a Soaker tub, Custom Shower, Heated Floors & w/ a Make Up Vanity adding a touch of everyday luxury and comfort. You will also enjoy the two additional generously sized bedrooms with Closet Organizers, a 4pc Bath and Laundry. Imagine Movie and Game Nights in Your Rec Room w/ Custom Built in seating in the Alcove plus a Workout Room, a 4th Bdrm & a 3 pc bath w/ heated floors. Escape to Beautifully Landscaped Private Backyard w/ Vinyl Fencing, Underground Sprinklers, Partially Covered Deck with Pergola surrounded by mature trees for a peaceful and secluded setting—perfect for enjoying your morning coffee or entertaining Family and Friends while BBQing and Soaking in your Hot Tub. For the Car Enthusiasts you will Love your Double Car Garage and Expanded Driveway that fits 3 vehicles w/ plenty of street parking and a Shed in the Backyard for additional storage.. You’re just minutes to Woodlands K-9 School, Stoney Trail for easy access to Costco, Anderson for Quick access to South Centre, Restaurants and everyday amenities or the C-Train for a quick downtown commute. Walking to many pathways, play parks and Fish Creek Park. Upgrades: 2 Furnaces (2017) Shingles (2018) Fully Renovated in 2021/2022 including Windows and Plumbing (All Poly B was replaced), Water Softener (2024) and the Driveway (2025) A rare opportunity to own a move-in-ready home. WELCOME HOME to Woodlands where you will Love Coming Home! More details
    Listed by RE/MAX First
    CHRIS MARSHALL
  • 15 Woodmont Green SW in Calgary: Woodbine Detached for sale : MLS®# A2321617

    15 Woodmont Green SW Woodbine Calgary T2W 4Z3
    Main Photo: 15 Woodmont Green SW in Calgary: Woodbine Detached for sale : MLS®# A2321617
    $689,000
    Residential
    Status:
    Active
    MLS® Num:
    A2321617
    Bedrooms:
    4
    Bathrooms:
    3
    Floor Area:
    1,565 sq. ft.
    As featured in HAVEN Lifestyles Magazine: Live happily-ever-after! This bright, well maintained, 4 bedroom, private retreat, nestled on a quiet street in Woodbine is a truly lovely, family home. With $30,000 of newer windows (2022), new hot water tank (2025), new dishwasher (2025), a $6000 proactive sump pump addition (2025), modern designer lighting, a wood-burning fireplace with gas log lighter, a developed basement, and a big, private, fenced back yard, your family can live comfortably here. This mature community boasts larger lots, abundant green spaces and excellent local conveniences. Bordered by Fish Creek Provincial Park to the south, offering residents immediate access to extensive trail networks, several additional parks: Woodbine Athletic Park, Woodborough Park, Woodcreek Community Outdoor Rink, Woodbine Off-Leash area, Woodlands Tennis Courts, Woodcreek Pickleball Courts, great schools, shopping and more! Book your private viewing with you favourite REALTOR® today. More details
    Listed by BECK Real Estate Ltd.
    CHRIS MARSHALL
  • 174 Woodmont Terrace SW in Calgary: Woodbine Row/Townhouse for sale : MLS®# A2338075

    174 Woodmont Terrace SW Woodbine Calgary T2W 4Z4
    Main Photo: 174 Woodmont Terrace SW in Calgary: Woodbine Row/Townhouse for sale : MLS®# A2338075
    $369,900
    Residential
    Status:
    Active
    MLS® Num:
    A2338075
    Bedrooms:
    3
    Bathrooms:
    2
    Floor Area:
    1,178 sq. ft.
    Welcome to this beautifully updated townhouse in a fantastic location close to all amenities. The spacious eat-in kitchen features freshly painted cabinets, updated hardware, newer sink and faucet, updated countertops, and durable laminate flooring. The bright living room offers large windows, newer paint, and updated carpet, creating a warm and inviting space. The main floor bathroom has been fully refreshed, while the upstairs bath features a new vanity, fresh paint, and laminate flooring. Upstairs you’ll find three bedrooms with closet organizers, including an exceptionally large primary bedroom for a home of this size. The lower level family room provides excellent additional living space and has been updated with new paint, baseboards, and Berber carpet. Enjoy your private fenced backyard, perfect for relaxing or entertaining. With low condo fees and a location close to shopping, schools, parks, and transit, this is an excellent opportunity for first-time buyers, families, or investors. 24 notice required . More details
    Listed by MaxWell Capital Realty
    CHRIS MARSHALL
  • 161 Woodborough Terrace SW in Calgary: Woodbine Row/Townhouse for sale : MLS®# A2338617

    161 Woodborough Terrace SW Woodbine Calgary T2W 5B4
    Main Photo: 161 Woodborough Terrace SW in Calgary: Woodbine Row/Townhouse for sale : MLS®# A2338617
    $392,500
    Residential
    Status:
    Active
    MLS® Num:
    A2338617
    Bedrooms:
    3
    Bathrooms:
    3
    Floor Area:
    1,104 sq. ft.
    Welcome to this bright and thoughtfully updated townhome offering 1,478 sq. ft. of developed living space, including three bedrooms, three bathrooms and a newly developed basement. The main floor features a spacious and bright living room with a wood-burning fireplace and space to hang your TV above. The separate dining area is open to the well-designed kitchen with views of the low maintenance and fully fenced yard. Large vinyl windows and desirable East/West exposure allows for abundant natural light throughout the home and in the backyard. Updated paint, lighting and décor create a fresh and welcoming feel, while the durable laminate flooring makes the main and lower levels easy to maintain, even with kids and pets! The upper level offers three comfortable bedrooms along with an updated four-piece family bathroom. The powder room is on the main floor, conveniently situated near the back door. The recently developed basement adds valuable living space with a recreation room, three-piece bathroom, laundry facilities and storage. space. Everyday organization is made easy with built-in storage in the front foyer and in the mudroom/pantry area. Parking is conveniently located right out front and there is plenty of visitor parking just steps away. Woodborough Terrace is a pet friendly, well-managed complex with significant improvements completed in recent years, including the roofing, siding, exterior paint and concrete work. The home is ideally located in established Woodbine, a hidden gem within Calgary's SW, offering easy access to Stoney Trail, the Tsuut’ina Costco and countless other amenities. You will also enjoy close proximity to all levels of schooling, Fish Creek Park, the extensive pathway systems, Glenmore Reservoir and Park, and the Southland Leisure Centre. The active Woodcreek Community Association offers tennis courts, hockey rinks and programs for children and seniors, while local restaurants, coffee shops, shopping and transit routes add everyday convenience. A spacious, move-in-ready home in an outstanding location—perfect for families, first-time buyers or anyone looking for a move-in ready townhome at an unbeatable price! More details
    Listed by Charles
    CHRIS MARSHALL
  • 135 Woodsman Lane SW in Calgary: Woodbine Row/Townhouse for sale : MLS®# A2339854

    135 Woodsman Lane SW Woodbine Calgary T2W 4Z5
    Main Photo: 135 Woodsman Lane SW in Calgary: Woodbine Row/Townhouse for sale : MLS®# A2339854
    $399,900
    Residential
    Status:
    Active
    MLS® Num:
    A2339854
    Bedrooms:
    3
    Bathrooms:
    2
    Floor Area:
    1,136 sq. ft.
    Welcome to this beautifully updated and fully FURNISHED 3-bedroom townhouse in the desirable community of Woodbine! Surrounded by mature trees and conveniently located near a K–6 school, parks, and a shopping plaza, this home offers a wonderful blend of comfort, style, and convenience. Step inside to discover a stylish main floor featuring a stunning accent wall, brand-new LVP flooring, and a beautifully updated kitchen complete with new appliances, including a dishwasher, refrigerator, and stove. A dedicated dining area and convenient half bathroom complete this functional and inviting space. Upstairs, you’ll find three spacious bedrooms and a full bathroom, providing comfortable living for the whole family. The basement offers exciting potential to create additional living space, with new drywall and fresh paint already completed. You’ll also appreciate the convenience of a new washer and dryer. Step outside to enjoy your private backyard—perfect for summer BBQs, evening gatherings, or letting the kids enjoy the outdoors. Beautifully updated, fully furnished, and move-in ready to welcome its next owners! Don’t miss the opportunity to make this wonderful Woodbine townhouse your new home. More details
    Listed by Real Estate Professionals Inc.
    CHRIS MARSHALL
1-12/30
Data was last updated October 17, 2026 at 08:05 AM (UTC)
Woodlands Woodbine
Woodbine Woodlands
Woodlands Woodbine
Woodbine Woodlands

Fish Creek Provincial Park

If there is one defining feature of both communities, it's the relationship with Fish Creek Provincial Park. Probably the single greatest feature of Woodlands is its access to Fish Creek Provincial Park, at 13.48 square kilometres, the second largest urban nature preserve in Canada. Woodbine boasts two entrances to Fish Creek Park, with Shannon Terrace being a notable access point, enhancing the community's connection to Calgary's natural beauty.

Whether it's a morning run on the trails, a weekend bike ride with the family, an afternoon of birdwatching, or simply a quiet walk beside the creek on a weekday evening, Fish Creek is not a destination for residents of Woodlands and Woodbine. It's the park at the end of the street. Picnic tables and fire pits are available throughout the park. In winter, the trails transform into cross-country ski and snowshoe routes, giving this natural asset a genuine four-season appeal. With the paved pathways plowed all winter long for walking all year round.

Woodlands Woodbine
Woodbine Woodlands
Woodlands Woodbine
Woodbine Woodlands

Homes for Every Buyer

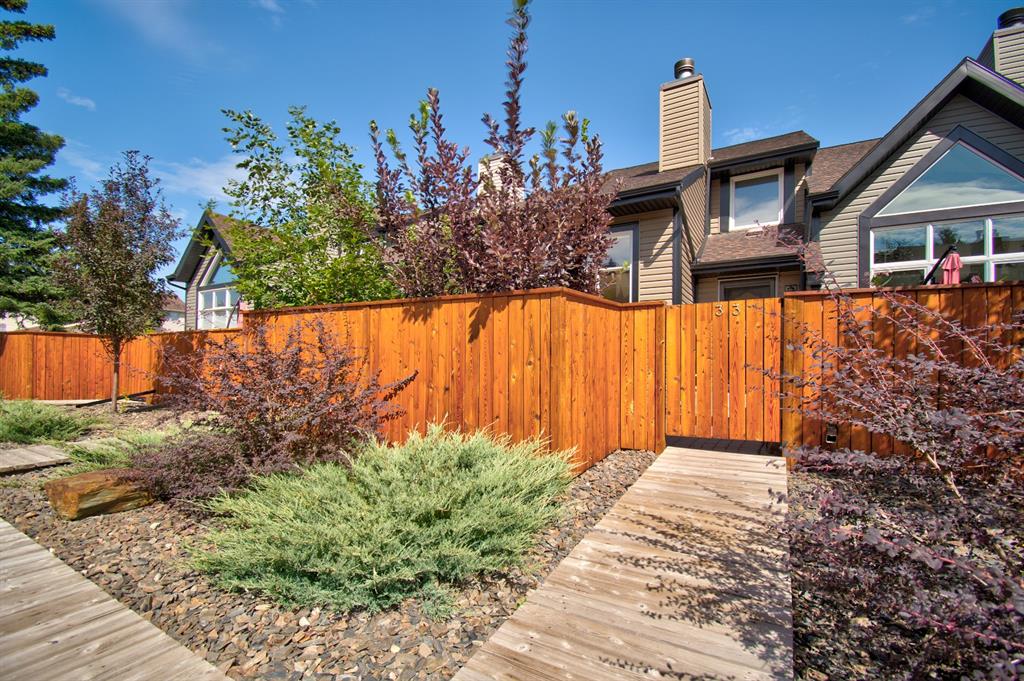
Both communities offer a diverse range of housing types that appeal to a broad spectrum of buyers. There are over 1,600 single-family homes in Woodlands alone, complemented by townhomes and condos, while Woodbine similarly offers traditional two-storey homes, bungalows, and split-level designs, many of which have been updated or renovated over the years.

At the upper end, estate properties backing onto Fish Creek Park or the Canyon Meadows Golf Course command strong prices and feature luxurious architecture and generous lot sizes. For buyers seeking an accessible entry point, Woodlands and Woodbine offer townhomes and condos at more attainable price points in a location that newer, more affordable communities simply can't match.

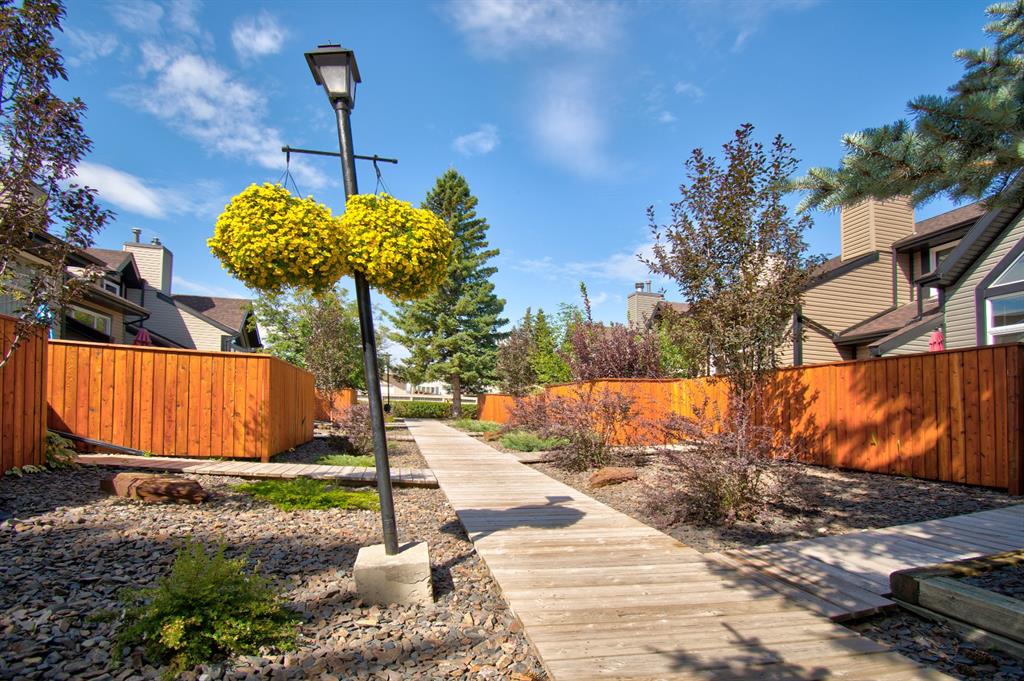
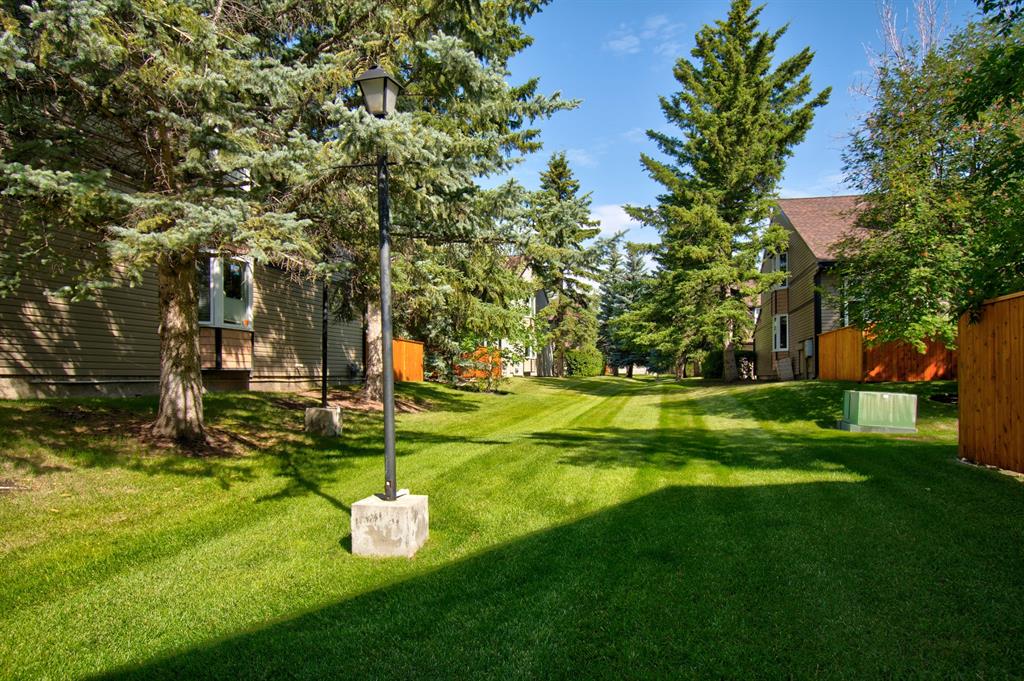
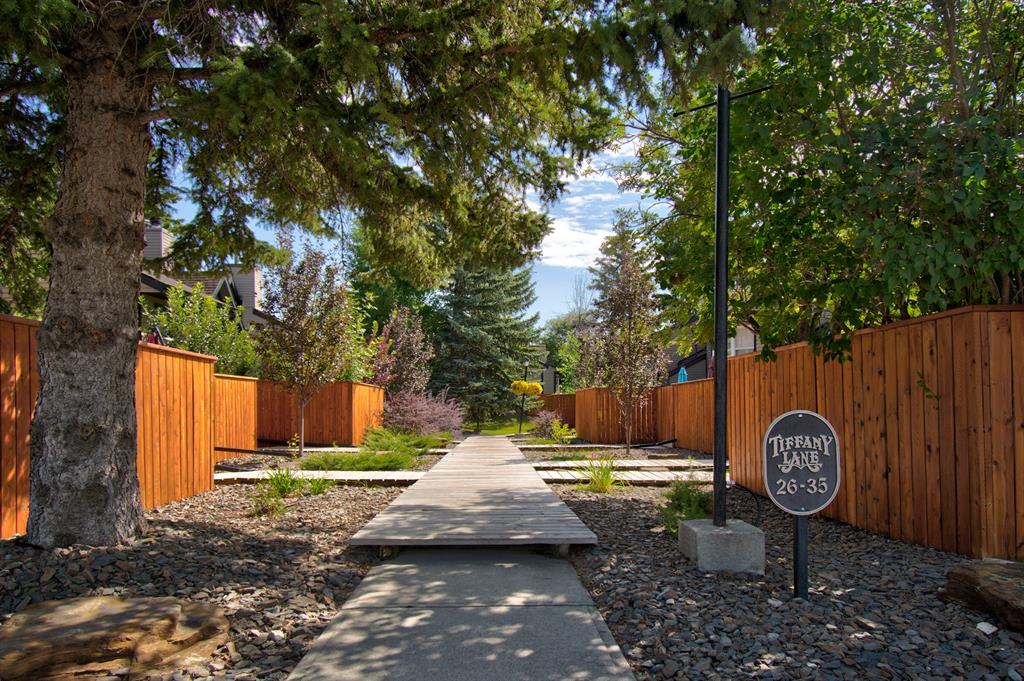
One of the underrated advantages of buying in a mature community like these is what you get that money can't buy in a new development: decades-old trees providing shade and privacy, streets with genuine character.

Schools for Woodlands | Woodbine (2026)

🏫 Public Schools:

  • Woodlands Elementary School  (K-6)
  • Harold Panabaker School  (7-9)
  • Henry Wise Wood High School (10-12)

🏫 Calgary Catholic Schools:

  • St. Jude Elementary School (K-6) Shawnessy
  • St. Stephen Junior High School (7-9)
  • Our Lady of the Rockies High School (10-12)

Always check the CBE and Catholic school board websites directly for current catchment boundaries. 

Woodlands Woodbine
Woodbine Woodlands
Woodlands Woodbine
Woodbine Woodlands

The Woodcreek Community Association

The Woodcreek Community Association is extremely active and offers a variety of programs for all ages. Organizations operating in the area include Girl Guides, Boy Scouts, the Bulldogs football program, a busy seniors program, and a very active Lions Club. Outdoor recreation amenities include tennis and basketball courts, outdoor hockey rinks, and baseball, soccer, and football fields, all maintained by the association and available to residents year-round. The community centre serves as a genuine social hub, hosting everything from fitness classes and skating to Stampede breakfasts and New Year's Eve celebrations.

Woodbine Woodlands
Woodlands Woodbine

Shopping, Leisure & Getting Around

Woodbine Square is an enclosed shopping centre located right inside the Woodbine community, offering convenient day-to-day retail and services. For larger shopping, Southcentre Mall is just a short drive away, offering a broad retail mix including clothing, banks, restaurants, and entertainment. The new Costco and growing retail corridor along the Tsuut'ina Trail corridor add even more convenience.

For recreation beyond Fish Creek, Southland Leisure Centre is nearby, a massive facility featuring wave pools, an indoor pool, waterslides, and athletic facilities for sports like squash, badminton, volleyball, and racquetball and two skating rinks.

Anderson Road, Macleod Trail, and the completed Stoney Trail ring road provide fast access to every corner of the city, and the Rocky Mountains well within reach for a quick weekend escape.

Woodlands Woodbine
Woodbine Woodlands
Woodlands Woodbine Mike Weir
Woodbine Woodlands

Canyon Meadows Golf & Country Club

The Canyon Meadows Golf Course is entirely contained within the boundaries of Woodlands a distinction shared by virtually no other Calgary community (access is on the Canyon Meadows side). One of the best golfing experiences not only in Calgary but in the country, Canyon Meadows Golf and Country Club is world renowned by PGA and Senior PGA players alike, having hosted the Shaw Charity Classic (now Roger's) for many years. Founded in 1957, the private club offers exceptional dining and social experiences alongside its premium golf facilities, and is conscious of its impacts on the environment and the surrounding community. Estate properties along the ridge back directly onto the golf course, featuring stunning views and luxurious architecture, the kind of setting that's genuinely hard to replicate.

Woodlands Woodbine
Woodbine Woodlands

A Community Worth Coming Home To

Woodbine's crime rates are 39% lower than the Alberta average, and the median household income of $117,433 is 24% higher than the provincial average; quiet, prosperous, and safe. These are communities where people raise families, put down roots, and look back years later glad they made the choice they did.

If you're looking for the combination of nature, character, convenience, and genuine community spirit that only a mature, well-located SW Calgary neighbourhood can offer, Woodbine and Woodlands deserve to be at the top of your list.

Woodlands & Woodbine Nearby Communities

If you’re considering Woodlands & Woodbine, you may also want to explore:

You can also browse all SW Calgary homes for sale for more options in the area,

SW Calgary Communities (Glenmore south to Fish Creek)

Data is supplied by Pillar 9™ MLS® System. Pillar 9™ is the owner of the copyright in its MLS®System. Data is deemed reliable but is not guaranteed accurate by Pillar 9™.
The trademarks MLS®, Multiple Listing Service® and the associated logos are owned by The Canadian Real Estate Association (CREA) and identify the quality of services provided by real estate professionals who are members of CREA. Used under license.