University District

University District on the map

University District homes for sale

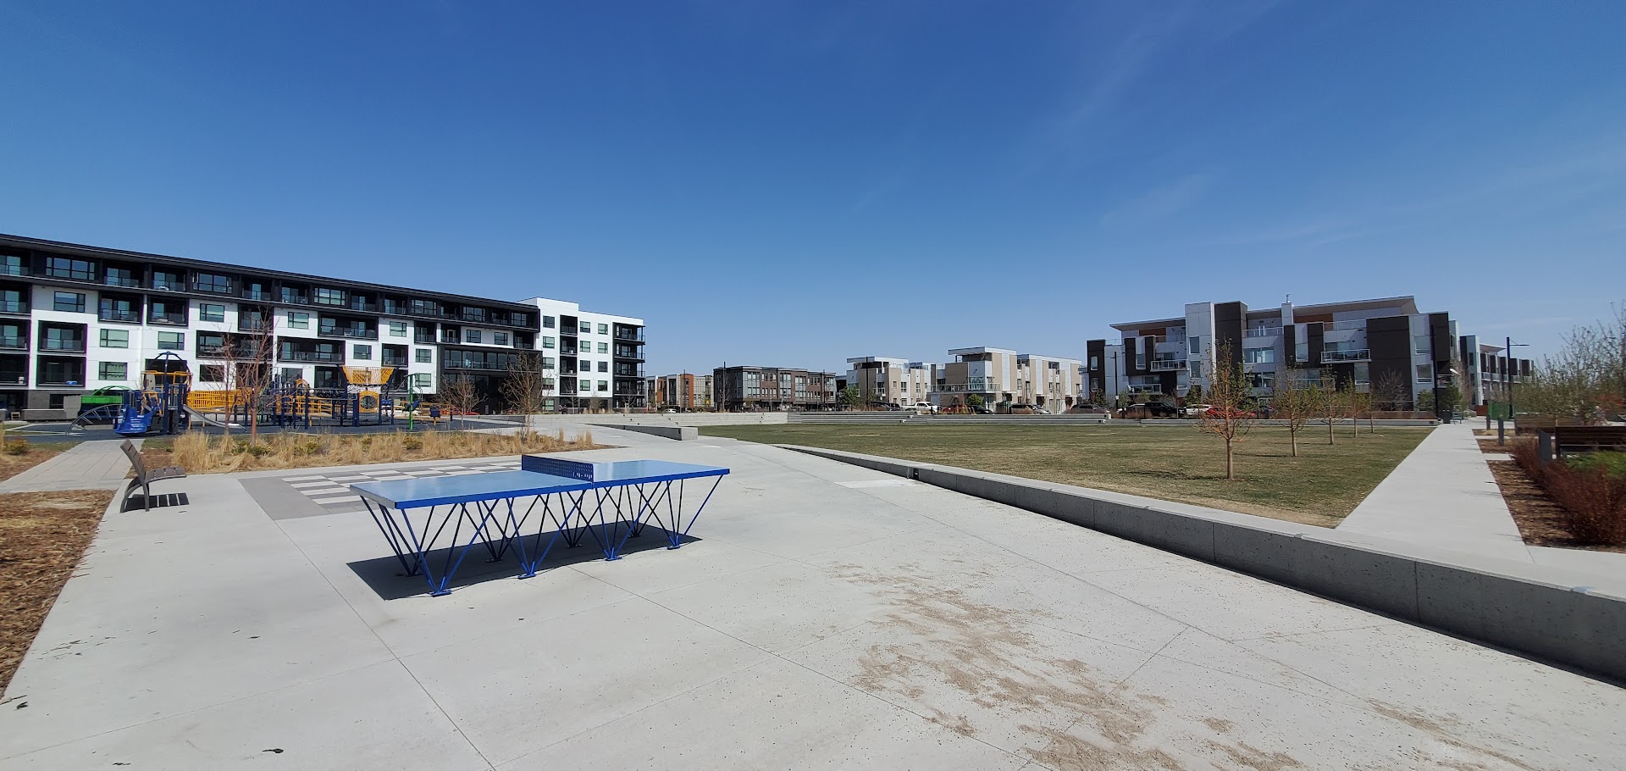
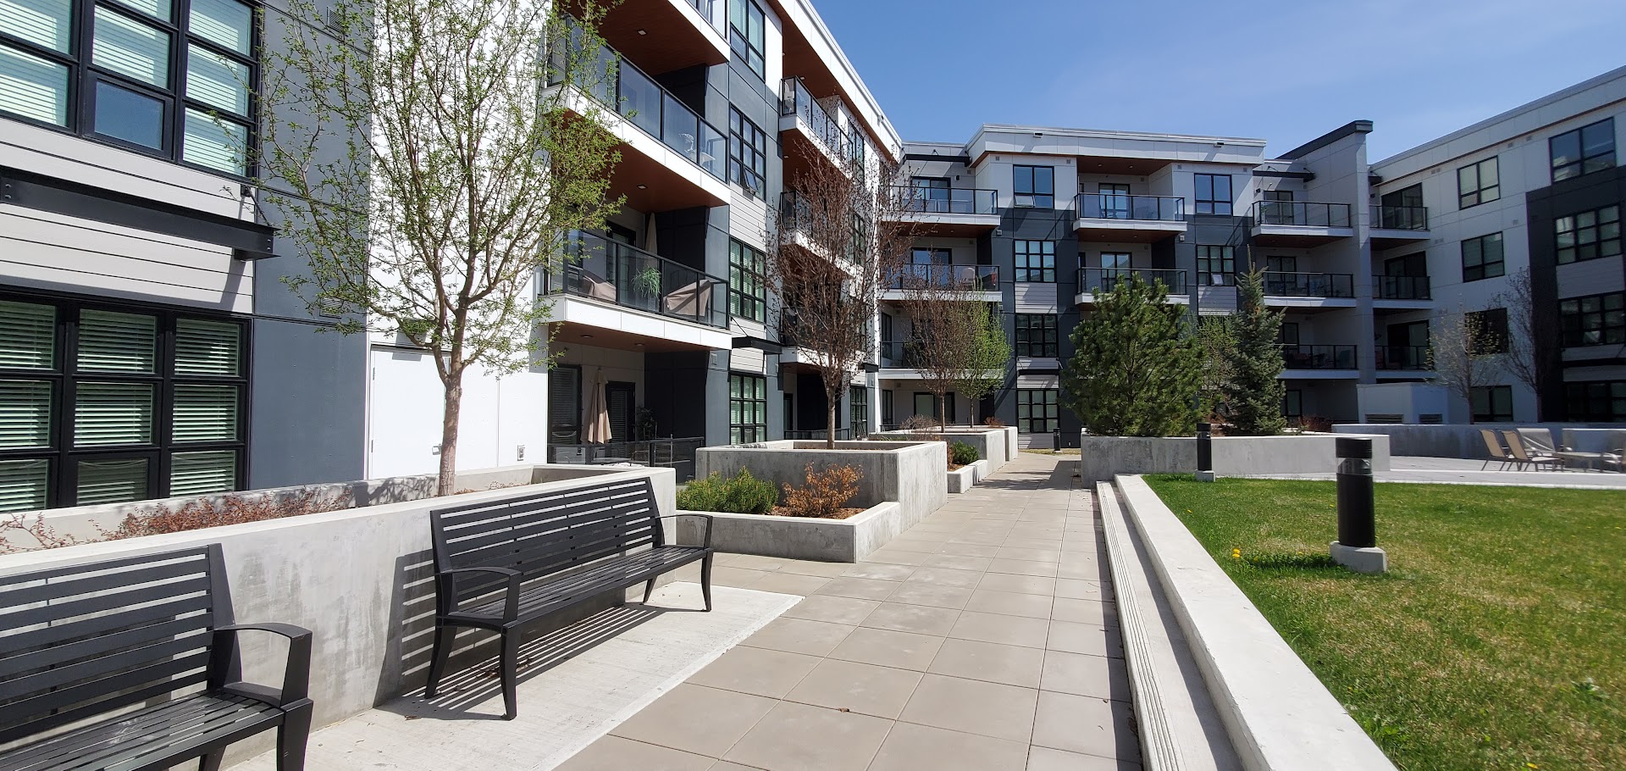
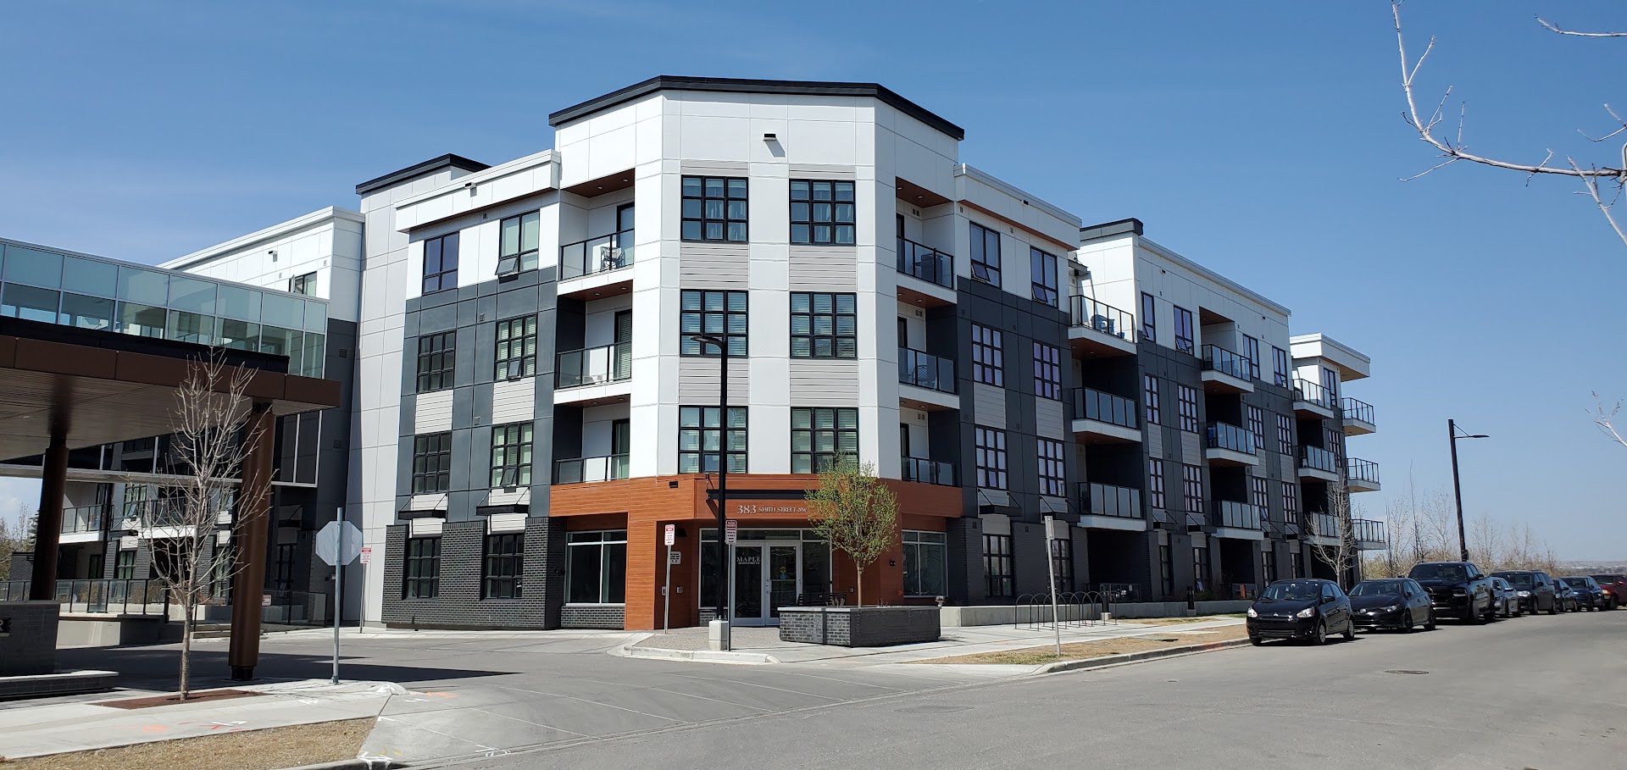
Buyers searching for University District Calgary homes for sale can expect:

  • Modern condos and apartments

  • Stylish townhomes

  • Limited detached and semi-detached homes

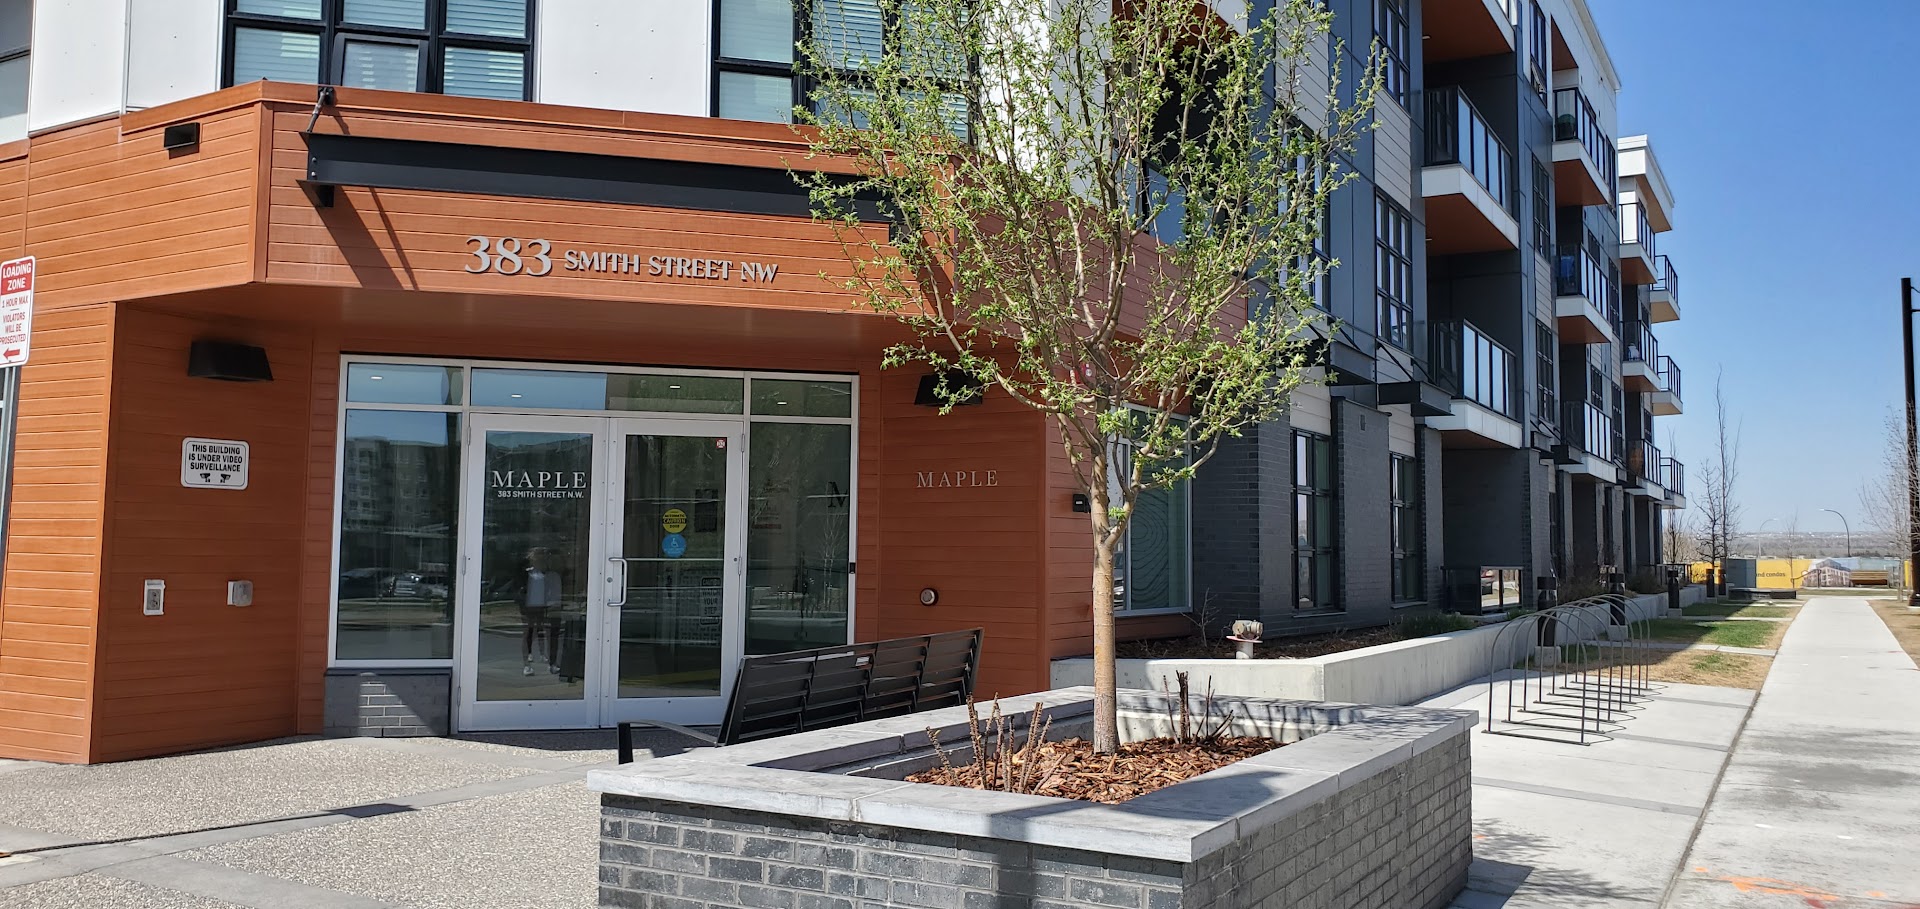
  • New construction with contemporary design

  • Buildings designated as Adult Living as well as Assisted Living

University District Average Home Price
...
University District — Market Statistics
Loading...
← Swipe to see all columns →
Loading market data...
Save search On map Reset Filters
Forgot password Extend Verify Contact
1-12/34
  • 201 383 Smith Street NW in Calgary: University District Apartment for sale : MLS®# A2348209

    201 383 Smith Street NW University District Calgary T3B 6J9
    Main Photo: 201 383 Smith Street NW in Calgary: University District Apartment for sale : MLS®# A2348209
    $399,900
    Residential
    Status:
    Active
    MLS® Num:
    A2348209
    Bedrooms:
    1
    Bathrooms:
    1
    Floor Area:
    755 sq. ft.
    Welcome to The Maple, a 55+ building in the heart of University District. This bright one-bedroom, one-bathroom home offers approximately 755 sq. ft. and features a unique open design with a generous living area that flows nicely into the kitchen and dining space. The layout feels spacious, comfortable and easy to furnish, with excellent kitchen cupboard and counter space plus approximately $5,000 in recent kitchen and bathroom upgrades. The second-floor location is just steps from the elevator and includes a private balcony, in-suite laundry and titled underground parking. Maple residents enjoy access to services and amenities at neighbouring Cambridge Manor, including dining, fitness programs and social activities. Outside your door is everything University District has to offer — restaurants, cafés, shopping, parks and walking paths, with Market Mall, the University of Calgary, Alberta Children’s Hospital and Foothills Medical Centre close by. A great opportunity for comfortable, secure and maintenance-free living in one of Calgary’s best walkable communities. More details
    Listed by Royal LePage Benchmark
    CHRIS MARSHALL
  • 110 3125 39 Street NW in Calgary: University District Apartment for sale : MLS®# A2346381

    110 3125 39 Street NW University District Calgary T3B 6H5
    Main Photo: 110 3125 39 Street NW in Calgary: University District Apartment for sale : MLS®# A2346381
    $424,900
    Residential
    Status:
    Active
    MLS® Num:
    A2346381
    Bedrooms:
    2
    Bathrooms:
    3
    Floor Area:
    867 sq. ft.
    Understated elegance meets the ease of urban living in this beautifully appointed two-level University District home. A tree-lined sidewalk leads to your private street-level entrance, with a south-facing patio framed by glass railings and equipped with a gas line for your barbecue. With 2 bedrooms, 2.5 bathrooms, and two outdoor spaces, this home combines the feel of a townhome with the convenience of condo living. Step inside to bright, front-facing living spaces with large windows and 9-foot ceilings. Contemporary laminate flooring and modern lighting create a fresh, welcoming aesthetic. The living area opens to the kitchen and dining nook, creating a comfortable setting for entertaining. The stunning white kitchen features quartz countertops, full-height cabinetry, a subway tile backsplash, and integrated appliances with stainless steel accents. Under-cabinet lighting illuminates the counters, while the upgraded island provides additional drawer storage and seating. Large windows fill the adjoining dining nook with natural light, making it an inviting place to enjoy a shared meal. A half bathroom completes the main floor. Head upstairs to find 2 bright bedrooms and 2 full bathrooms, set apart from the main living areas. The primary bedroom features a private ensuite, sliding barn doors, and access to a south-facing balcony, where leafy trees provide a lovely backdrop for morning coffee. The second bedroom offers space for family, guests, or a home office, with another full bathroom nearby. Matching laminate flooring and 9-foot ceilings continue upstairs, while in-suite laundry adds convenience. The home also offers interior access to the building’s lobby and facilities, along with a titled underground parking stall. Beyond your front door, University District offers cafés, restaurants, shopping, and a movie theatre in a walkable neighbourhood. Nearby parks and green spaces provide places to explore or enjoy an evening stroll. Proximity to the University of Calgary, Alberta Children’s Hospital, and Foothills Medical Centre makes this a convenient location for both work and study. More details
    Listed by Century 21 Bamber Realty LTD.
    CHRIS MARSHALL
  • 507 4160 Norford Avenue NW in Calgary: University District Apartment for sale : MLS®# A2342393

    507 4160 Norford Avenue NW University District Calgary T3B 6L8
    Main Photo: 507 4160 Norford Avenue NW in Calgary: University District Apartment for sale : MLS®# A2342393
    $525,000
    Residential
    Status:
    Active
    MLS® Num:
    A2342393
    Bedrooms:
    2
    Bathrooms:
    2
    Floor Area:
    807 sq. ft.
    Welcome to elevated living at Capella in Calgary’s sought-after University District. Built in 2023 by award-winning Brookfield Residential, this top-floor, south-facing condo offers two bedrooms, two full bathrooms and more than 807 sq. ft. of thoughtfully designed living space—all overlooking the park. Natural light fills the open-concept living and dining areas through an impressive wall of windows. Step outside onto two private balconies, including one directly off the primary bedroom—perfect for enjoying your morning coffee, fresh air and beautiful park views. The upgraded kitchen is both stylish and highly functional, featuring quartz countertops, a waterfall-edge island with seating, a gas range, built-in hood fan and microwave, an upgraded refrigerator with water dispenser, a seamlessly integrated pantry and additional built-in upper cabinets for exceptional storage. The spacious primary suite includes a walk-in closet, private balcony access and a three-piece ensuite with a walk-in shower. A second bedroom, a full bathroom with a tub and shower, and a dedicated laundry room complete the home. Additional features include durable vinyl plank flooring throughout the main living space and a rough-in for air conditioning. This move-in-ready condo also comes with a titled underground parking stall and a separate storage locker in the heated, secure parkade. Surrounded by parks, pathways, shops, restaurants and everyday conveniences, this is an outstanding opportunity for downsizers, professionals or anyone seeking a low-maintenance lifestyle in the heart of vibrant University District. More details
    Listed by The Real Estate District
    CHRIS MARSHALL
  • 310 3932 University Avenue NW in Calgary: University District Apartment for sale : MLS®# A2341201

    310 3932 University Avenue NW University District Calgary T3B 6P6
    Main Photo: 310 3932 University Avenue NW in Calgary: University District Apartment for sale : MLS®# A2341201
    $315,000
    Residential
    Status:
    Active
    MLS® Num:
    A2341201
    Bedrooms:
    1
    Bathrooms:
    1
    Floor Area:
    503 sq. ft.
    Discover a fantastic opportunity to own or invest in this 1-bedroom, 1-bathroom condo located at Argyle in the heart of the University District. Just an 8-minute walk to the University of Calgary, this home offers unbeatable convenience and lifestyle appeal. The unit features 9’ ceilings, luxury vinyl plank flooring, quartz countertops, and contemporary shaker-style cabinetry with soft-close drawers. Additional highlights include a generous laundry room, roller window shades, modern LED lighting, and air-conditioning rough-in. Step onto the large balcony equipped with a gas line for BBQs, ideal for entertaining, along with a separate storage locker. Residents enjoy premium building amenities such as a fitness center, owners’ lounge, meeting room, outdoor terrace, and community garden. Located steps from Retail Main Street, Central Commons Park, and over 30 shops and restaurants, including Village Ice Cream, Shoppers Drug Mart, OEB, Cineplex, and Save-On-Foods. With close proximity to Foothills Hospital, Alberta Children’s Hospital, Market Mall, Downtown, and the University, this is a rare opportunity in a vibrant and growing community. More details
    Listed by eXp Realty
    CHRIS MARSHALL
  • 304 4270 Norford Avenue NW in Calgary: University District Row/Townhouse for sale : MLS®# A2340552

    304 4270 Norford Avenue NW University District Calgary T3B 6P8
    Main Photo: 304 4270 Norford Avenue NW in Calgary: University District Row/Townhouse for sale : MLS®# A2340552
    $669,900
    Residential
    Status:
    Active
    MLS® Num:
    A2340552
    Bedrooms:
    2
    Bathrooms:
    3
    Floor Area:
    1,587 sq. ft.
    MODERN ELEGANCE IN CALGARY’S VIBRANT UNIVERSITY DISTRICT! Welcome to this beautifully appointed townhome by Rohit Homes in sought-after Dean’s Landing, thoughtfully designed with 2 bedrooms, a versatile pocket office, 2.5 bathrooms, and a fully finished single attached garage. From the moment you arrive, beautiful luxury vinyl plank flooring sets the tone for modern sophistication, enhanced by ample pot lighting that illuminates the home’s thoughtfully curated details. At the heart of the home, the kitchen makes a striking statement with white quartz countertops cascading in a stunning waterfall design, complemented by a matching quartz backsplash for a seamless, luxurious finish. The built-in refrigerator and dishwasher are discreetly concealed within the cabinetry, creating a sleek, cohesive aesthetic, while the integrated hood fan completes the polished contemporary design. The open-concept living and dining areas flow effortlessly together, with large windows bringing in an abundance of natural light. Step outside onto your private balcony, complete with a BBQ gas line perfect for summer evenings, outdoor dining, or simply unwinding at the end of the day. Central air conditioning is already installed, keeping the home cool and comfortable throughout Calgary’s hot summer days. The primary bedroom offers a peaceful retreat with a beautifully finished ensuite, while the second bedroom provides excellent versatility for family or guests. A dedicated pocket office creates the ideal space to work or study from home without sacrificing a bedroom, while convenient upper-floor laundry adds to the home’s everyday functionality. Beyond your front door, University District offers one of Calgary’s most desirable urban lifestyles, surrounded by trendy cafés, boutique shops, acclaimed restaurants, fitness studios, scenic parks, walking and cycling paths, and an off-leash dog park. Just minutes from the University of Calgary, Alberta Children’s Hospital, Foothills Medical Centre, Market Mall, and Save-On-Foods, with convenient access to the Trans-Canada Highway and an easy route toward the mountains. Whether you’re planting roots or building your portfolio, this is a lifestyle opportunity not to be missed. More details
    Listed by RE/MAX Complete Realty
    CHRIS MARSHALL
  • 419 4275 Norford Avenue NW in Calgary: University District Apartment for sale : MLS®# A2341280

    419 4275 Norford Avenue NW University District Calgary T3B 6M2
    Main Photo: 419 4275 Norford Avenue NW in Calgary: University District Apartment for sale : MLS®# A2341280
    $574,900
    Residential
    Status:
    Active
    MLS® Num:
    A2341280
    Bedrooms:
    2
    Bathrooms:
    2
    Floor Area:
    918 sq. ft.
    Top floor. Courtyard views. Southeast light. This is one of those units that just feels right the moment you walk in. At 918 square feet, this 2 bedroom 2 bathroom home in Esquire is bright, well laid out, and finished to a standard you don't always find at this price point. Herringbone vinyl plank flooring runs through the main living space, high ceilings open everything up, and the southeast exposure means you're getting morning sun and natural light through most of the day. The kitchen is built for real cooking with ceiling height cabinetry, quartz countertops, a tile backsplash, a gas range, and a large island with seating. There's also enough room in the living space for a proper dining setup and a desk or study area, making this equally functional for someone working from home or a student who needs a dedicated space to focus. Step outside to your private southeast facing balcony and look down over the quiet landscaped courtyard below. Instead of looking out at the street, your balcony overlooks the quiet landscaped courtyard below. The primary bedroom features a walk in closet and a 4 piece ensuite with dual sinks and a glass enclosed shower. The second bedroom and full bathroom work perfectly for a roommate, a guest, or a dedicated home office. In suite laundry and a titled underground parking stall round out everything you need day to day. Esquire residents have access to a fully equipped fitness centre, a pet wash station, bike storage and a repair workshop, all within the building. Step outside and you're walking distance to Save On Foods, OEB Breakfast, Monogram Coffee, Market Mall, Cineplex VIP, the Bow River pathways, and the off leash dog park. The University of Calgary, Foothills Medical Centre, and Alberta Children's Hospital are all minutes away. Whether you're a first time buyer, a student, a downsizer, or an investor looking for a strong rental in one of Calgary's most connected communities, this one checks every box. Note: Some photos have been virtually staged. More details
    Listed by Charles
    CHRIS MARSHALL
  • 301 105 Lebel Crescent NW in Calgary: University District Apartment for sale : MLS®# A2338705

    301 105 Lebel Crescent NW University District Calgary T3B 6M6
    Main Photo: 301 105 Lebel Crescent NW in Calgary: University District Apartment for sale : MLS®# A2338705
    $1,147,500
    Residential
    Status:
    Active
    MLS® Num:
    A2338705
    Bedrooms:
    2
    Bathrooms:
    2
    Floor Area:
    1,522 sq. ft.
    301, 105 Lebel Crescent NW - Luxury, Comfort, And Ease Of Living Come Together Beautifully In This Rare Custom-Designed Two-Bedroom Estate Residence At Capella In Calgary's University District. A Unique Brookfield-Designed True Single-Level Home In An Intimate Building Of Only Eight Luxury Suites, This Residence Offers Soaring 10' Ceilings, Expansive Windows, & A Thoughtfully Composed Open Concept Plan That Feels More Like A Private Bungalow Than A Traditional Condo. The Gourmet Kitchen Anchors The Main Living Space With An Oversized Island, Full-Height Cabinetry, Premium Integrated Appliances, & Generous Storage—Ideal For Both Elegant Dinner Parties And Relaxed Evenings At Home. A Covered Balcony, Which Extends Your Living Space Outdoors For Morning Coffee Or Evening Wine. A Private Primary Bedroom With A Separate Seating Area & Spa-Inspired Ensuite Featuring Heated Floors (In Both Bathrooms). A Spacious, Dedicated Laundry Room Ensures Day-To-Day Life Is Comfortable, Quiet, & Organized. Outside Your Door, Tree-Lined Streets, Parks, Pathways, Gorgeous Water Feature, Cafés, Restaurants, Grocery & Specialty Shops, Market Mall, And Daily Amenities Are All A Short Stroll Away; Embrace A Walkable Lifestyle. For Those Seeking An Uncompromising Right-Size Move, This Home Delivers Space, Serenity, And Convenience In Equal Measure. Completing The Picture Is A Private, Tandem, Double-Heated & Sprinklered Garage That Opens To The Main Floor Of The Building, Providing Direct Access, Secure Parking, & Extra Storage—Perfect For A Lock & Leave Lifestyle Without Compromise. More details
    Listed by Real Broker
    CHRIS MARSHALL
  • 2408 4270 Norford Avenue NW in Calgary: University District Apartment for sale : MLS®# A2339430

    2408 4270 Norford Avenue NW University District Calgary T3B 6P8
    Main Photo: 2408 4270 Norford Avenue NW in Calgary: University District Apartment for sale : MLS®# A2339430
    $389,000
    Residential
    Status:
    Active
    MLS® Num:
    A2339430
    Bedrooms:
    1
    Bathrooms:
    1
    Floor Area:
    577 sq. ft.
    University District!!! The most sought after address to call home for young professionals. This Modern Bright Top floor Contemporary one bedroom +den/guest bedroom home features soaring 10 ft ceilings, Luxury vinyl plank floors, quartz waterfall kitchen island and quartz counters throughout, stainless steel appliances and a bright open floor plan which leads to a NW facing balcony overlooking a private park, fountain and Market Mall. This home is equipped with in-suite laundry and a AC unit for added comfort. This home also has a titled underground park stall with EV Charging stations, bike storage in the parkade. Close to restaurants, shops, University of Calgary, Foothills hospital, Market Mall and bike trails that lead to the Bow River. This location is also minutes to all major thoroughfares Highway 1, Stoney Trail and Shaganappi Trail. There is a builder's warranty that extends to May of 2027. This home must be seen. More details
    Listed by REMAX Innovations
    CHRIS MARSHALL
  • 203 275 Lebel Crescent NW in Calgary: University District Apartment for sale : MLS®# A2338691

    203 275 Lebel Crescent NW University District Calgary T3B 3L6
    Main Photo: 203 275 Lebel Crescent NW in Calgary: University District Apartment for sale : MLS®# A2338691
    $1,380,000
    Residential
    Status:
    Active
    MLS® Num:
    A2338691
    Bedrooms:
    3
    Bathrooms:
    3
    Floor Area:
    1,585 sq. ft.
    Beautiful and highly upgraded single level home with private garage. If you are considering Magna, have a look here. Exceptional open floor plan, 10ft ceiling height throughout, large windows on 2 sides, no common walls to any other units, and high end finishing. This home is presented in a nearly as new condition. The floor plan is 2 bedrooms + a large office or optional 3rd bedroom and 2.5 baths. The primary bedroom is large and boasts a lovely ensuite bath with dual sinks, free standing tub, a large shower, heated floors, and upgraded plumbing fixtures. The kitchen has a very large island and upgraded appliances including a 3 door SubZero fridge. Other specialties include motorized custom blinds and curtains, H2O on demand, a high velocity furnace, water softener, water filtration, and AC. The private garage is a huge tandem configuration (630ft) with massive storage potential, is heated, has an epoxy floor, and the high ceilings allow for a car lift. This is a west facing corner unit with great sun to the unit and to the good sized balcony. The Capella is set up for privacy with just 3 units/floor and just 8 units in the building. A separate building has a very well equipped gym. This is an ideal University District location with parks, entertainment, dining, and shopping just up the street. More details
    Listed by Cornerstone Real Estate Group
    CHRIS MARSHALL
  • 203 383 Smith Street NW in Calgary: University District Apartment for sale : MLS®# A2337968

    203 383 Smith Street NW University District Calgary T3B 6J9
    Main Photo: 203 383 Smith Street NW in Calgary: University District Apartment for sale : MLS®# A2337968
    $429,000
    Residential
    Status:
    Active
    MLS® Num:
    A2337968
    Bedrooms:
    1
    Bathrooms:
    2
    Floor Area:
    722 sq. ft.
    Spacious 1 bed & large living room (easily can be converted into 2 bedrooms) + 2 full bath smart home nestled within the prestigious Maple at University District. Maple is a 55+ building and offers maintenance-free condominium living tailored for active, socially engaged, and independent seniors. Embracing the spirit of inclusivity, University District offers a diverse array of residential options tailored to residents of all ages, with a special emphasis on older adults. There is a convenient underground parkade with one titled parking spot, accompanied by ample visitor parking, designated areas for bike storage, and a waste/recycling facility. University District's strategic location near the city's core, the University of Calgary, Foothills Medical Centre, and the Alberta Children’s Hospital ensures unparalleled convenience. Nearby amenities include an urban dog park, North Pond, a natural amphitheater, grocery stores, wine shops, hair salons, pet supply stores, banks, and an array of upcoming retail and dining establishments, with Market Mall just moments away. The Brenda Strafford Foundation is located next door in Cambridge Manor which offers services to Maple residents such as dining, handyman services, fitness programs, salon/barber services, live concerts and group seminars. 722 sq ft with 9 ft ceilings, this unit exudes contemporary elegance with its pristine white palette, Vinyl floors, and quartz countertops. The thoughtfully designed kitchen features floor-to-ceiling ergonomic contemporary cabinets, ceramic tile backsplash, and an energy-saving stainless steel appliance package. The primary bedroom boasts a walk-in closet and a luxurious 4-piece ensuite. With its open floor plan, abundant natural light, and features designed to facilitate aging in place, this unit offers a perfect blend of luxury, comfort and functionality. More details
    Listed by Calgary Real Estate.ca
    CHRIS MARSHALL
  • 302 275 Lebel Crescent NW in Calgary: University District Apartment for sale : MLS®# A2337067

    302 275 Lebel Crescent NW University District Calgary T3B 6L5
    Main Photo: 302 275 Lebel Crescent NW in Calgary: University District Apartment for sale : MLS®# A2337067
    $880,000
    Residential
    Status:
    Active
    MLS® Num:
    A2337067
    Bedrooms:
    2
    Bathrooms:
    2
    Floor Area:
    1,236 sq. ft.
    LUXURY LIVING WITH UNRIVALED INNER CITY LIVING IN UNIVERSITY DISTRICT – 275 LEBEL CRESCENT NW. 6 MONTHS FREE CONDO FEES! Indulge in the pinnacle of upscale living in this exceptional condo in the prestigious Cabella development—located in Calgary’s premier NW lifestyle community. Offering a rare blend of expansive living space and refined elegance, this 1235+ sq ft residence is designed for those who value quality, privacy, and breathtaking surroundings. From the moment you step into the spacious foyer, you're greeted by abundant natural light streaming through numerous large east-facing windows, creating a warm, welcoming atmosphere. Views of the central courtyard, will sweep you into the heart of the condo, which features two distinct yet flowing living and dining areas, each anchored by a central island in the kitchen—ideal for entertaining or unwinding. An outdoor 12' x 7' covered balcony provides seasonal escapes, offering panoramic east/south views of University District, Magna Park, Nose Hill, and inner courtyard—an ever-changing natural masterpiece at your doorstep. Inside, the bespoke gourmet kitchen features white quartz countertops, upgraded cabinetry, and generous storage. In the private quarters, you'll find a beautifully appointed in-suite laundry room with matching cabinetry and surfaces, blending utility with style. The first primary bedroom suite is a sanctuary, featuring a five-piece spa-style ensuite, and a walk-in closet. A cozy den is an ideal space for reading, working, or hobbies. The second bedroom is equally luxurious, with generous proportions, large window with courtyard views, and quick access to the main bathroom. This four-piece features a tiled shower with glass doors and a vanity with ample storage, providing convenience and comfort. This home also includes a private, attached garage with additional side windows for natural light and storage space — a rare and valuable feature in condo living. Additionally, it's conveniently located just a few steps from your elevator. Life at Capella is defined by lifestyle and community. Capella, developed by Brookfield Residential in Calgary’s University District, offers a "lock-and-leave" luxury lifestyle that blends high-end, maintenance-free living with immediate access to a vibrant, walkable urban environment. As part of a 200-acre master-planned community, Capella specifically appeals to a diverse demographic—including downsizers, professionals, and academics—seeking to balance comfort with convenience. Set against the backdrop of the University of Calgary, this extraordinary penthouse combines space, privacy, and refined living in an unbeatable location. Don’t miss your chance to experience luxury living at its finest—schedule your private tour today. More details
    Listed by Jayman Realty Inc.
    CHRIS MARSHALL
  • 103 4270 Norford Avenue NW in Calgary: University District Row/Townhouse for sale : MLS®# A2336307

    103 4270 Norford Avenue NW University District Calgary T3B 6P8
    Main Photo: 103 4270 Norford Avenue NW in Calgary: University District Row/Townhouse for sale : MLS®# A2336307
    $675,000
    Residential
    Status:
    Active
    MLS® Num:
    A2336307
    Bedrooms:
    3
    Bathrooms:
    3
    Floor Area:
    1,305 sq. ft.
    For more information, please click the "More Information" button. Welcome to Dean’s Landing, where modern sophistication meets unmatched convenience in one of Calgary’s most dynamic and sought-after urban communities. Featuring the coveted Barton B corner-unit floor plan, this exceptional home offers 3 bedrooms, 3 bathrooms, an attached 2-car garage, and immediate possession. University District is where modern living meets a vibrant and connected lifestyle designed with walkability and community in mind. This award-winning neighbourhood offers restaurants and fitness studios, located next to a biking and walking path and a dedicated off-leash dog park. Unmatched Light & Protected Sightlines: As one of the few truly unobstructed corner units in the University District, this home boasts protected sightlines that cannot be impacted by future development - a rare and highly valuable feature. Expansive, triple-pane floor-to-ceiling windows paired with soaring 9-foot ceilings bathe the open-concept living space in natural light while capturing breathtaking views. Curated Designer Finishes: Step inside onto luxury vinyl plank flooring, highlighted by crisp recessed pot lighting throughout. Gourmet Kitchen: Showcases waterfall white quartz countertops, a matching full-height quartz backsplash, a generous walk-in pantry for storage and convenience, and built-in appliances seamlessly panelled into custom cabinetry for a sleek, cohesive finish. Thoughtful Layout: Generously proportioned living and dining spaces designed for effortless entertaining and everyday comfort. Modern Essentials: Features 3 bathrooms, convenient upper-floor laundry, and a private attached 2-car garage. An Unbeatable Lifestyle & Location: Situated in Calgary's vibrant Northwest, the University District delivers a complete live-work-play environment right outside your front door. Walkable Entertainment: Steps from vibrant cafes, top-rated restaurants, local boutiques, VIP Cineplex Cinemas, scenic parks, and an off-leash dog park. Prime Proximity: Minutes to the University of Calgary, Alberta Children’s Hospital, Foothills Medical Centre, Market Mall, and the Save-on-Foods grocery store. Gateway to Banff: Perfectly positioned in the city's Northwest quadrant for seamless access to the Trans-Canada Highway, putting Banff and Canmore escapes just an hour away. Whether you are seeking a refined primary residence or a high-value addition to your real estate portfolio, this property offers an unparalleled combination of location, view protection, and luxury finishings. More details
    Listed by Easy List Realty
    CHRIS MARSHALL
1-12/34
Data was last updated September 27, 2026 at 08:05 AM (UTC)

Location and Commuting

University District offers exceptional connectivity.

  • 10–15 minutes to downtown Calgary

  • Direct access to Crowchild Trail and Shaganappi Trail

  • Close to the University C-Train Station

Ideal for professionals, students, and commuters.

Amenities & Local Living

University District is home to a growing retail and dining hub.

Residents enjoy:

  • Boutique shops and services

  • Restaurants and cafes

  • Grocery and essential services

One of the most complete live-work-play communities in Calgary.

Parks and Outdoor Living

University District integrates green space throughout the community.

Features include:

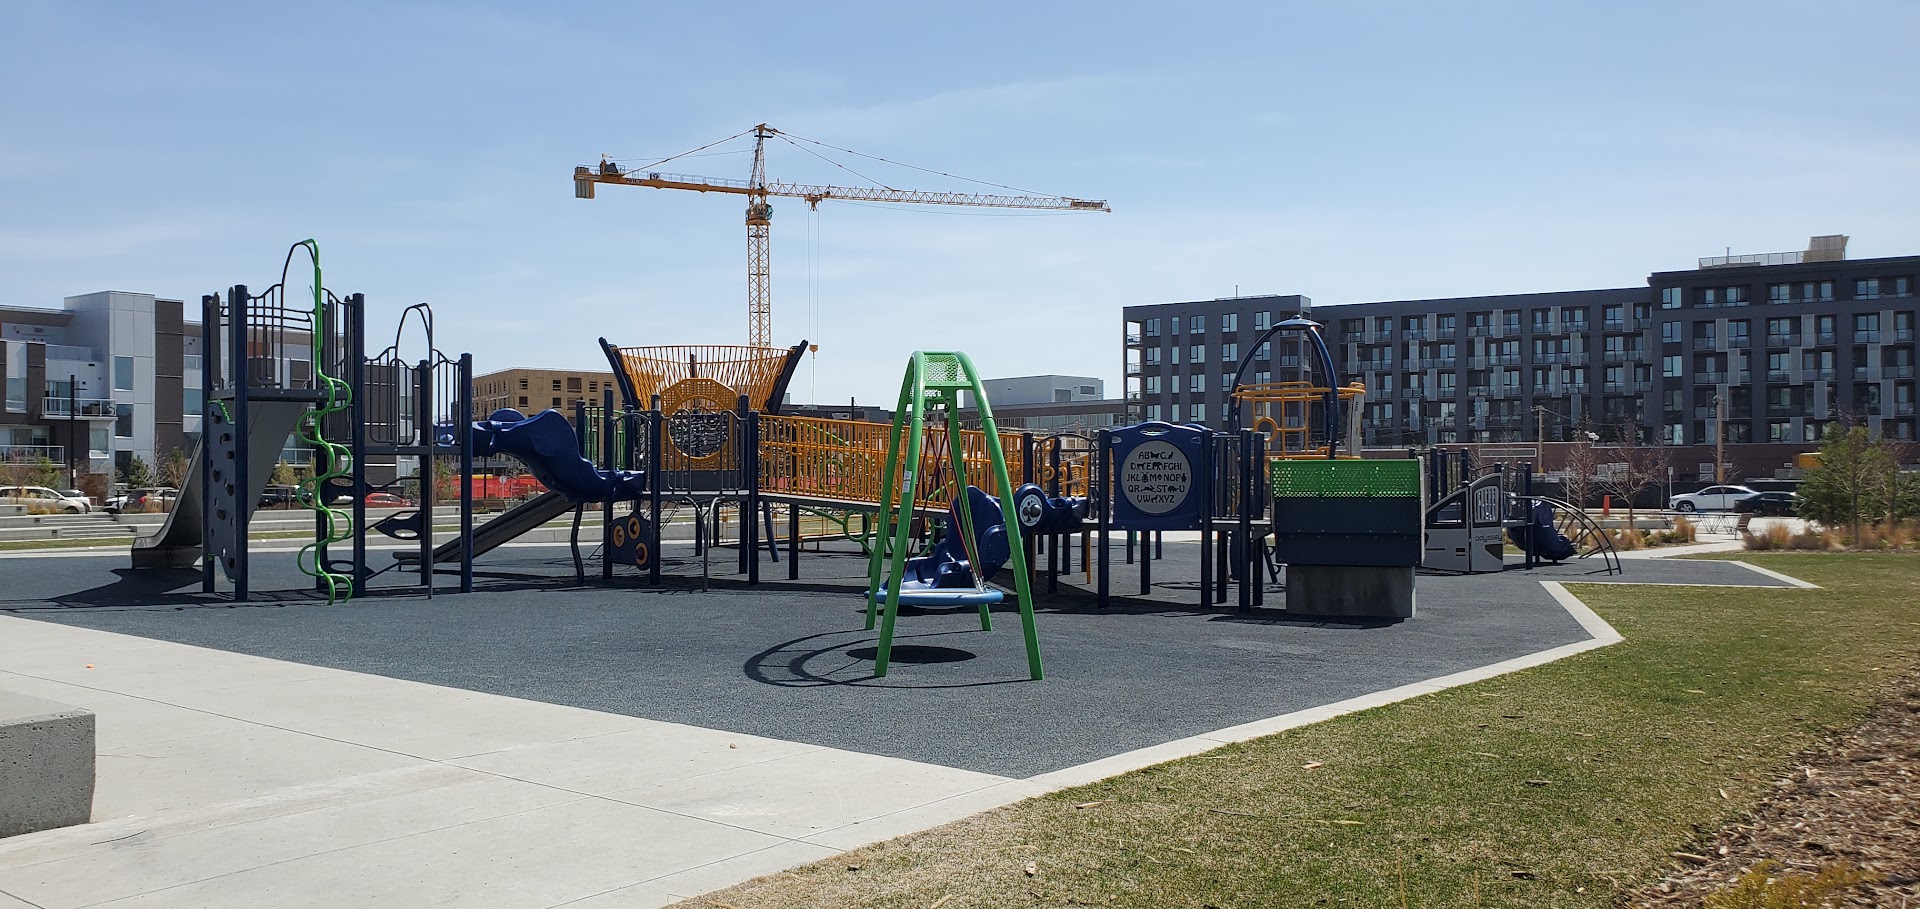
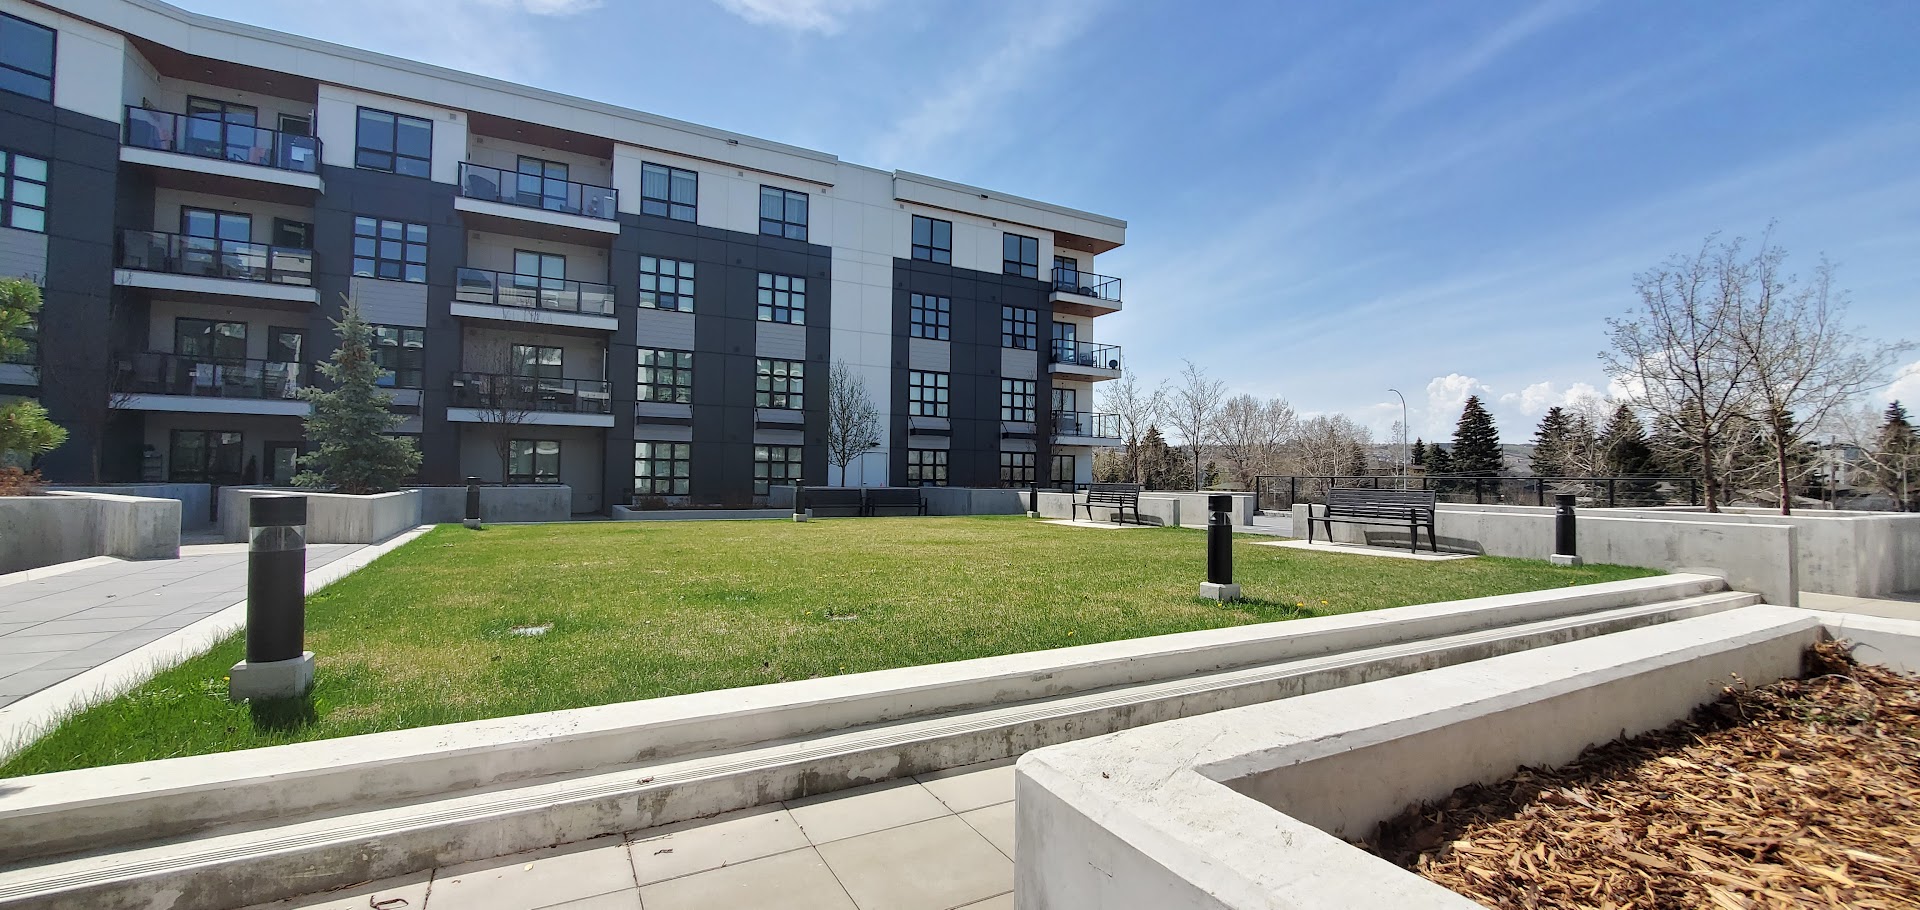
  • Central parks and plazas

  • Walking and biking pathways

  • Outdoor gathering spaces

Designed for both recreation and community connection.

Schools for University District

🏫 Public Schools:

  • University School  (K-6) 
  • Senator Patrick Burns School  (7-9)  
  • William Aberhart High School  (10-12) 

🏫 Calgary Catholic Schools:

  • St. Vincent de Paul Elementary School (K-9) 
  • St. Francis High School  (10-12)

Always check the CBE and Catholic school board websites directly for current catchment boundaries. 

There are also private and alternative schools.

Pros & Cons of Living in University District

Pros

  • Highly walkable community

  • Modern homes and new construction

  • Close to University of Calgary and hospitals

  • Strong investment potential

  • Adult Living

  • Senior Assisted Living

Cons

  • Limited detached home inventory

  • Higher density

  • Ongoing development in some areas

Who University District is Perfect For

University District is ideal for:

  • Professionals

  • Students and faculty

  • Healthcare workers

  • Investors

  • Downsizers seeking walkability

  • Seniors looking for adult living right through to assisted living options

University District vs Nearby Communities

Compared to nearby communities like Montgomery and Varsity, University District offers:

  • Newer homes and modern design

  • A fully walkable layout

  • Integrated retail and lifestyle amenities 

Frequently Asked Questions

Is University District a good place to live?

Yes, University District is one of Calgary’s most modern and walkable communities, offering convenience, lifestyle, and strong investment potential.

What types of homes are in University District?

The community features condos, townhomes, and some detached homes, primarily new construction.

What is the average home price in University District?

Most homes range between $450,000 and $900,000 depending on type and size.

Data is supplied by Pillar 9™ MLS® System. Pillar 9™ is the owner of the copyright in its MLS®System. Data is deemed reliable but is not guaranteed accurate by Pillar 9™.
The trademarks MLS®, Multiple Listing Service® and the associated logos are owned by The Canadian Real Estate Association (CREA) and identify the quality of services provided by real estate professionals who are members of CREA. Used under license.