SHAWNESSY & SHAWNEE SLOPES

IN CALGARY'S SOUTH WEST

Shawnee Slopes & Shawnessy Average Home Prices
...
Shawnessy and Shawnee Slopes — Market Statistics
Loading...
← Swipe to see all columns →
Loading market data...

Shawnessy on the map

Shawnessy & Shawnee Slopes Homes for Sale

Forgot password Extend Verify Contact
1-12/64
  • 9 Shawnee Passage SW in Calgary: Shawnee Slopes Detached for sale : MLS®# A2290724

    9 Shawnee Passage SW Shawnee Slopes Calgary T2Y 1G4
    Main Photo: 9 Shawnee Passage SW in Calgary: Shawnee Slopes Detached for sale : MLS®# A2290724
    $882,945
    Residential
    Status:
    Active
    MLS® Num:
    A2290724
    Bedrooms:
    3
    Bathrooms:
    2
    Floor Area:
    2,120 sq. ft.
    This is a pre-construction home. Cardel Homes is excited to offer their new PALMER model in the community of Shawnee Park in Phase 11 – The Passage. Another example of Cardel’s consistent brand value of better design and quality that uniquely stands out in the marketplace. This luxury front garage home is designed for those looking for a home in a fantastic established SW Calgary location. What makes the Palmer opportunity unique is its special location adjacent to Fish Creek Park and the Lacombe LRT station, high quality product specifications, upgraded kitchen design with premium appliances, quality bathroom designs, professional designer curated interior materials, spacious floorplan design, double attached garage, enhanced architectural style with backyard deck, and full yard landscaping including fencing.. Photos are representative. More details
    Listed by Bode Platform Inc.
    CHRIS MARSHALL
  • 201 655 Shawnee Square SW in Calgary: Shawnee Slopes Apartment for sale : MLS®# A2301252

    201 655 Shawnee Square SW Shawnee Slopes Calgary T2Y 1E3
    Main Photo: 201 655 Shawnee Square SW in Calgary: Shawnee Slopes Apartment for sale : MLS®# A2301252
    $305,900
    Residential
    Status:
    Active
    MLS® Num:
    A2301252
    Bedrooms:
    2
    Bathrooms:
    2
    Floor Area:
    678 sq. ft.
    Welcome to this beautifully designed brand-new, never-lived-in 2-bedroom condo, offering modern comfort, stylish upgrades, and immediate possession. Inside, the open-concept layout features luxury vinyl plank flooring through main living space and carpet in the bedrooms, and a contemporary kitchen complete with quartz countertops, stainless steel appliances, and a central island with breakfast bar seating—perfect for everyday living and entertaining. The spacious living area is filled with natural light and flows seamlessly to the balcony, creating the perfect place to relax and take in the views. The primary bedroom features elegant tray ceilings and beautiful outlooks, while the second bedroom offers flexible space for guests, a home office, or additional living needs. A well-appointed full bathroom with quartz counters and a tub/shower combination, along with convenient in-suite laundry, adds to the home’s functionality. Additional highlights include titled underground parking and titled storage, visitor parking, and a pet-friendly building. Low monthly condo fees of $344.19 include heat, water, sewer, garbage and recycling, exterior maintenance, reserve fund contributions, snow removal, underground parkade maintenance, and professional management. Ideally located in Shawnee Slopes, residents enjoy easy access to Fish Creek Provincial Park, nearby LRT stations, Macleod Trail, and the shopping, dining, and everyday amenities of Shawnessy. Combining nature, convenience, and modern living, this home is an exceptional opportunity in one of Calgary’s most desirable communities. More details
    Listed by The Real Estate District
    CHRIS MARSHALL
  • 507 10 Shawnee Hill SW in Calgary: Shawnee Slopes Apartment for sale : MLS®# A2302803

    507 10 Shawnee Hill SW Shawnee Slopes Calgary T2Y 0K5
    Main Photo: 507 10 Shawnee Hill SW in Calgary: Shawnee Slopes Apartment for sale : MLS®# A2302803
    $264,000
    Residential
    Status:
    Active
    MLS® Num:
    A2302803
    Bedrooms:
    1
    Bathrooms:
    1
    Floor Area:
    599 sq. ft.
    This perfectly situated building provides ease of travel, via C-Train, on foot or by car. Enjoy this stylish home with plenty of light, space and an open concept. Facing the inside courtyard, you are shielded from the noise of Macleod Trail - evenings on your balcony will offer more tranquility than other units. With an inviting feel of both warmth and comfort, you will love coming home to this one bed plus den home and waking up to the sun from south-eastern skies. Stylish cabinets, gas stove and stainless steel appliances, along with the additional, flexible space of the den and in-suite laundry, this home is the perfect oasis after a long day. Steps from shopping, Fish Creek Park, and walking paths, this home is perfect and waiting for you to call it home. More details
    Listed by Real Broker
    CHRIS MARSHALL
  • 103 655 Shawnee Square SW in Calgary: Shawnee Slopes Apartment for sale : MLS®# A2302514

    103 655 Shawnee Square SW Shawnee Slopes Calgary T2Y 1E3
    Main Photo: 103 655 Shawnee Square SW in Calgary: Shawnee Slopes Apartment for sale : MLS®# A2302514
    $342,900
    Residential
    Status:
    Active
    MLS® Num:
    A2302514
    Bedrooms:
    2
    Bathrooms:
    2
    Floor Area:
    741 sq. ft.
    Welcome to this beautifully designed, brand-new, never-lived-in 2-bedroom plus den condo in sought-after Shawnee Slopes, offering modern comfort, stylish finishes, and immediate possession. Perfectly positioned on the main floor, this home features a private patio—ideal for easy access, pet owners, or enjoying seamless indoor-outdoor living. Inside, the open-concept layout is thoughtfully finished with luxury vinyl plank flooring throughout the main living areas and soft carpet in the bedrooms. The contemporary kitchen is both functional and elegant, complete with quartz countertops, stainless steel appliances, and a central island with breakfast bar seating, making it perfect for everyday living and entertaining. The bright and spacious living area is filled with natural light and flows effortlessly to the patio, creating a warm and inviting atmosphere. The primary bedroom showcases provides a peaceful outlook, while the second bedroom and versatile den offer flexible space for guests, a home office, or additional living needs. A well-appointed full bathroom with quartz counters and a tub/shower combination, along with convenient in-suite laundry, adds to the home’s overall functionality. Additional highlights include titled underground parking, titled storage, visitor parking, and a pet-friendly building. Enjoy low monthly condo fees of $376.79, which include heat, water, sewer, garbage and recycling, exterior maintenance, reserve fund contributions, snow removal, underground parkade maintenance, and professional management. Ideally located just minutes from Fish Creek Provincial Park, LRT access, Macleod Trail, and the shopping, dining, and everyday amenities of Shawnessy, this home offers the perfect blend of nature, convenience, and modern condo living. More details
    Listed by The Real Estate District
    CHRIS MARSHALL
  • 5406 14645 6 Street SW in Calgary: Shawnee Slopes Apartment for sale : MLS®# A2307814

    5406 14645 6 Street SW Shawnee Slopes Calgary T2Y 3S1
    Main Photo: 5406 14645 6 Street SW in Calgary: Shawnee Slopes Apartment for sale : MLS®# A2307814
    $549,900
    Residential
    Status:
    Active
    MLS® Num:
    A2307814
    Bedrooms:
    2
    Bathrooms:
    2
    Floor Area:
    1,728 sq. ft.
    An extremely RARE OPPORTUNITY to acquire a 1728 SQ.FT. PENTHOUSE CONDO located in the sought after complex of BEACON HILL. Are you downsizing from an acreage or a large home in the city? This HUGE UNIT is EXACTLY WHAT YOU NEED! It has been very well kept by the original owners, so you can just move in and keep it as is, or renovate to your own taste. Your future home comes with 2 UNDERGROUND TITLE PARKING STALLS, an assigned storage locker and 2 BALCONIES! Inside you will find a FORMAL DINING ROOM, a humongous living room with a 3 sided fireplace and access to the 1st balcony (offering GREAT VIEWS OF THE NORTHEAST OF THE CITY), a second dining room and a large kitchen with yet another dining area! The master bedroom is large and comes with an oversized 5pce ENSUITE and WALK-IN CLOSET as well as access to the second balcony (with VIEWS OF DOWNTOWN). There's another versatile room which can be used as the 2ND BEDROOM or an OFFICE. You also have a 2nd full 4pce. bathroom and a laundry room with a sink. Note that there is no age restriction in this complex, and there is also a NO pets policy. BEACON HILL is a VERY WELL MANAGED COMPLEX that offers excellent amenities. These include a WINE ROOM, free underground heated visitor parking, 2 guest suites, 2 woodworking shops, 2 fitness centers, and 2 resident lounges. This is a rare opportunity to own a spacious, amenity-rich home in one of Calgary’s most sought-after southwest communities—where nature, transit, and lifestyle come together seamlessly. The location is very convenient too - short walking distance to FISH CREEK PARK, the LRT station, easy access to Macleod Trail and the Shawnessy Shopping Plaza. Book your private viewing now and come see this property before it's too late! More details
    Listed by RE/MAX First
    CHRIS MARSHALL
  • 205 700 Shawnee Square SW in Calgary: Shawnee Slopes Apartment for sale : MLS®# A2309042

    205 700 Shawnee Square SW Shawnee Slopes Calgary T2Y 0Z6
    Main Photo: 205 700 Shawnee Square SW in Calgary: Shawnee Slopes Apartment for sale : MLS®# A2309042
    $314,999
    Residential
    Status:
    Active
    MLS® Num:
    A2309042
    Bedrooms:
    2
    Bathrooms:
    1
    Floor Area:
    596 sq. ft.
    Welcome to Shawnee Slopes living at its finest. This 2-bedroom , 1-bathroom condo in the 2025 Fish Creek Exchange development blending contemporary style with everyday practicality across 700 sq. ft. (builder size) of thoughtfully designed space. Step inside to discover soaring ceilings, luxury vinyl plank flooring, and a sleek modern kitchen featuring quartz countertops, full-height cabinetry, and stainless steel appliances — perfect for both entertaining and daily living. The open-concept layout extends effortlessly to a private north-facing balcony, ideal for morning coffee, relaxing summer evenings, or enjoying Calgary’s beautiful sunsets. Designed with convenience in mind, the home also includes titled underground parking. Just steps from the Fish Creek LRT Station and minutes from Fish Creek Provincial Park, this location offers exceptional access to both urban amenities and outdoor recreation. Whether you’re a first-time buyer, investor, or downsizer seeking low-maintenance living without sacrificing style, this home delivers the perfect combination of comfort, functionality, and location in one of Calgary’s most desirable communities. More details
    Listed by Greater Calgary Real Estate
    CHRIS MARSHALL
  • 13 Shawnee Heath SW in Calgary: Shawnee Slopes Detached for sale : MLS®# A2315591

    13 Shawnee Heath SW Shawnee Slopes Calgary T2Y 0P6
    Main Photo: 13 Shawnee Heath SW in Calgary: Shawnee Slopes Detached for sale : MLS®# A2315591
    $1,300,000
    Residential
    Status:
    Active
    MLS® Num:
    A2315591
    Bedrooms:
    4
    Bathrooms:
    5
    Floor Area:
    2,775 sq. ft.
    Where the city ends and the forest begins - a refined retreat in Shawnee Slopes. Positioned on a quiet corner cul-de-sac and embraced on two sides by mature parkland and towering pines, this executive home offers nearly 3650 sq ft of beautifully finished space, with a rare privacy that feels more like a private estate than an urban address. The great room makes an immediate statement - a soaring 12-foot vaulted ceiling, oversized triple-glazed windows framing the mature trees beyond, a gas fireplace and integrated in-ceiling Sonos. The custom European-designed chef's kitchen anchors the main floor with JadeStone countertops, intelligent under-island storage, designer lighting and a full suite of top-tier Jenn Air appliances - dual ovens, induction cooktop and integrated refrigeration. The winterized 3-season patio room is a standout - enclosed by remote-controlled retractable vinyl and mesh dual screens, warmed by a remote-start heater and opening to a serene view of the tall pines along the side green space. Zoned remote-controlled deck pot lights and an app-controlled Jacuzzi J-475 hot tub complete a true outdoor oasis. Upstairs, the primary retreat offers two walk-in closets, dual vanities, a soaking tub and heated floors, alongside a spacious bonus room and upper-level laundry. Built for modern living: dual furnaces, dual AC, 200-amp panel, EV charging, app-controlled Gemstone lighting, central vacuum and an epoxy-finished oversized garage. Moments from Fish Creek Provincial Park, a vibrant network of pathways, parks, tennis and pickleball courts, the LRT, top schools and everyday essentials. Not simply a house - a way of living. More details
    Listed by CIR Realty
    CHRIS MARSHALL
  • 101 30 Shawnee Common SW in Calgary: Shawnee Slopes Apartment for sale : MLS®# A2315312

    101 30 Shawnee Common SW Shawnee Slopes Calgary T2Y 0R1
    Main Photo: 101 30 Shawnee Common SW in Calgary: Shawnee Slopes Apartment for sale : MLS®# A2315312
    $399,900
    Residential
    Status:
    Active
    MLS® Num:
    A2315312
    Bedrooms:
    2
    Bathrooms:
    3
    Floor Area:
    1,132 sq. ft.
    City Home living brings together the ease of street-level access, the comfort of 2-storey living and the convenience of 2 heated parking stalls in one exceptionally walkable Shawnee Slopes location. Thoughtfully maintained and beautifully finished, this move-in ready townhome pairs modern design with everyday functionality just moments from transit, shopping, parks and pathways. Arrive through the expansive front patio where glass railings, generous lounging space and room for barbequing create an inviting outdoor extension for morning coffee, evening drinks or entertaining friends. Natural light pours through oversized windows into the open-concept main floor, highlighting luxury vinyl plank flooring and designer finishes throughout. Gather around the stunning chef-inspired kitchen featuring quartz countertops, full-height cabinetry, high-end stainless steel appliances and a large centre island designed for casual meals and conversation. Seamless flow into the dining area makes hosting family dinners and celebrations feel effortless, while the bright living room encourages quiet evenings and comfortable everyday living. A stylish powder room completes the main level. Upstairs, a versatile office nook easily accommodates working from home, studying or creative projects. Unwind in the spacious primary retreat where a walk-through closet connects to the private ensuite and a private glass-railed balcony invites peaceful morning coffees or a relaxing nightcap before bed. Nearly equal in comfort, the second bedroom enjoys its own walk-through closet and private 4-piece ensuite, creating excellent flexibility for guests, roommates or family members. Convenient upper-level laundry further enhances daily routines. Dedicated storage and a well-maintained building add practical value to this impressive home. Set within the award-winning community of Shawnee Slopes, this location places Fish Creek LRT Station within walking distance for an easy commute downtown while nearby Fish Creek Provincial Park encourages an active outdoor lifestyle. Public tennis courts, F45, shopping, dining, playgrounds and endless amenities throughout Shawnee Park complete the experience of connected southwest living. More details
    Listed by RE/MAX Landan Real Estate
    CHRIS MARSHALL
  • 935 Shawnee Drive SW in Calgary: Shawnee Slopes Detached for sale : MLS®# A2314560

    935 Shawnee Drive SW Shawnee Slopes Calgary T2Y 2G9
    Main Photo: 935 Shawnee Drive SW in Calgary: Shawnee Slopes Detached for sale : MLS®# A2314560
    $919,000
    Residential
    Status:
    Active
    MLS® Num:
    A2314560
    Bedrooms:
    4
    Bathrooms:
    4
    Floor Area:
    2,754 sq. ft.
    A true legacy home, welcome back to a time when you could feel a quality build when you stepped through the door and didn’t need an expensive brochure to convince you. Carefully crafted showhome from legendary builder A.C. Westman – co-founder of Jayman MasterBUILT homes which is now Alberta’s most prominent builder run by his son. This custom floorplan effortlessly balances openness with defined spaces – vaulted ceilings in the living room, entry and central foyer reach to roof top skylights that bring in natural light creating inviting sightlines and providing a comforting feeling of both intimacy and grandness. This balance also accentuates the versatility of this home’s design – providing for the ability to entertain yet also offering a sanctuary in which to comfortably retreat. Designed for living, built for gathering, generous with privacy… With over 4,100 square feet of beautifully developed living space, this timeless property presents many options for detailed renovation/upgrades and feature improvements on a foundation of quality and high-end offerings such as hydronic in-floor heating in the lower level and a heated over-size garage. In addition, custom oak picture frame paneling, solid core doors and closet bi-folds, oversized windows, granite countertops, a double sided feature fireplace with log lighter, tray ceiling in dining room, chair molding detail, custom high profile trim, custom desk/shelf built-ins in the upper level loft/den area, a second fireplace in the family room, upgraded tile flooring to complement the gorgeous oak hardwood flooring throughout…. the list is extensive and unparalleled. The custom millwork, stone, glass, tile and mirror details are endless, impactful and intentional. This is a floorplan with imagination and elegance brought to life with skill, craftsmanship and quality materials and presents a wonderful opportunity to provide contemporary improvements to take advantage of the re-invigorating process well underway in the neighbourhood with the continuing development of Cardel’s Shawnee Park both behind and in front of this home. Warmly finished in bold tones throughout with the kitchen presenting a stylish sharp contrast with striking black granite countertops and stainless steel appliances. In addition to an abundance of counter and cupboard space, the seller is also providing the option of a Bosch induction cooktop to replace the existing ceramic cooktop. Large laundry room just off of the mudroom on the main floor offers newer LG washer and steam dryer with added convenience of laundry sink in between. Upstairs the sun-drenched primary retreat offers a walk-in closet, 5 pc ensuite with dual sinks and a soaker tub. Large windows overlook the fully fenced and landscaped backyard with irrigation system. Brand new roof. 15 minute walking distance to Fish Creek LRT.. minutes away from parks, schools, churches Shawnessy Shopping Centre, library/YMCA and with super easy access to Macleod Trail. More details
    Listed by Stonemere Real Estate Solutions
    CHRIS MARSHALL
  • 108 71 Shawnee Common SW in Calgary: Shawnee Slopes Apartment for sale : MLS®# A2317711

    108 71 Shawnee Common SW Shawnee Slopes Calgary T2Y 0R2
    Main Photo: 108 71 Shawnee Common SW in Calgary: Shawnee Slopes Apartment for sale : MLS®# A2317711
    $358,000
    Residential
    Status:
    Active
    MLS® Num:
    A2317711
    Bedrooms:
    2
    Bathrooms:
    2
    Floor Area:
    902 sq. ft.
    Absolutely striking combination of flooring, cupboards and backsplash in this ground level 2 bed 2 bath listing in Shawnee Slopes. This is a larger 2 bed/2bath combo and has an extraordinary front patio with street access - perfect for receiving guests or dropping off groceries! This quiet neighbourhood near Fish Creek Park and the C-Train is perfectly situated, with shopping and schools close by and an abundance of greenspace. You will find this unit has everything you need with ample kitchen storage, large bedroom closets, plenty of natural light, high ceilings, in suite laundry, and titled parking and storage. The primary bedroom could easily fit your king-sized bed and furniture while the second bedroom easily fits a queen. This has been a rental property and well maintained. Perfect for investors. first time home owners and those downsizing. More details
    Listed by Real Broker
    CHRIS MARSHALL
  • 403 71 Shawnee Common SW in Calgary: Shawnee Slopes Apartment for sale : MLS®# A2314606

    403 71 Shawnee Common SW Shawnee Slopes Calgary T2Y 0R2
    Main Photo: 403 71 Shawnee Common SW in Calgary: Shawnee Slopes Apartment for sale : MLS®# A2314606
    $269,900
    Residential
    Status:
    Active
    MLS® Num:
    A2314606
    Bedrooms:
    1
    Bathrooms:
    1
    Floor Area:
    550 sq. ft.
    Picture this: you walk through the door after a long day, drop your keys, and the Calgary skyline is already glowing through your north-facing windows. No obstructed view. No neighbour staring back at you. Just the city, the sky, and the kind of quiet you didn't think a condo could offer. Welcome to Unit 403 at Fish Creek Exchange, a 2020 build by Graywood Developments in the heart of Shawnee Slopes. This is the 1 bed, 1 bath layout that buyers actually ask for: 550 square feet of smart, livable space where nothing is wasted and everything has been thought through. The kitchen is built for real life: quartz countertops, 42" flat panel cabinetry, and an appliance package that includes an upgraded fridge, upgraded dishwasher, microwave hood fan, and full size washer and dryer. Luxury vinyl plank flows through the main living areas and bathroom, with soft carpet underfoot in the bedroom. Built in shelving under the sink, in the bathroom, and in the laundry means storage where you need it, not where it gets in the way. Built in WiFi, 9 foot ceilings, and upgraded LED ceiling fixtures round it out. The north facing orientation does double duty: you get the unobstructed downtown views, and you stay cool naturally, no AC needed. The bedroom blinds and curtains are included, the bar stools stay, and the balcony is yours for morning coffee with the skyline as your backdrop. The building works as hard as the unit does. One titled heated underground parking stall, one titled storage locker, a bike storage room, a dog wash station (yes, it's pet friendly), and an elevator that makes the 4th floor effortless. Tucked beside the stairwell with only one neighbour, this unit lives quieter than most. Now let's talk lifestyle, because this one is hard to beat. F45 is in your building, literally an elevator ride from your front door to your workout. Root Bar, the dentist, and family doctor are all steps away in the neighbouring buildings of the development. Add in a short walk to the Fish Creek-Lacombe LRT station, minutes to Fish Creek Provincial Park, Stoney Trail, Macleod Trail, and everything Shawnessy has to offer, plus schools, churches, and Dr. E.P. Scarlett catchment, and you've got a setup that makes daily life genuinely easy. Condo fees are $365.54 per month and include heat, water, sewer, insurance, snow removal, common area and grounds maintenance, professional management, and reserve fund contributions. Whether this is your first home, your low maintenance lifestyle move, or a smart hold in a building that rarely turns over, Unit 403 makes it easy to say yes. More details
    Listed by eXp Realty
    CHRIS MARSHALL
  • 931 Shawnee Drive SW in Calgary: Shawnee Slopes Detached for sale : MLS®# A2317217

    931 Shawnee Drive SW Shawnee Slopes Calgary T2Y 2G8
    Main Photo: 931 Shawnee Drive SW in Calgary: Shawnee Slopes Detached for sale : MLS®# A2317217
    $1,330,000
    Residential
    Status:
    Active
    MLS® Num:
    A2317217
    Bedrooms:
    5
    Bathrooms:
    4
    Floor Area:
    3,154 sq. ft.
    Welcome to this extensively renovated custom luxury home backing directly onto green space with a sunny south-facing backyard. Offering over 4,300 sq. ft. of developed living space, this exceptional property combines high-end finishes, thoughtful design, and an outstanding location near Fish Creek Park, community ponds, and walking pathways. The main floor features white oak hardwood flooring, expansive triple-pane windows, and an impressive open-to-above living room anchored by a dramatic fireplace feature wall. A second front living room with its own fireplace provides flexible space for entertaining or formal dining. The chef-inspired kitchen showcases a quartz waterfall island, full-height cabinetry, full-slab backsplash, custom hood fan, and premium appliances, including a 6-burner gas cooktop, Thermador refrigerator, Miele dishwasher, built-in oven, steam oven, and warming drawer. The bright breakfast nook with built-in seating overlooks the backyard and green space beyond. A stylish powder room and spacious mudroom with built-in laundry and dog wash complete the main level. The upper floor is highlighted by a spacious primary retreat featuring a sitting area, private balcony, walk-in closet, and a spa-inspired ensuite with heated floors, dual vanities, and an oversized steam shower. Three additional bedrooms are located on the opposite side of the upper level, along with a well-appointed 5-piece bathroom with dual sinks. The fully developed basement is designed for both relaxation and entertaining, offering a large recreation room, a wet bar with a beverage fridge, two additional bedrooms, a 3-piece bathroom, and a private sauna. Outside, the south-facing backyard provides exceptional privacy and outdoor living with a covered deck featuring motorized screens, multiple patio areas, a large lawn, and a unique enclosed garden shed with skylights. The mature setting and direct green space access create a peaceful extension of the home. Extensive upgrades include hardwired motorized blinds, custom millwork, updated plumbing and electrical, new roof, exterior foam insulation and stucco, driveway extension, EV charger, heated garage with epoxy floors, water filtration system, Gemstone exterior lighting, and more. This rare offering combines luxury, functionality, and an exceptional location, creating an outstanding opportunity for families seeking premium living in one of Calgary's most desirable settings. More details
    Listed by Real Broker
    CHRIS MARSHALL
1-12/64
Data was last updated August 16, 2026 at 12:05 PM (UTC)
Shawnessy
Shawnessy
Shawnessy
Shawnessy

The Barn That Built a Community

The Shawnessy Community Association is housed in a dedicated historical barn, one of the few remaining ones left in Calgary, paying tribute to the city's agricultural past. The extant red barn was constructed in 1915 by homesteader John McInnes, and is the last remaining structure of the Grass Valley Ranch. Sitting on 17 acres of stunning green space with mature trees, the barn provides a unique venue for weddings and community gatherings.

Shawnessy
Shawnee Slopes
Shawnee slopes
Shawnessy

Shawnee Slopes, Where Nature Meets the Neighbourhood

Adjacent to Shawnessy and sharing much of its infrastructure and amenity base, Shawnee Slopes is a mature community with one of the most enviable natural settings in south Calgary. With Fish Creek Provincial Park to the north, Evergreen Estates to the west, and Midnapore to the east, this neighbourhood is perfectly situated in a quiet and recreation-friendly area. 

Shawnee Slopes offers some of the best suburban living in all of Calgary, many homes throughout the community have stunning mountain, city, and park views, and residents can walk to Fish Creek Park, the LRT, schools, and shopping. That combination of walkability, natural access, and transit convenience is genuinely rare, and it's a big part of why demand here has remained consistently strong.

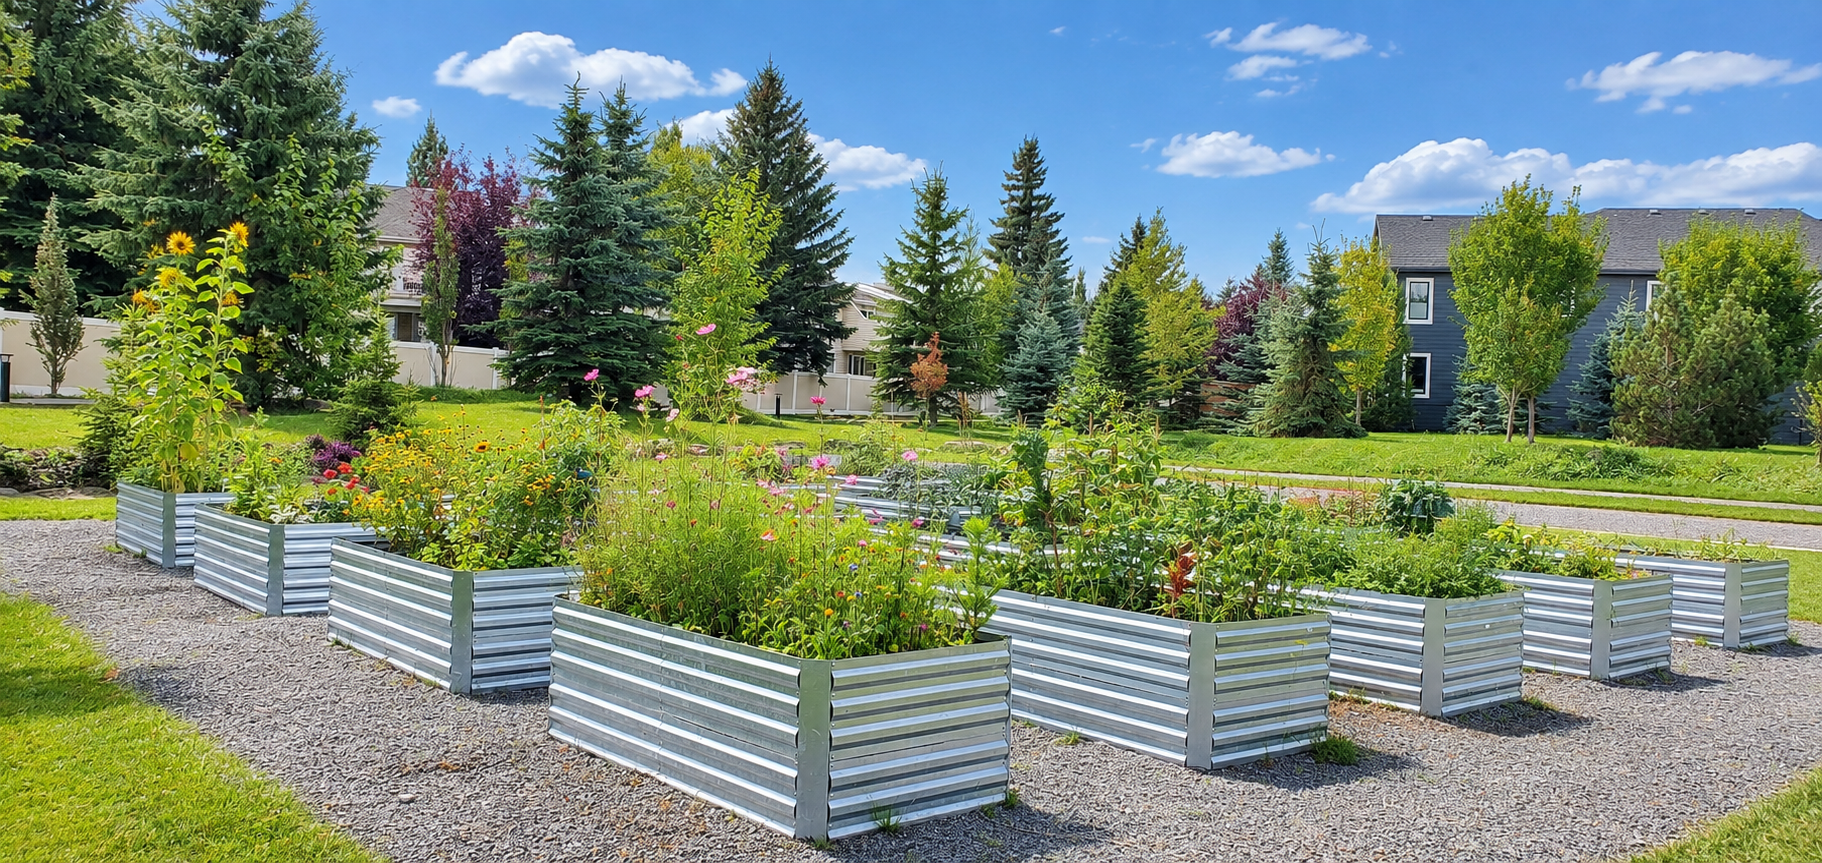
The newest chapter in Shawnee Slopes' story is Shawnee Park, built on the 52-hectare parcel of privately owned land formerly home to the Shawnee Slopes Golf Course, which ceased operations in 2011. Shawnee Park brings beautifully designed new construction homes to an already well-established part of the city. Just south of Fish Creek Park between MacLeod Trail and Tsuu'tina Trail, Shawnee Park borders Fish Creek directly, with parks, greenspaces, and an abundance of retained trees filling the community. A 20-metre greenbelt surrounds most of the development, creating a natural buffer and publicly accessible open space network. Fish Creek Exchange offers a boutique salon and fitness facility right in the community, with more amenities continuing to come online as the neighbourhood grows.

Shawnessy
Shawnessy
Shawnessy
Shawnessy

Fish Creek & the Great Outdoors

Living beside Fish Creek Provincial Park is one of those lifestyle advantages that's hard to fully appreciate until you're actually doing it. One of Canada's largest urban parks, Fish Creek offers over 100 kilometres of trails for hiking, cycling, and cross-country skiing, along with picnic areas, fire pits, wetlands, and wildlife viewing year-round. For Shawnessy and Shawnee Slopes residents, it's not a weekend destination, it's the green space at the end of the street.

Spruce Meadows Equestrian Facility is also located nearby, home to horse jumping tournaments and many other fun activities and festivals throughout the year, including Christmas light displays and the Christmas Market that draw visitors from across the city.

Shawnessy
Shawnessy
Shawnessy
Shawnessy

Homes for Every Buyer

Both communities offer a diverse range of housing options that appeal to a broad spectrum of buyers. The neighbourhood offers a mix of single-family homes, townhouses, and condos: making it attractive to a broad demographic, from first-time buyers to established families to downsizers seeking lower-maintenance options without sacrificing location.

In Shawnee Slopes specifically, most homes were built to luxury standards, some remain in original condition, while many homeowners have done major renovations to maintain and grow the value of their properties. Single-family homes are typically detached or semi-detached, with a range of architectural styles including contemporary, modern, and traditional designs. Calgary At the upper end, executive homes backing Fish Creek or featuring mountain and city views command strong prices and rarely sit on the market for long.

Schools for Shawnessy/Shawnee Slopes (2026)

🏫 Public Schools:

  • Janet Johnstone School   (K-6)
  • Samuel W. Shaw School (7-9)
  • Centennial High School  (10-12)

🏫 Calgary Catholic Schools:

  • Father Doucet Elementary School (K-6) Shawnessy
  • Our Lady of Peace (K-6) Shawnee Slopes
  • Our Lady of Peace Junior High School (7-9)
  • Bishop O'Byrne High School (10-12)

Always check the CBE and Catholic school board websites directly for current catchment boundaries. 

🏫 Private schools:

  • Glenmore Christian Academy, a private school offering classes from Kindergarten to Junior High, is also located close by

Shawnessy
Shawnessy
Shawnessy
Shawnessy

Shopping & Getting Around

For daily shopping and errands, Shawnessy Towne Centre is home to major retail chains such as Walmart, Safeway, Co-op, Best Buy, Staples and Landmark Cinemas, as well as a variety of restaurants, coffee shops, and other businesses; all walkable or a very short drive from most homes in both communities.

Getting around is one of Shawnessy and Shawnee Slopes' strongest suits. The Shawnessy LRT station provides direct access to downtown Calgary, and the Fish Creek–Lacombe LRT station sits within easy reach of Shawnee Slopes, only a five-minute walk from Shawnee Park. Macleod Trail and Stoney Trail provide fast car access to Deerfoot and other major routes connecting to all quadrants of the city Calgary, while Highway 22X makes escapes to the mountains quick and straightforward from virtually any point in the neighbourhood.

Shawnessy | Shawnee Slopes Nearby Communities

If you’re considering Shawnessy or Shawnee Slopes, you may also want to explore:

You can also browse all SW Calgary homes for sale for more options in the area,

SW Calgary Communities (Fish Creek south to 22x/Stoney Trail)

Data is supplied by Pillar 9™ MLS® System. Pillar 9™ is the owner of the copyright in its MLS®System. Data is deemed reliable but is not guaranteed accurate by Pillar 9™.
The trademarks MLS®, Multiple Listing Service® and the associated logos are owned by The Canadian Real Estate Association (CREA) and identify the quality of services provided by real estate professionals who are members of CREA. Used under license.