
BRIDGELAND/RIVERSIDE

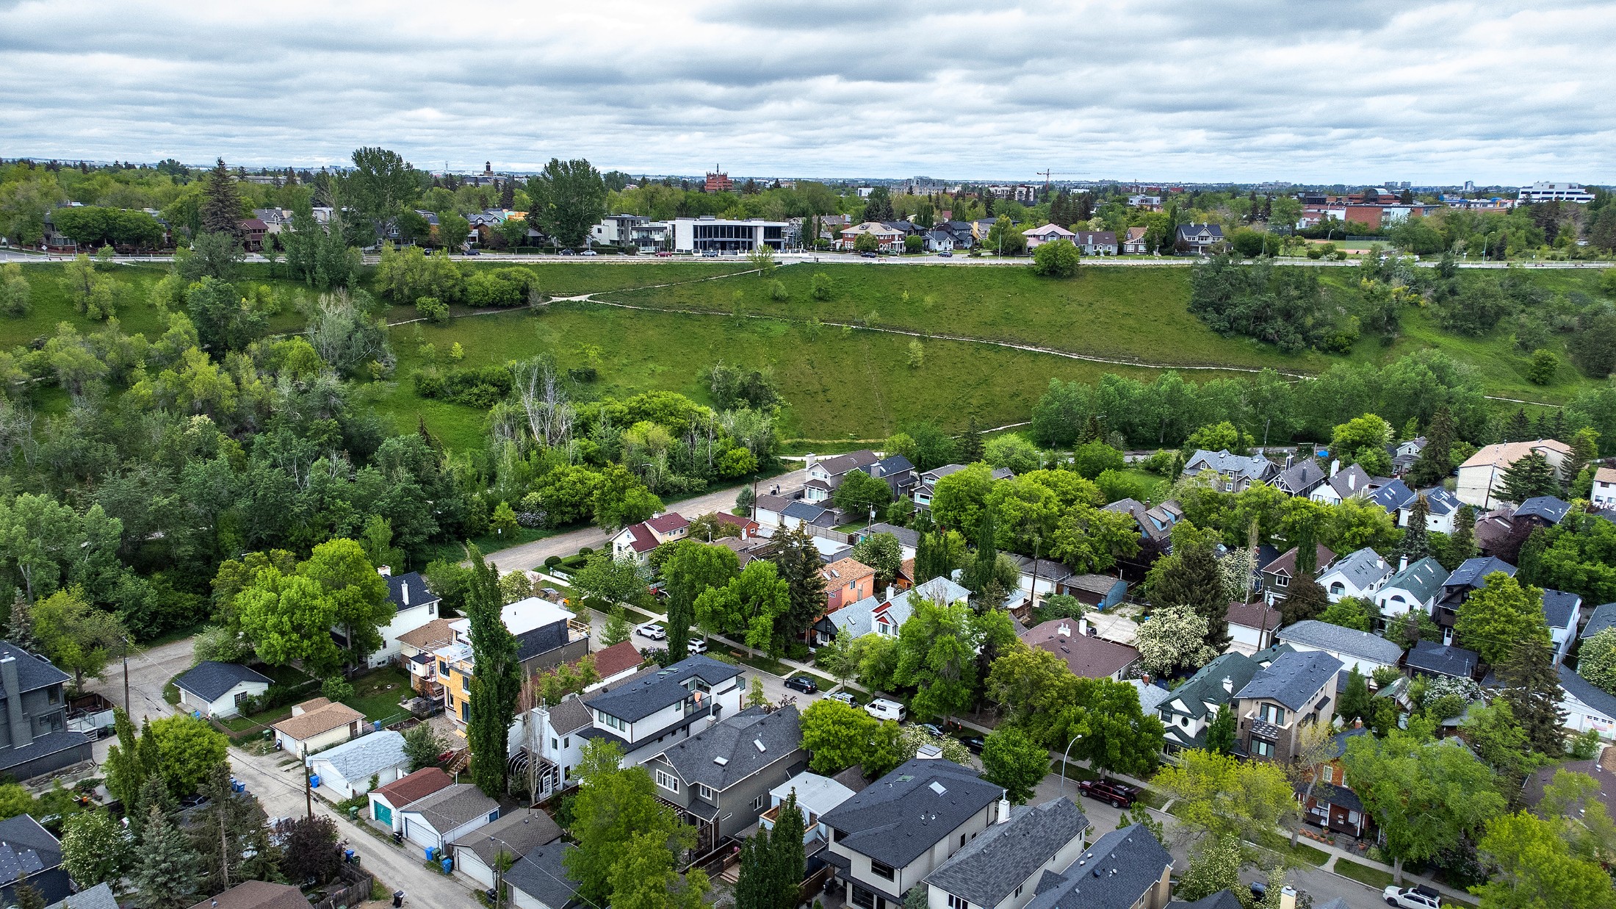
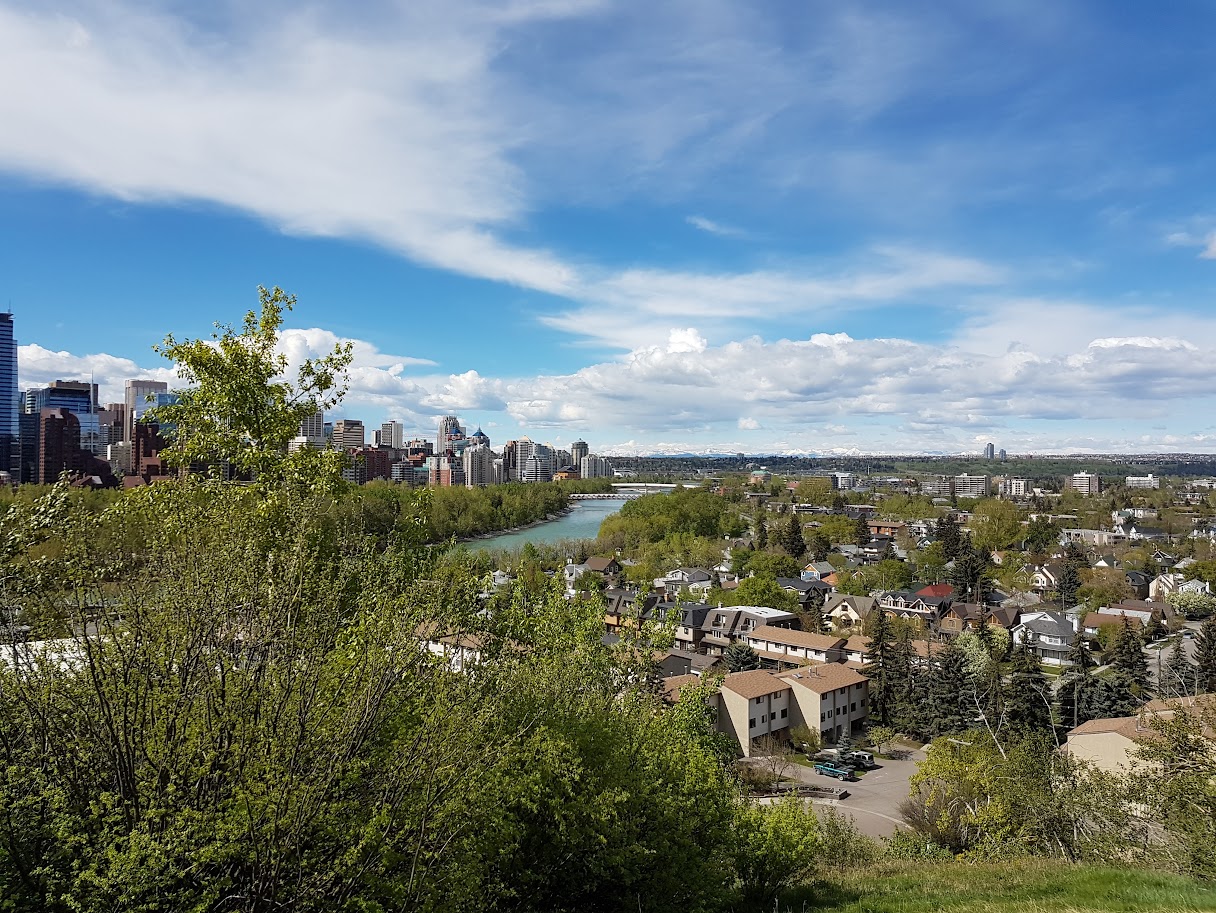
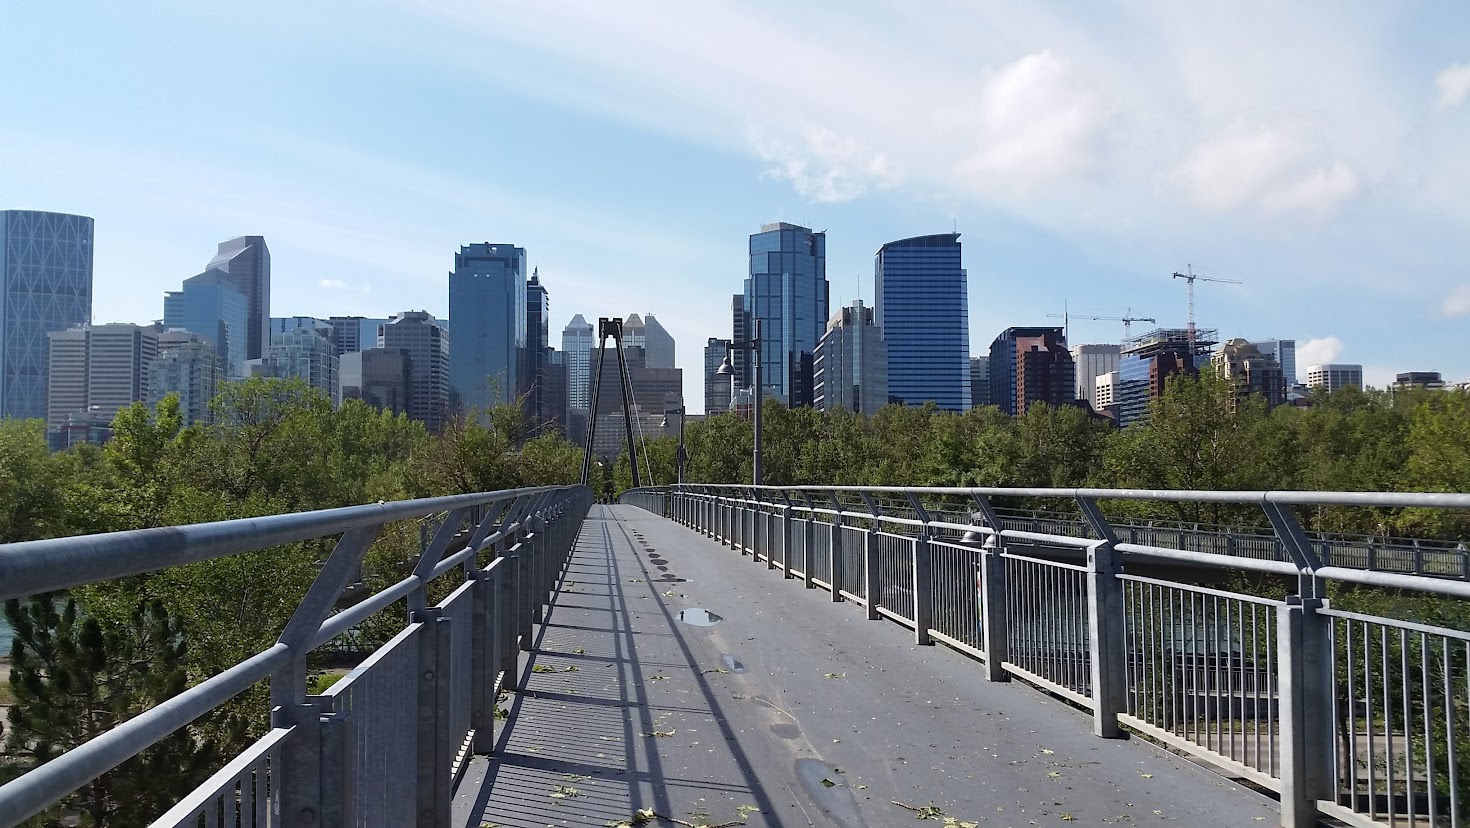
Bridgeland/Riverside on the map:  Downtown Calgary along the Bow River

Bridgeland/Riverside homes for sale

Buyers searching for Bridgeland Calgary homes for sale can expect:

  • Character homes with historic charm

  • Modern infill properties and duplexes

  • Condos and apartments with urban appeal

  • Luxury new builds with high-end finishes

Bridgeland/Riverside Average Home Price
...
Bridgeland/Riverside — Market Statistics
Loading...
← Swipe to see all columns →
Loading market data...
Save search On map Reset Filters
Forgot password Extend Verify Contact
1-12/59
  • 1131 Colgrove Avenue NE in Calgary: Bridgeland/Riverside Detached for sale : MLS®# A2341199

    1131 Colgrove Avenue NE Bridgeland/Riverside Calgary T2E 5C1
    Main Photo: 1131 Colgrove Avenue NE in Calgary: Bridgeland/Riverside Detached for sale : MLS®# A2341199
    $1,250,000
    Residential
    Status:
    Active
    MLS® Num:
    A2341199
    Bedrooms:
    3
    Bathrooms:
    4
    Floor Area:
    1,949 sq. ft.
    This property is a SHOW STOPPER! Situated on one of the highest points in the area, this stunning contemporary home offers a total of 2,870sf and a rare opportunity to enjoy both mountain and seemingly endless city views. Designed by local architect John Brown, the home was custom-built for its setting in 1998 and significantly renovated in 2013. Numerous additional updates have been completed over the past four years — too many to list here, so ask for the complete list! THE INNOVATIVE AND UNIQUE FLOORPLAN takes full advantage of the home's elevated position, with 12-foot floor-to-ceiling windows bringing natural light and expansive views into the living room, dining room and kitchen. The open-concept living space is equally well suited to entertaining or everyday family life, with a contemporary kitchen designed to keep everyone connected. THE HOME IS THOUGHTFULLY ARRANGED OVER MULTIPLE LEVELS, with the primary bedroom on the entry level, two bedrooms and main bath on the second floor, living space on the third floor, and the kitchen and dining area on the top floor. The lower level offers a wellness room with workout area, sauna and four-piece bath, along with laundry and a recreation room. Three sizeable bedrooms include a spacious primary retreat with a two-piece ensuite. ONE OF THE HOME’S STRIKING ARCHITECTURAL FEATURES is the 30-foot foyer, highlighted by an impressive 8' x 8' skylight. From here, the home opens into an exceptionally bright living and dining area where you can take in the city and mountain views or relax beside the distinctive European-designed fireplace. THE TOP FLOOR KITCHEN is both stylish and functional, featuring two Bosch ovens, a fully integrated Thermador refrigerator, Scholtes coffee machine, quartz countertops, a large island and four-burner gas cooktop. Heated tile floors add comfort throughout the home. OUTSIDE, the fully landscaped yard continues the home's contemporary aesthetic while offering easy maintenance and year-round enjoyment. The double garage with laneway access features a rooftop patio and hot tub, an exceptional extension of the home's outdoor living space and the perfect spot to take in the views. A TRULY DISTINCTIVE HOME, architecturally designed, extensively renovated and perfectly positioned to capture the best of the city and mountains. THE LOCATION is equally appealing, with just about everything you need for an easy, convenient lifestyle close at hand. Enjoy a great mix of local restaurants, unique shops, parks and green spaces, all just minutes from downtown. Cafés, restaurants, everyday services and more are approximately a 10-minute walk from the property, making it easy to leave the car at home and enjoy the neighbourhood on foot. More details
    Listed by Royal LePage Benchmark
    CHRIS MARSHALL
  • 302 830 Centre Avenue NE in Calgary: Bridgeland/Riverside Apartment for sale : MLS®# A2347618

    302 830 Centre Avenue NE Bridgeland/Riverside Calgary T2E 9C3
    Main Photo: 302 830 Centre Avenue NE in Calgary: Bridgeland/Riverside Apartment for sale : MLS®# A2347618
    $474,900
    Residential
    Status:
    Active
    MLS® Num:
    A2347618
    Bedrooms:
    2
    Bathrooms:
    2
    Floor Area:
    1,186 sq. ft.
    Welcome to Bella Citta. Positioned perfectly on the south/west corner of the building, this stunning 3rd-floor unit overlooks the green spaces of Murdoch Park while offering sweeping views of the downtown Calgary skyline. Flooded with natural light from two walls of expansive windows, the open-concept main living area is designed for both relaxing and entertaining. It features a cozy corner gas fireplace, a dining area that easily accommodates a table for 6-8, and direct access to the sun-drenched, south-facing balcony. Crucially for a south/west corner unit, brand-new Air Conditioning (installed in 2024) ensures you stay perfectly cool all summer long, complementing the cozy in-floor heating for the winter months. The full-sized kitchen is equipped with granite countertops, stainless steel appliances, tile flooring, and ample cabinetry. Tucked quietly off the kitchen is a dedicated den/office; the ideal setup for remote work without sacrificing a bedroom. Designed with privacy in mind, the generous primary suite is located down the hall, featuring private balcony access and a 4-piece ensuite bath with a deep soaker tub and a separate stand-up shower. A well-appointed second bedroom and adjacent full 4-piece bathroom provide the perfect layout for guests, family, or roommates. This unit comes complete with in-suite laundry, an assigned storage locker, and a secure, heated underground parking stall. Residents of Bella Citta also enjoy premium building amenities, including a car wash bay and secure bike storage. Step outside your door and immerse yourself in one of Calgary’s most vibrant, walkable communities. You are directly across from Murdoch Park and the Bridgeland-Riverside Community Association, and just steps from Bridgeland’s renowned dining scene, local coffee and ice cream shops, and boutique spa studios. With immediate access to the Bridgeland LRT station, the Bow River pathways, and the downtown core, this property offers inner-city living at its absolute best. More details
    Listed by RE/MAX First
    CHRIS MARSHALL
  • 113 28 Mcdougall Court NE in Calgary: Bridgeland/Riverside Row/Townhouse for sale : MLS®# A2348059

    113 28 Mcdougall Court NE Bridgeland/Riverside Calgary T2E 7H4
    Main Photo: 113 28 Mcdougall Court NE in Calgary: Bridgeland/Riverside Row/Townhouse for sale : MLS®# A2348059
    $639,900
    Residential
    Status:
    Active
    MLS® Num:
    A2348059
    Bedrooms:
    2
    Bathrooms:
    3
    Floor Area:
    1,541 sq. ft.
    Nestled within Calgary’s vibrant Bridgeland/Riverside community, this exceptional townhouse presents a rare opportunity to secure a beautifully appointed residence within a coveted location. Spanning over 1541 square feet across three stories, this towmhouse structure showcases a sophisticated blend of hardwood, ceramic tile, and plush carpet flooring, creating inviting warmth throughout. A thoughtfully designed layout unfolds, commencing with a welcoming ground floor entry and office, leading up into a bright living area enhanced by high ceilings and an elegant bar area perfect for entertainingu. groContinuing into the heart of the home, the kitchen features granite countertops, a kitchen island, and built-in features, complemented by a convenient breakfast bar for casual dining. Ascending to the upper level reveals two generously sized bedrooms, one boasting a luxurious four-piece ensuite bathroom complete with granite finishes, while the second bedroom shares a well appointed full bathroom. Laundry convenience is provided with an upper level laundry room, simplifying household chores. Outside, enjoy your morning coffee or relax with friends upon the front porch or deck, while the community provides walking/bike paths, playgrounds, schools nearby, shopping nearby, tennis court(s), street lighting, and sidewalks for leisurely strolls. With two double attached garage spaces offering secure parking, this townhouse also benefits from its proximity to trendy shops, restaurants, river pathways, and General Hospital Memorial Park—all within easy reach, making this residence a truly exceptional find. Value priced at $639,900, #113 28 McDougall Court NE. Book your private showing today!! More details
    Listed by RE/MAX Landan Real Estate
    CHRIS MARSHALL
  • 753 Centre Avenue NE in Calgary: Bridgeland/Riverside Row/Townhouse for sale : MLS®# A2346372

    753 Centre Avenue NE Bridgeland/Riverside Calgary T2E 4B6
    Main Photo: 753 Centre Avenue NE in Calgary: Bridgeland/Riverside Row/Townhouse for sale : MLS®# A2346372
    $889,000
    Residential
    Status:
    Active
    MLS® Num:
    A2346372
    Bedrooms:
    3
    Bathrooms:
    4
    Floor Area:
    1,722 sq. ft.
    OPEN HOUSE SATURDAY, SEPT. 26- 2026, 2:30–4:30 PM. Experience elevated inner-city living in this beautifully staged west corner townhome, part of an exclusive boutique development in the heart of Bridgeland/Riverside. Offering approximately 2,325 sq. ft. of total living space, this thoughtfully designed three-storey home blends modern style, functionality, and comfort. As the desirable west corner unit, this home benefits from additional natural light, an open feel throughout, and partial downtown views from the rooftop patio and bonus room side window. Enhanced insulation and sound-control measures between adjoining units and between floors provide added comfort and privacy throughout the home. The main floor features a contemporary open-concept layout ideal for everyday living and entertaining. The stylish kitchen offers sleek white cabinetry, quartz countertops, stainless steel appliances, a gas range, and a spacious island. The dining and living areas flow seamlessly together, highlighted by a striking floor-to-ceiling electric fireplace. Engineered flooring and a convenient half bathroom complete this level. The second level features a spacious primary bedroom with a walk-in closet and private 4-piece ensuite, along with a generous second bedroom offering direct access to a full Jack-and-Jill-style bathroom, conveniently accessible from both the bedroom and hallway. A dedicated laundry area completes this level. The third level offers a versatile bonus room opening directly onto a private rooftop patio—an inviting space to relax, entertain, enjoy summer evenings and partial downtown views, or create a home office retreat. The bright basement adds valuable living space with a bedroom, full bathroom, versatile recreation area, and an additional nook ideal for a desk or study area. A single detached garage, concrete walkways, and wood fencing complete the property. Bridgeland/Riverside offers an exceptional inner-city lifestyle with quick access to downtown, cafés, restaurants, boutique shops, parks, pathways, schools, transit, and everyday amenities. Nearby are the Bridgeland Community Centre Playground, Murdoch Park, Bridgeland-Riverside Community Hall, local markets, and Bow River pathways. This is a rare opportunity to own a well-designed, self-managed corner townhome in one of Calgary’s most desirable inner-city communities. Book your private showing today! More details
    Listed by LPT Realty
    CHRIS MARSHALL
  • 755 Centre Avenue NE in Calgary: Bridgeland/Riverside Row/Townhouse for sale : MLS®# A2346373

    755 Centre Avenue NE Bridgeland/Riverside Calgary T2E 4B6
    Main Photo: 755 Centre Avenue NE in Calgary: Bridgeland/Riverside Row/Townhouse for sale : MLS®# A2346373
    $879,000
    Residential
    Status:
    Active
    MLS® Num:
    A2346373
    Bedrooms:
    3
    Bathrooms:
    4
    Floor Area:
    1,760 sq. ft.
    Discover contemporary comfort and thoughtful design in this three-storey townhome, part of an exclusive boutique development in sought-after Bridgeland/Riverside. Offering approximately 2,370 sq. ft. of developed living space, this thoughtfully designed middle unit combines functionality with contemporary urban living. Enhanced insulation and sound-control measures between adjoining units and between floors provide added comfort and privacy throughout the home. The main floor features a functional open-concept layout ideal for everyday living and entertaining. The stylish kitchen showcases elegant white beveled cabinetry extending to the ceiling, quartz countertops, stainless steel appliances, and engineered hardwood flooring throughout the main floor, creating a clean and timeless aesthetic. The inviting living area is anchored by a modern electric fireplace, adding warmth and character to the space. The second level includes a spacious primary bedroom and a second bedroom, along with a dedicated laundry area complete with folding space for added convenience. The primary retreat features a walk-in closet and a beautifully appointed 4-piece ensuite bathroom. The second bedroom offers direct access to a full Jack-and-Jill style bathroom, allowing convenient access from both the bedroom and hallway. The third level offers a versatile bonus room that opens onto a private rooftop patio, creating the perfect indoor-outdoor space for relaxing, entertaining, or enjoying the surrounding inner-city atmosphere. The bright basement adds valuable additional living space and includes a bedroom, full bathroom, and flexible area ideal for a family room, home office, gym, or guest accommodations. Exterior features include a vinyl rooftop deck, concrete walkways and driveway, front landscaping with grass, and a low-maintenance rear finish. A single detached garage completes this well-designed inner-city home. Immediate possession available. Images provided for illustrative purposes only and may not accurately represent the final design, materials, finishes, or layout. Pictures coming soon! More details
    Listed by LPT Realty
    CHRIS MARSHALL
  • 205 659 4 Avenue NE in Calgary: Bridgeland/Riverside Apartment for sale : MLS®# A2344245

    205 659 4 Avenue NE Bridgeland/Riverside Calgary T2E 0J9
    Main Photo: 205 659 4 Avenue NE in Calgary: Bridgeland/Riverside Apartment for sale : MLS®# A2344245
    $195,000
    Residential
    Status:
    Active
    MLS® Num:
    A2344245
    Bedrooms:
    1
    Bathrooms:
    1
    Floor Area:
    670 sq. ft.
    HEATED UNDERGROUND PARKING | INSUITE LAUNDRY | LARGE BALCONY | STORAGE | Welcome to Bridgeland! Your dream of inner-city living can finally be a reality! Mere steps away from all the charm and character of Bridgeland’s many shops, restaurants and views, this well-established building is the home you’ve been looking for. This unit has been tastefully updated adding modern style and finishes such as laminate flooring, stainless steel kitchen appliances, and new washer & dryer! With a generous living space, this layout offers enough room for a dining space in addition to the comfy living room which looks out onto the full size balcony outside. This north facing unit keeps it cool during hot summer months. The large bedroom comfortably fits a queen bed and offers an extra wide closet. In addition to the in-suite laundry, there's also as extra storage space to keep things neatly tucked away. With all this, this unit has a stall in the UNDERGROUND HEATED PARKADE ensuring you’ll always have a snow-free & hail-dent free place to park your car, with a sperate storage beside it. Move in right away and start enjoying one of Calgary’s most sought-after inner-city communities! Perfect for first-time buyers or savvy investors looking for premier value in Bridgeland. More details
    Listed by Real Broker
    CHRIS MARSHALL
  • 717 46 9 Street NE in Calgary: Bridgeland/Riverside Apartment for sale : MLS®# A2341569

    717 46 9 Street NE Bridgeland/Riverside Calgary T2E 7Y1
    Main Photo: 717 46 9 Street NE in Calgary: Bridgeland/Riverside Apartment for sale : MLS®# A2341569
    $434,900
    Residential
    Status:
    Active
    MLS® Num:
    A2341569
    Bedrooms:
    2
    Bathrooms:
    2
    Floor Area:
    766 sq. ft.
    Welcome home to modern luxury in the heart of vibrant Bridgeland! This immaculate two-bedroom, two-bathroom condominium combines upscale design with everyday convenience, featuring a spacious open-concept floor plan accented by high-end finishes. The gourmet kitchen offers sleek quartz countertops, premium stainless-steel appliances, and ample cabinet space, opening effortlessly into a bright living area ideal for entertaining. The primary suite has large windows with views over greenspace, ample closet space with built-in organizers and its own private bathroom. Second bedroom offers functionality and versatility with a built-in murphy bed allowing for a den or guest space. Step outside onto your generous balcony—complete with a gas BBQ hookup—to take in serene, elevated views of the surrounding green space. In-suite laundry adds ultimate practicality to your daily routine. Bridgeland Crossings is a sought-after, pet-friendly building which offers exceptional amenities, including a fully equipped fitness centre, yoga studio, theatre/party room, guest suite, dog wash station, community garden, and plenty of visitor parking. Outside your front door is a sprawling park, located just a few blocks from Bridgeland’s celebrated cafes and restaurants, or a quick walk to downtown Calgary or a two-block stroll to the C-Train station. This extraordinary property offers the very best of inner-city living, whether you are looking for a peaceful park side retreat or access to Calgary’s urban core. More details
    Listed by Royal LePage Solutions
    CHRIS MARSHALL
  • 631 88 9 Street NE in Calgary: Bridgeland/Riverside Apartment for sale : MLS®# A2339061

    631 88 9 Street NE Bridgeland/Riverside Calgary T2E 4E1
    Main Photo: 631 88 9 Street NE in Calgary: Bridgeland/Riverside Apartment for sale : MLS®# A2339061
    $734,800
    Residential
    Status:
    Active
    MLS® Num:
    A2339061
    Bedrooms:
    2
    Bathrooms:
    2
    Floor Area:
    1,161 sq. ft.
    A rare opportunity to own an exceptional 6th-floor executive residence offering 1,161 sq. ft. of beautifully designed living space with 2 bedrooms, 2 bathrooms and a private den. Impeccably maintained and thoughtfully upgraded, this home immediately stands out with hardwood flooring, high ceilings and expansive floor-to-ceiling windows that fill the home with natural light. The impressive kitchen is made for both everyday living and entertaining, featuring a massive island, granite countertops, built-in pantry, wine fridge, under-cabinet lighting and premium Bosch and Fisher & Paykel appliances, including a gas cooktop. Beyond the kitchen, the open-concept layout offers a generous dining area with plenty of room for a full-size table, along with a spacious living room framed by floor-to-ceiling windows. The living space extends onto an incredible covered concrete balcony, offering plenty of privacy and room to relax or entertain outdoors. The primary bedroom has its own private access to the balcony, along with a walk-through closet with built-ins and a beautifully finished ensuite featuring dual vanities, tiled walls, under-cabinet lighting, soaker tub and separate shower. The second bedroom is also generously sized with oversized windows and a walk-in closet with built-in shelving. Practicality hasn’t been overlooked, with a dedicated laundry room featuring a front-load washer and dryer, additional shelving and storage. The home also includes two titled underground parking stalls and additional storage. Residents also enjoy an impressive rooftop patio complete with a barbecue area, community garden and comfortable seating overlooking downtown, an incredible space to relax, entertain and take in the city views. An exceptional combination of space, quality, functionality and lifestyle, this executive residence offers a level of comfort and finish that is increasingly hard to find. More details
    Listed by The Real Estate District
    CHRIS MARSHALL
  • 409 88 9 Street NE in Calgary: Bridgeland/Riverside Apartment for sale : MLS®# A2339564

    409 88 9 Street NE Bridgeland/Riverside Calgary T2E 4E1
    Main Photo: 409 88 9 Street NE in Calgary: Bridgeland/Riverside Apartment for sale : MLS®# A2339564
    $440,000
    Residential
    Status:
    Active
    MLS® Num:
    A2339564
    Bedrooms:
    2
    Bathrooms:
    2
    Floor Area:
    632 sq. ft.
    Spectacular breathtaking views of Murdoch Park, the city, and the mountains!!! Welcome to inner city living at its finest! Situated in the heart of the highly sought after Bridgeland community, you’re just a short walk from the C-train station, the Bow river, biking and running paths, and some of the best local eateries and shops (Shiki Menya, OEB, UNA, Made by Marcus, Mari bakery, and Pizza Culture to name a few). Enjoy easy access to Deerfoot Trail, making commuting in and out of town a breeze. RADIUS is a concrete building with LEED platinum certified status offering superb soundproofing and sustainable operating costs. This 2 bedroom 2 bathroom luxury condo features 9 foot ceilings, high-end finishes, air conditioning, and top tier appliances from Fisher & Paykel and Bosch, ensuring comfort and style. The open concept living space flows seamlessly, with a spacious West facing extended and covered balcony offering a gas line BBQ hookup—perfect for hosting with a view! Building amenities are second to none, including two fully-equipped gyms, a dedicated yoga room, and a spin room to support your fitness goals. Residents have access to a stunning rooftop terrace with fireplace, BBQs, and private garden plots. There is also bike storage, a bike/ ski workshop, a dog wash station, a car wash bay, and concierge service. This turn key home is incredibly clean and pride of ownership (original owner) is evident throughout, you will not be disappointed. More details
    Listed by Royal LePage Benchmark
    CHRIS MARSHALL
  • 204 830 Centre Avenue NE in Calgary: Bridgeland/Riverside Apartment for sale : MLS®# A2343396

    204 830 Centre Avenue NE Bridgeland/Riverside Calgary T2E 9C3
    Main Photo: 204 830 Centre Avenue NE in Calgary: Bridgeland/Riverside Apartment for sale : MLS®# A2343396
    $309,000
    Residential
    Status:
    Active
    MLS® Num:
    A2343396
    Bedrooms:
    2
    Bathrooms:
    1
    Floor Area:
    811 sq. ft.
    Welcome to the prestigious Bella Citta building, located in the heart of Calgary’s vibrant inner city Bridgeland community. This spacious 811 sq. ft. second-floor unit offers a thoughtfully designed layout featuring one large bedroom plus a second room, perfect for a dedicated home office or guest space. The primary bedroom is connected to the one bath for convenience. The bright, open-concept living area leads to a private west-facing balcony where you can enjoy the evening sunlight and views of the downtown Calgary skyline. The kitchen features espresso kitchen cabinets, stainless appliances along with a dishwasher and microwave hood fan. It has hardwood and tile flooring and uses in-floor heating so the whole space is warm, it also has a built-in wall-mounted air conditioner to cool it off when temperatures get hot. The apartment also comes complete with the essential urban conveniences of one secure underground parking stall that has bike storage and a car wash. There is also a dedicated storage locker. The community of Bridgeland, often called Calgary’s "Little Italy," is celebrated for its historic charm and modern "Main Street" energy. The location is truly unbeatable for those seeking an active and convenient lifestyle. Murdoch Park is situated directly across the street, providing immediate access to a playground and expansive green space with community events, hosting the popular Bridgeland Riverside Farmers' Market all summer long. You are steps away from the eclectic shops and award-winning dining of 1st Avenue, including local favorites like Blue Star Diner, Shiki Menya, OEB Breakfast Co and Village Ice Cream. For the outdoor enthusiast, the building offers seamless access to the Bow River pathway system and an extensive network of dedicated bike lanes, making a commute to the downtown core both scenic and efficient. Families and students will appreciate the proximity to highly-regarded schools such as Riverside School(Alternative Science Program K-9) and Calgary Classical Academy School (Public Charter School). While a quick transit or bike ride connects you to SAIT and the University of Calgary. Experience the perfect blend of modern comfort and urban energy with a deep-rooted community spirit in one of the city's most walkable and sought-after neighborhoods. Don't wait to book your private showing today! More details
    Listed by Century 21 Bravo Realty
    CHRIS MARSHALL
  • 438 930 Centre Avenue NE in Calgary: Bridgeland/Riverside Apartment for sale : MLS®# A2343446

    438 930 Centre Avenue NE Bridgeland/Riverside Calgary T2E 9C8
    Main Photo: 438 930 Centre Avenue NE in Calgary: Bridgeland/Riverside Apartment for sale : MLS®# A2343446
    $239,900
    Residential
    Status:
    Active
    MLS® Num:
    A2343446
    Bedrooms:
    1
    Bathrooms:
    1
    Floor Area:
    490 sq. ft.
    WELCOME TO THIS WELL MAINTAINED AND THOUGHTFULLY UPDATED CONDO IN THE HEART OF BRIDGELAND, ONE OF CALGARY’S MOST SOUGHT AFTER INNER-CITY COMMUNITIES! Located in a well constructed concrete building, this one bedroom home offers 9-foot ceilings, a secured titled underground parking stall, a separate storage locker, and an unbeatable location just minutes from downtown and the Bridgeland LRT Station. Showcased by its open concept layout and abundant natural light, you will appreciate the spacious living area featuring a cozy gas fireplace and direct access to the private balcony, creating the perfect space to relax or entertain. The kitchen is complete with stainless steel appliances, generous cabinet and counter space, a functional breakfast bar, and seamlessly connects to the dining and living areas. The spacious bedroom features double French doors, while the full bathroom and convenient in-suite laundry provide everyday comfort. The washer and dryer were updated in 2023, adding to the home’s move in ready appeal. Additional features include updated designer lighting, newer flooring, a secured titled underground parking stall, a separate storage locker, and access to the building’s bike storage. Step outside and experience everything Bridgeland has to offer. Murdoch Park is located just outside your door, while Bridgeland’s renowned cafés, restaurants, local boutiques, river pathways, and community events are all within walking distance. The nearby LRT Station provides quick access to downtown, the Bow River pathways, East Village, and the city’s extensive transit network. Offering exceptional walkability, concrete construction, and one of Calgary’s most desirable inner-city locations, this move-in-ready home presents an outstanding opportunity for first-time buyers, investors, professionals, down-sizers, or those looking to enjoy the vibrant Bridgeland lifestyle. More details
    Listed by RE/MAX Complete Realty
    CHRIS MARSHALL
  • 1 532 4 Avenue NE in Calgary: Bridgeland/Riverside Row/Townhouse for sale : MLS®# A2341333

    1 532 4 Avenue NE Bridgeland/Riverside Calgary T2E 0J8
    Main Photo: 1 532 4 Avenue NE in Calgary: Bridgeland/Riverside Row/Townhouse for sale : MLS®# A2341333
    $784,900
    Residential
    Status:
    Active
    MLS® Num:
    A2341333
    Bedrooms:
    2
    Bathrooms:
    3
    Floor Area:
    1,733 sq. ft.
    Fantastic location, incredible rooftop patio and downtown views! Ideally situated within walking distance of Bridgeland’s vibrant shops, restaurants and cafés—and just minutes from downtown—this beautifully designed townhome offers more than 1,700 sq. ft. of stylish and versatile living space. The second-floor main living area is bright, open and inviting, featuring a spacious living room with a gas fireplace, a generous dining area and a well-designed kitchen that makes everyday living and entertaining easy. Step outside onto the deck and enjoy beautiful views of the Calgary skyline. Upstairs, the primary bedroom features its own private ensuite, while the second bedroom includes a built-in Murphy bed, making it perfect for guests, a home office or flexible living space. A second full bathroom completes this level. The main floor adds even more versatility with space for an office, TV room, another bedroom, fitness area or whatever suits your lifestyle, along with convenient direct access to the attached double garage. The showstopper is the expansive rooftop patio—an amazing private outdoor space for summer evenings, entertaining friends or simply relaxing while taking in the spectacular downtown views. Adding even more value, rooftop solar panels help reduce electricity costs. The Murphy bed, solar panels, and garage cabinets and shelving are all included. With more than 1,700 sq. ft., an attached double garage, multiple outdoor spaces, solar panels and one of the best rooftop patios around, this Bridgeland townhome deserves a closer look. Compare the value and come see it for yourself! More details
    Listed by Real Broker
    CHRIS MARSHALL
1-12/59
Data was last updated September 26, 2026 at 04:05 PM (UTC)

Inner City Lifestyle & Walkability

Bridgeland is known for its vibrant, walkable lifestyle.

Residents enjoy:

  • Local cafes, restaurants, and boutiques

  • Community events and a strong neighbourhood feel

  • Easy access to downtown Calgary

This lifestyle is a major draw for buyers seeking urban living.

Transit & Commuting

Bridgeland offers excellent transit access.

  • Close to the Bridgeland/Memorial CTrain Station

  • Minutes to downtown Calgary

  • Quick access to Memorial Drive and Deerfoot Trail

Ideal for professionals and commuters.

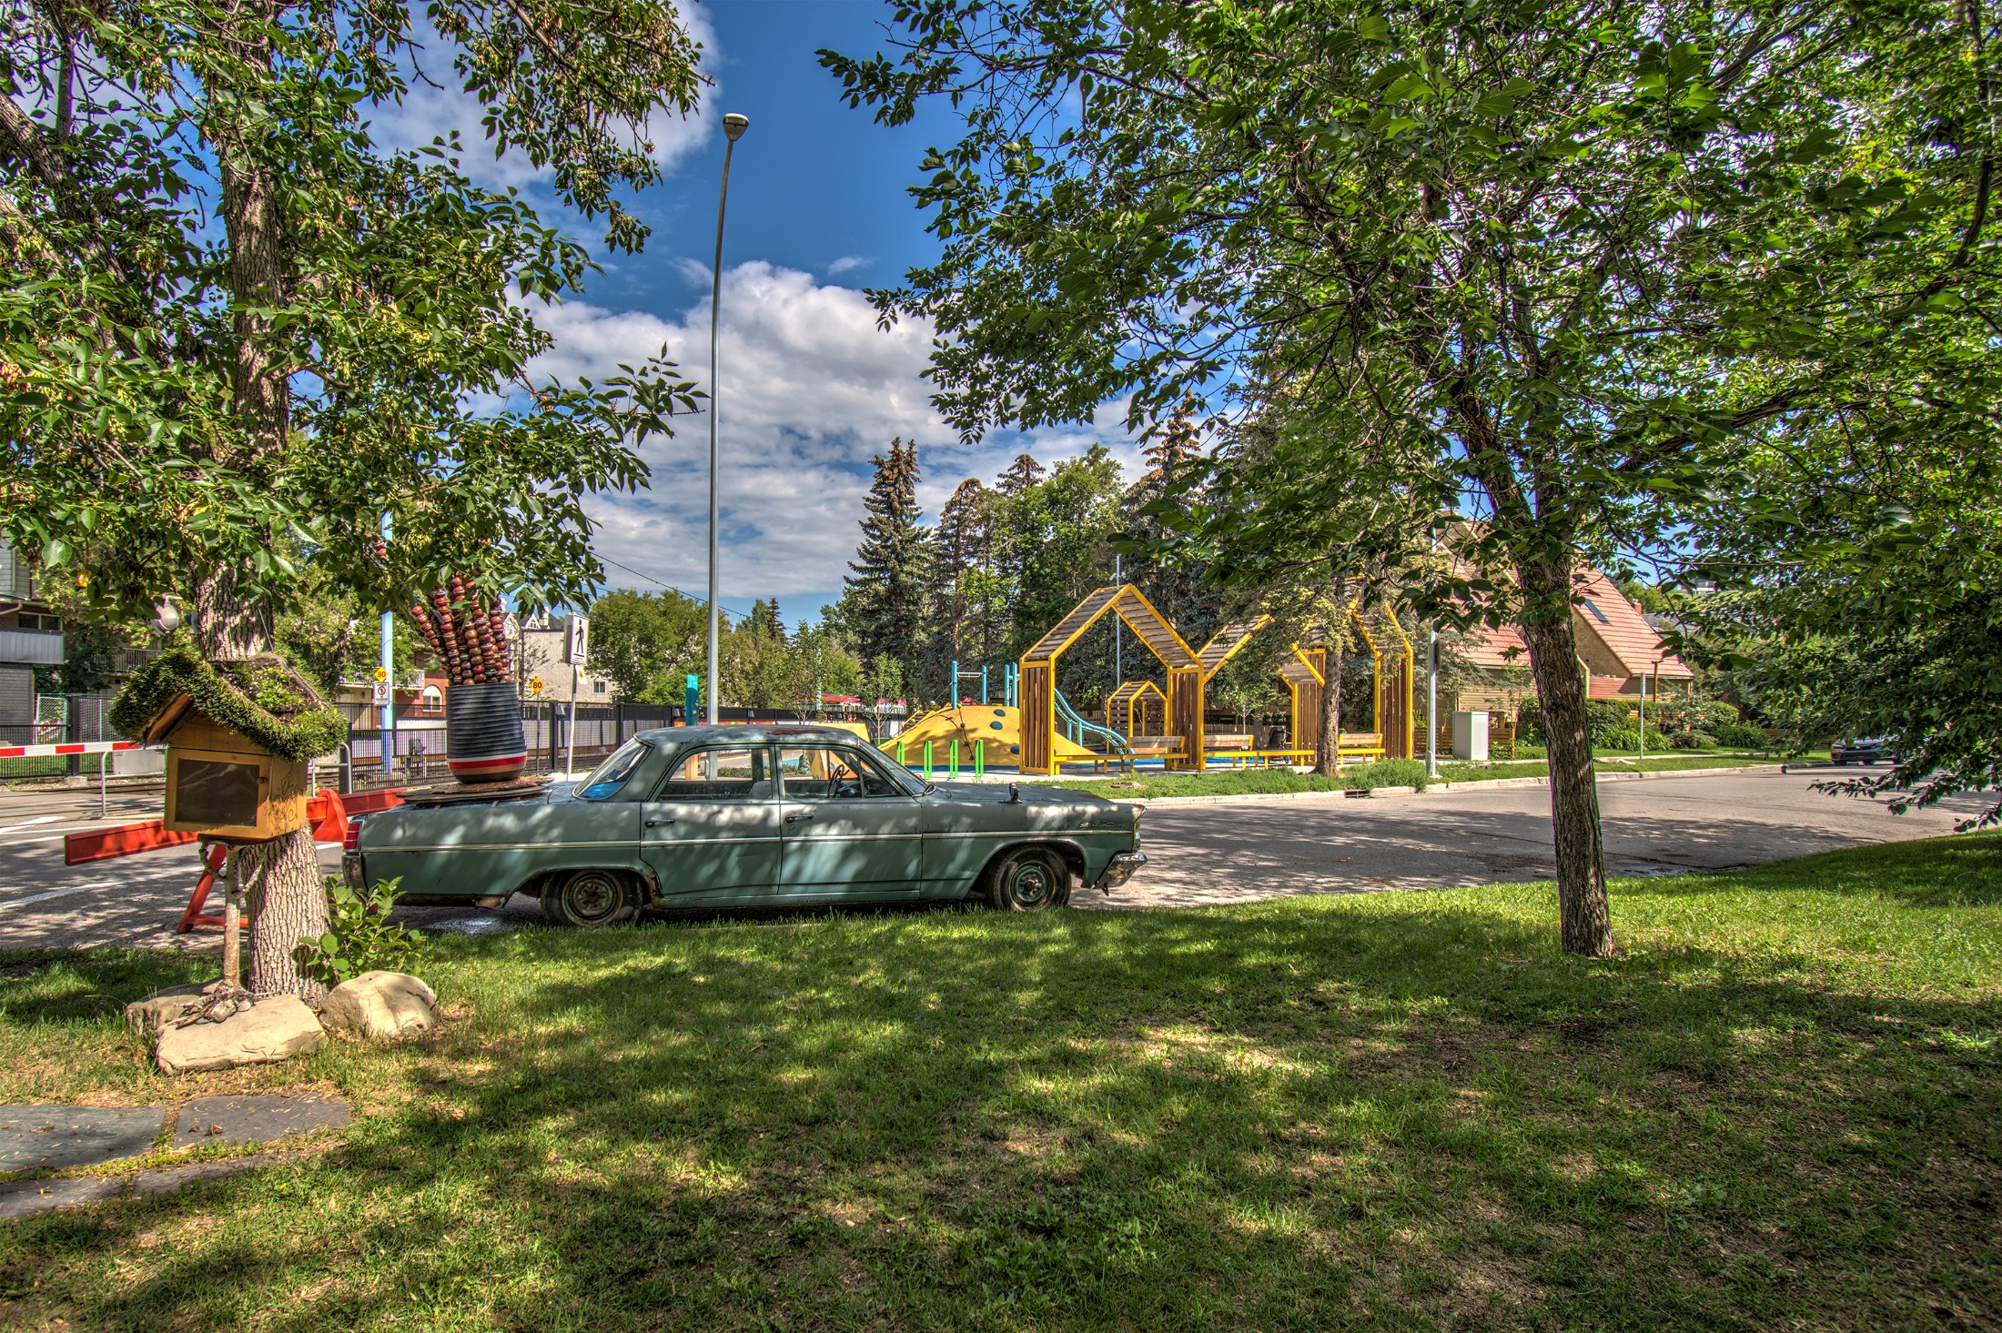
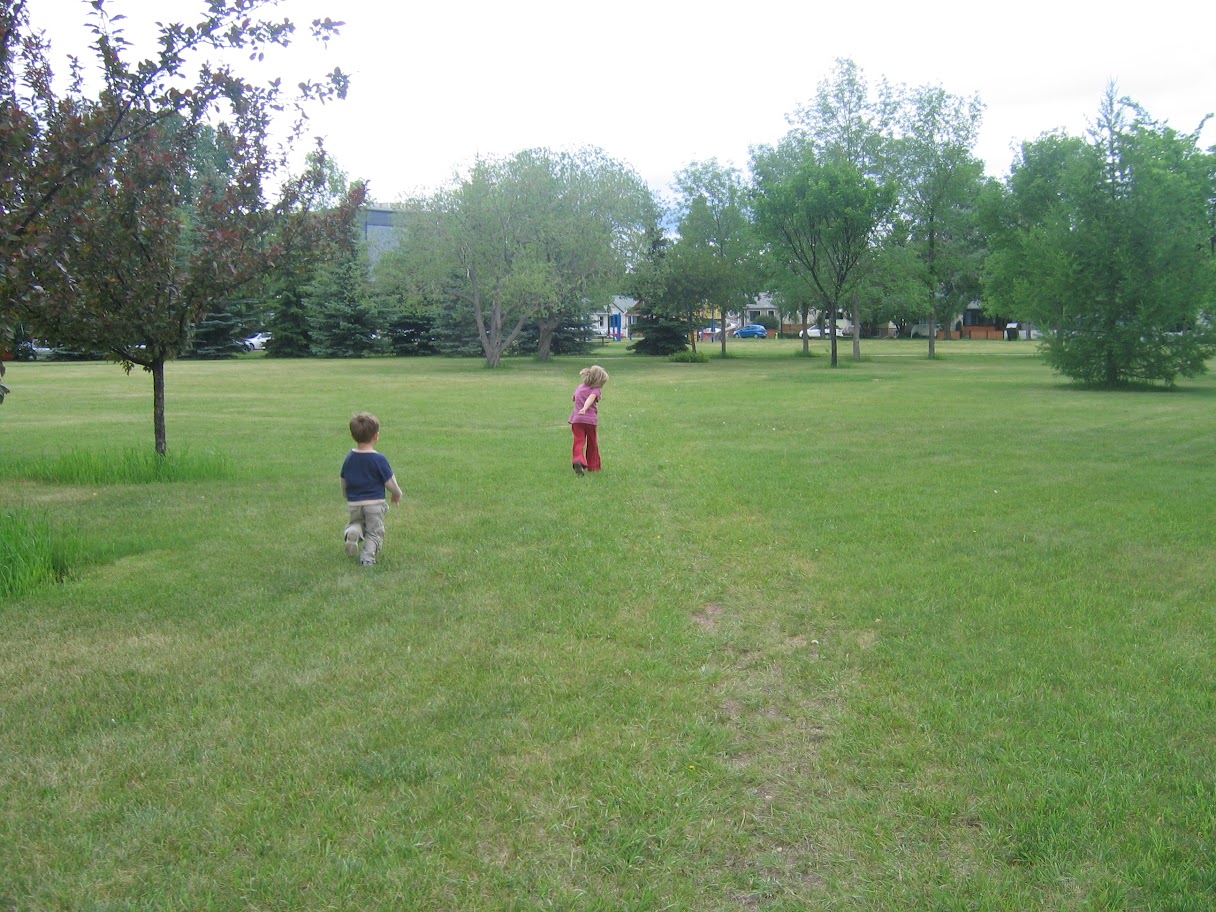
Parks and Outdoor Living

Bridgeland offers exceptional access to green space.

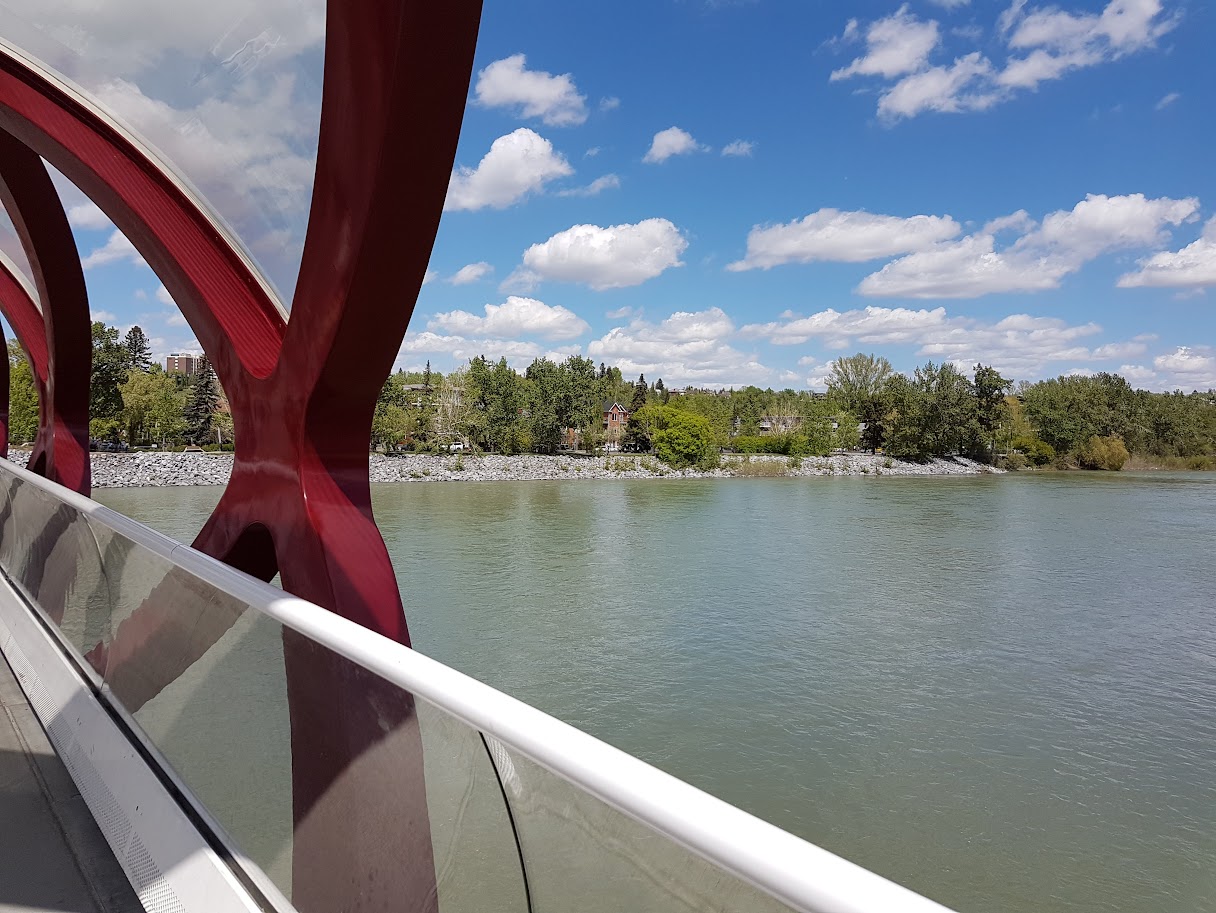
  • Tom Campbell’s Hill Natural Park

  • Bow River pathways

  • St. Patrick’s Island (nearby)

Residents enjoy a balance of city living and outdoor recreation.

Amenities & Local Highlights

Bridgeland is known for its unique local amenities.

  • Bridgeland’s restaurant and café scene

  • Local shops and services

  • Easy access to downtown shopping and entertainment

The neighbourhood offers one of Calgary’s best local lifestyle experiences.

Schools in Bridgeland/Riverside

🏫 Public Schools:

  • Riverside School  (K-9) Science school in Bridgeland/Riverside
  • Stanley Jones School   (K-6) 
  • Colonel Macleod School   (7-9) 
  • Crescent Heights High School  (10-12)

🏫 Calgary Catholic Schools:

  • St. Alphonsus  (K-9) 
  • St. Francis High School (10-12)

Always check the CBE and Catholic school board websites directly for current catchment boundaries. 

There are also private and alternative schools within Bridgeland/Riverside or a short drive, making this a very flexible location for education options. 

Pros & Cons of Living in Bridgeland/Riverside

Pros

  • Close to downtown Calgary

  • Walkable, vibrant community

  • Strong dining and local culture

  • Variety of housing options

Cons

  • Higher price point

  • Limited inventory

  • Some traffic and density

Who Bridgeland/Riverside is Perfect For

Bridgeland is ideal for:

  • Professionals

  • Urban lifestyle buyers

  • Investors

  • Families seeking inner-city living

Frequently Asked Questions

Is Bridgeland a good place to live?

Yes, Bridgeland is one of Calgary’s most desirable inner-city communities, offering lifestyle, location, and strong long-term value.

What types of homes are in Bridgeland?

The community features condos, townhomes, character homes, and modern infills.

What is the average home price in Bridgeland?

Most homes range between $600,000 and $1,200,000 depending on type and location.

Bridgeland/Riverside vs Nearby Communities

Compared to nearby communities like Renfrew and Crescent Heights, Bridgeland offers:

  • More walkability and amenities

  • Stronger community identity

  • Higher demand and resale value

If you’re considering Inglewood, you may also want to explore:

  • Ramsay homes for sale (more residential, similar location)
  • Inglewood homes for sale (trendy, slightly east of downtown)
  • East Village homes for sale (urban lifestyle, condo life)
  • Downtown Core condos for sale (urban lifestyle, condo life)

You can also browse all City Centre Calgary homes for sale for additional inner-city options.


Data is supplied by Pillar 9™ MLS® System. Pillar 9™ is the owner of the copyright in its MLS®System. Data is deemed reliable but is not guaranteed accurate by Pillar 9™.
The trademarks MLS®, Multiple Listing Service® and the associated logos are owned by The Canadian Real Estate Association (CREA) and identify the quality of services provided by real estate professionals who are members of CREA. Used under license.