
MONTGOMERY

Montgomery on the map

Montgomery homes for sale

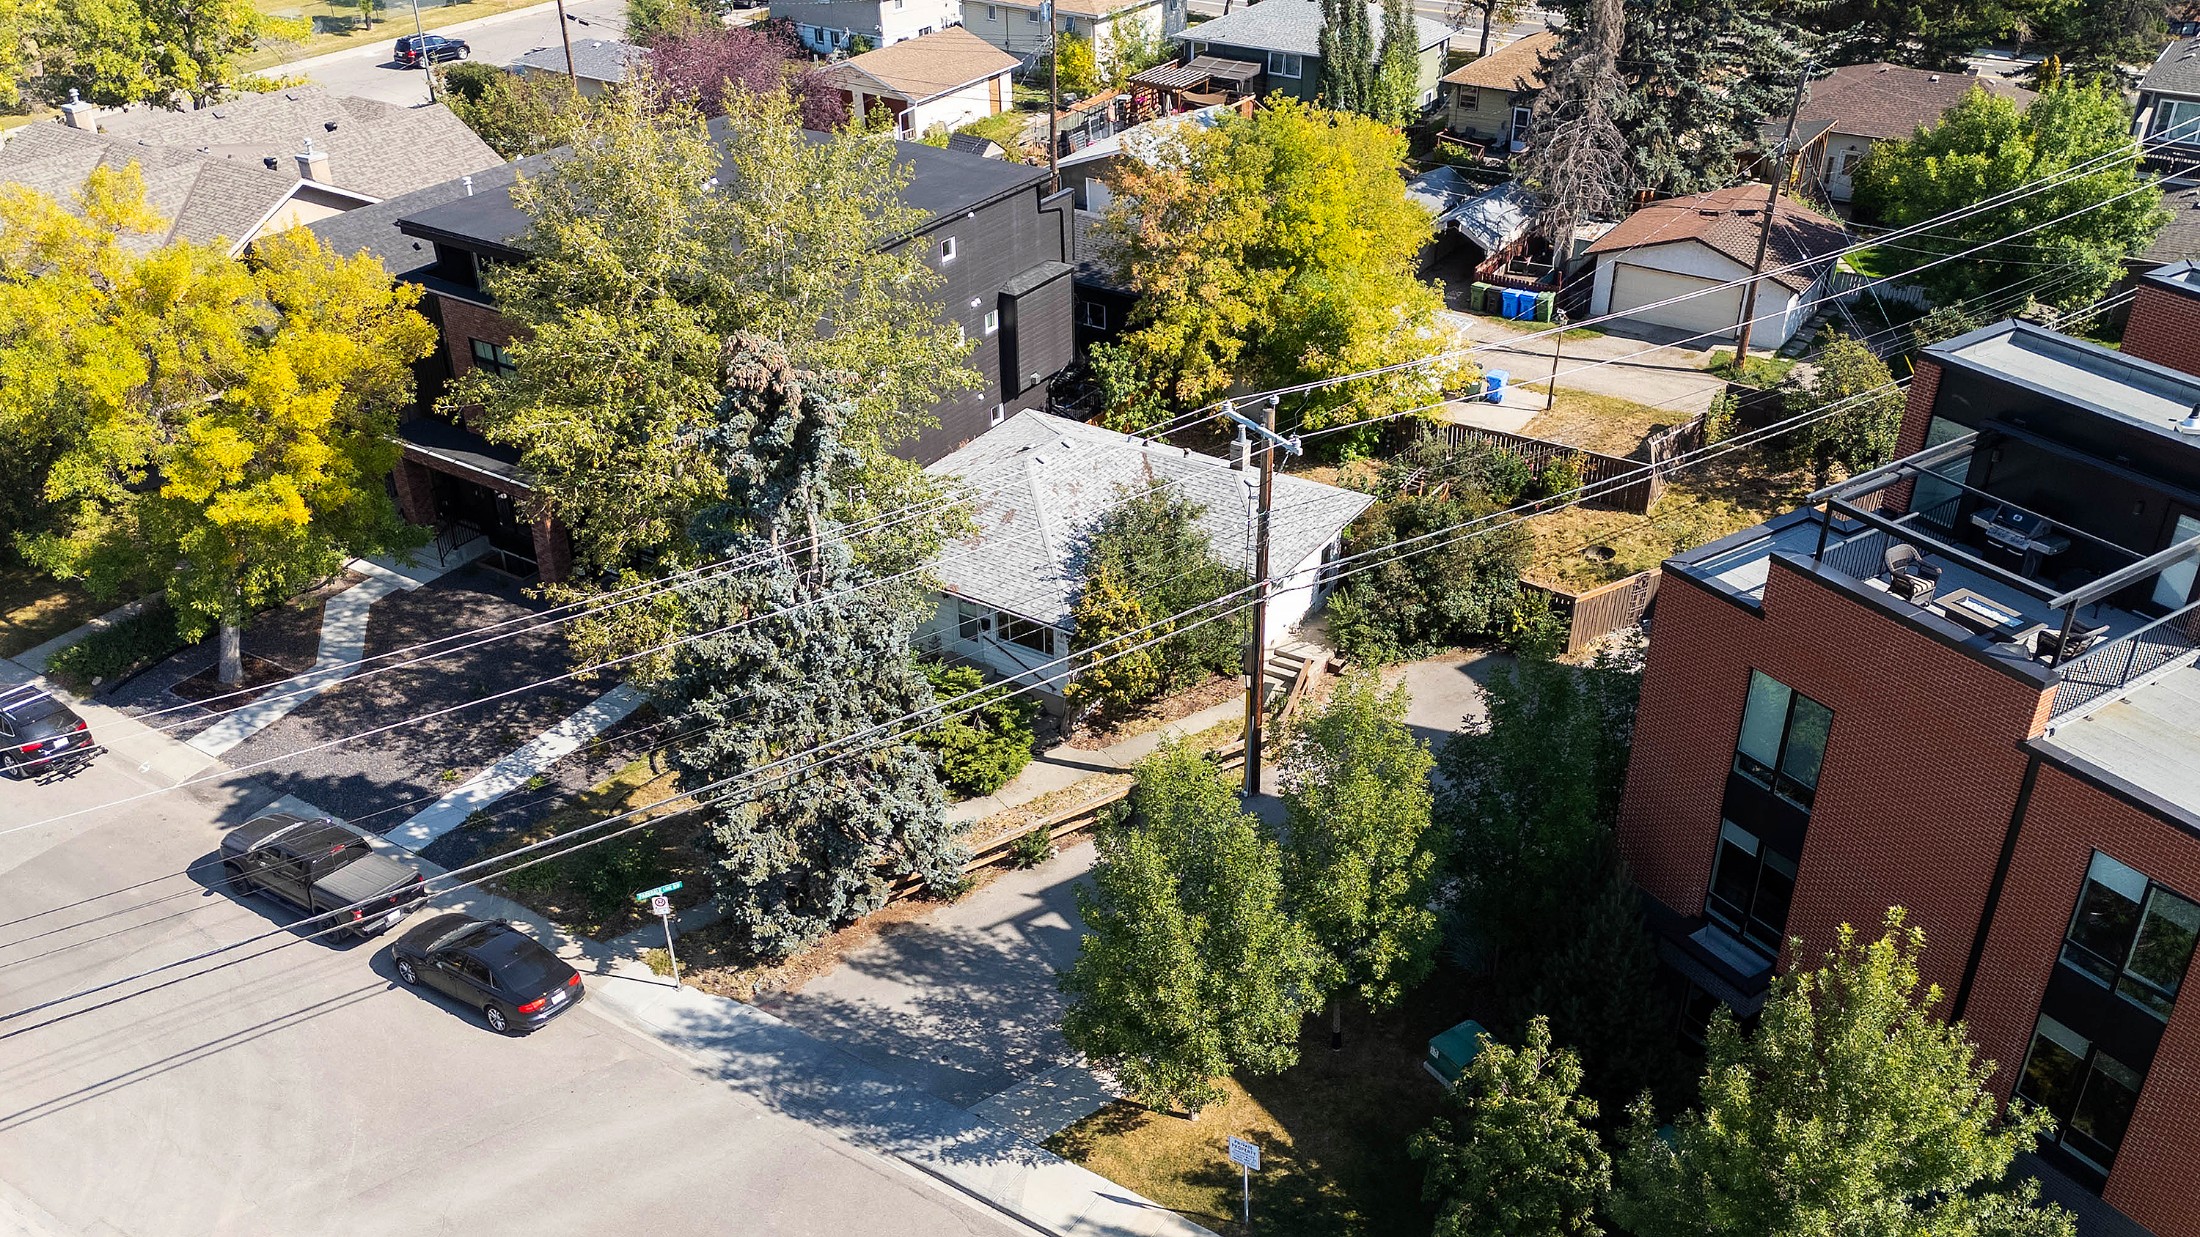
Montgomery is a community undergoing significant redevelopment, making it attractive for both buyers and investors.

  • Mix of older homes and new infill development
  • Strong rental demand due to nearby institutions
  • Good redevelopment and investment potential
  • Variety of housing options

Because of its location and transformation, Montgomery continues to see steady growth in demand and property values.

Montgomery Average Home Prices
...
Montgomery — Market Statistics
Loading...
← Swipe to see all columns →
Loading market data...
Save search On map Reset Filters
Forgot password Extend Verify Contact
1-12/31
  • 4604 29 Avenue NW in Calgary: Montgomery Detached for sale : MLS®# A2345016

    4604 29 Avenue NW Montgomery Calgary T3B 0J2
    Main Photo: 4604 29 Avenue NW in Calgary: Montgomery Detached for sale : MLS®# A2345016
    $739,000
    Residential
    Status:
    Active
    MLS® Num:
    A2345016
    Bedrooms:
    5
    Bathrooms:
    2
    Floor Area:
    991 sq. ft.
    Attention developers, renovators, and savvy investors! Situated on a corner lot at the top of the hill in Montgomery, this Bi-level offering incredible holding potential or a prime redevelopment opportunity in a rapidly growing corridor near Bowness and the University District. The functional home features 5 bedrooms (3 up, 2 down), a 4-piece main bath with a soaker tub, a lower 3-piece bath. Sliding doors off the dining room lead directly to a private deck and a fully fenced dog run, while the fenced front yard boasts mature trees for quiet privacy. Key highlights include a rare triple detached garage with 220V wiring, dedicated RV parking, central A/C, updated laundry appliances, and two new garage doors. Perfectly located within walking distance to Market Mall, local parks, and a brand-new school, and just 5 to 10 minutes from the University of Calgary, Alberta Children's Hospital, and Shouldice Park. More details
    Listed by First Place Realty
    CHRIS MARSHALL
  • 4632 Montana Drive NW in Calgary: Montgomery Detached for sale : MLS®# A2344105

    4632 Montana Drive NW Montgomery Calgary T3B 1G1
    Main Photo: 4632 Montana Drive NW in Calgary: Montgomery Detached for sale : MLS®# A2344105
    $999,900
    Residential
    Status:
    Active
    MLS® Num:
    A2344105
    Bedrooms:
    3
    Bathrooms:
    2
    Floor Area:
    1,176 sq. ft.
    Welcome to this spacious and inviting 3-bedroom, 2-bathroom bungalow situated on an exceptionally large lot in the desirable community of Montgomery, with 2,079 sqft of living space. Offering an incredible amount of indoor and outdoor space, this property is perfect for families, investors, or anyone looking for a home with room to grow and plenty of parking. The huge front yard creates an impressive first impression, while the expansive backyard opens directly onto a large field with a playground behind the property, providing a fantastic setting for children, recreation, and outdoor enjoyment. A large driveway offers an abundance of parking and leads to a detached double garage, providing excellent space for vehicles, storage, hobbies, or a workshop. Inside, the home is bright, comfortable, and welcoming, with large windows throughout that fill the rooms with an abundance of natural light and create an airy atmosphere. The spacious living room offers plenty of room for relaxing and entertaining, while the generous dining room provides an ideal space for family dinners and gatherings. The kitchen features beautiful wood cabinetry, a large bright window overlooking the yard, a convenient double stainless-steel sink, and dishwasher, offering both functionality and plenty of natural light. Three bedrooms and a full bathroom complete the main level, providing a practical layout for everyday living. A convenient side entrance provides direct access to the basement, making the lower level easily accessible and adding excellent flexibility for the future. The basement is exceptionally spacious and features windows in multiple areas, allowing natural light to brighten the space, along with a dedicated bar area that makes it ideal for entertaining, a recreation room, games area, home office, gym, or additional living space. The laundry area includes a large double sink, adding extra convenience and functionality. Located in the established and highly sought-after community of Montgomery, this home is surrounded by parks, pathways, green spaces, shopping, restaurants, plazas, and everyday amenities, while the nearby Bow River and pathway system provide endless opportunities for walking, cycling, and enjoying the outdoors. The location also offers convenient access to major roadways, making commuting throughout Calgary easy, and is close to Market Mall, the University of Calgary, Foothills Medical Centre, and Alberta Children's Hospital. With its massive lot, huge front yard, open space and playground behind, detached double garage, abundant parking, bright and spacious interior, large basement, and excellent Montgomery location, this is a property that offers a rare combination of space, versatility, and convenience in one of Calgary's most established northwest communities. More details
    Listed by Comox Realty
    CHRIS MARSHALL
  • 4640 15 Avenue NW in Calgary: Montgomery Semi Detached (Half Duplex) for sale : MLS®# A2344110

    4640 15 Avenue NW Montgomery Calgary T3B 0L7
    Main Photo: 4640 15 Avenue NW in Calgary: Montgomery Semi Detached (Half Duplex) for sale : MLS®# A2344110
    $899,000
    Residential
    Status:
    Active
    MLS® Num:
    A2344110
    Bedrooms:
    5
    Bathrooms:
    5
    Floor Area:
    2,604 sq. ft.
    HOME SWEET HOME! Welcome to this luxurious, executive 3 storey semi-detached home situated in the heart of Montgomery, one of Calgary’s most sought-after inner-city communities, steps from the Bow River and its pathways where contemporary design and exceptional living space come together. Situated on a south and west-facing corner lot just a few blocks from the Bow River and Shouldice Park, this immaculately maintained home offers 5 bedrooms, 4.5 bathrooms, central air conditioning, a double detached garage, 3,600+ SQFT of thoughtfully designed living space throughout, abundant natural light and AMAZING VIEWS. You will fall in love with the flawless open concept main floor with 9' ceilings featuring a spacious living room showcasing massive windows, custom curtains and a stunning feature quartz gas fireplace. A private office with custom built-ins is ideal for working from home. The gourmet kitchen is the true star of the home featuring top-of-the-line JennAir stainless steel appliances, walnut cabinetry, premium quartz countertops, massive quartz waterfall island with an eating bar and a large pantry perfect for all of your storage needs. Completing the main floor is a formal dining room that's filled with natural light and french door access to the backyard deck and a 2 piece vanity bathroom. Upstairs, the spacious primary retreat features a walk-in closet and luxurious spa-like 6 piece ensuite with dual vanities, walnut cabinetry, quartz countertops, a steam glass shower and soaker tub. The primary bedroom also offers direct access to a large composite-decking balcony overlooking the Bow River pathways. Two additional large bedrooms, a 4-piece bathroom and a convenient laundry room complete this level.The third-floor loft offers incredible flexibility as an extra bedroom for a growing family or guests, home office, media room or additional complete with luxury vinyl flooring, oversized windows and a full bathroom with a custom glass shower. Step outside to the massive private deck to enjoy your ROOFTOP PANORAMIC TRANQUIL RIVER VIEWS. The fully finished basement adds even more living space with a family/media room, wet bar, full bathroom and generous fourth bedroom with a massive walk-in closet. In-floor heating and a water softener add comfort and convenience. Outside, the fully fenced yard features a spacious deck and detached double garage. Ideally located near the Bow River, parks, pathways, Shouldice Park, the University of Calgary and Foothills Medical Centre, with easy access to Downtown and West towards the mountains. This is a rare opportunity to enjoy sophisticated inner-city living with nature and recreation right at your doorstep. MUST VIEW! Book your private viewing of this GEM today! More details
    Listed by Century 21 Bamber Realty LTD.
    CHRIS MARSHALL
  • 1604 46 Street NW in Calgary: Montgomery Semi Detached (Half Duplex) for sale : MLS®# A2343779

    1604 46 Street NW Montgomery Calgary T3B 1A9
    Main Photo: 1604 46 Street NW in Calgary: Montgomery Semi Detached (Half Duplex) for sale : MLS®# A2343779
    $975,000
    Residential
    Status:
    Active
    MLS® Num:
    A2343779
    Bedrooms:
    4
    Bathrooms:
    5
    Floor Area:
    2,853 sq. ft.
    A rare, well-appointed spacious home in the heart of Montgomery over 2,800 Sq Ft of comfortable living spaces. Welcome to this well updated and well-maintained 3 story home with a total of 4 bedrooms, 3 of which have their own private ensuite in the desirable community of Montgomery, located just few minutes from many different amenities like, Market Mall, Safeway, Superstore, Children’s Hospital, Foothill Hospital, University of Calgary and famous restaurants. Also, steps away from Bow River walking trails and many different sports facilities. This home is thoughtfully upgraded with comforts and style in mind, like A brand new large capacity heat pump to provide comfortable living environments while keeping energy consumption at its lowest possible, luxury Canadian Maple hardwood floors all 3 stories, new LED lightings, a new extra refrigerator, surveillance systems with 4 cameras with continuous recording hard drive. 2 doorbell cameras, alarm system, new washer and dryer, wine cellar refrigerators, Kinetico water softner, dechlorinator and water purification system and Hunter Douglas zebra window covering in entire windows in the house, which recently freshly painted. The living and dining areas of this home are south facing open, bright and practical for everyday living. The kitchen has a large sparking white quartz countertop island with plenty of storage spaces extra cabinets in front and back and a rare walk -in pantry is also a lovable feature. Second level features two large primary bedrooms, each with its own walk-in closet and 5-pc ensuite bathroom. Third level includes another bedroom with its own walk-in closet and 5-pc ensuite, a flexible office space and access to a rooftop patio with views. Fully finished basement offers a large wet bar and full 4-pc bathroom, suitable for guests or family use with walk in closet, with in-floor heating, which roughed in. More details
    Listed by Bow Realty
    CHRIS MARSHALL
  • 1804 41 Street NW in Calgary: Montgomery Detached for sale : MLS®# A2341910

    1804 41 Street NW Montgomery Calgary T3B 1A5
    Main Photo: 1804 41 Street NW in Calgary: Montgomery Detached for sale : MLS®# A2341910
    $744,000
    Residential
    Status:
    Active
    MLS® Num:
    A2341910
    Bedrooms:
    4
    Bathrooms:
    2
    Floor Area:
    886 sq. ft.
    Rare opportunity to own a property with a LEGAL suite in Montgomery, combined with R-CG zoning and exceptional redevelopment potential. This revenue generating property offers a unique opportunity for investors, developers, or homeowners looking to capitalize on both rental income and future development possibilities. This 2+2 bedroom property features a LEGAL basement suite with both levels designed as fully self-contained living spaces. Each level offers 2 bedrooms, a living area, full bathroom, full kitchen with appliances, and separate laundry. The property is currently owner-occupied, but when fully rented, it has the potential to generate over $3,500/month in rental income, making this an excellent option for investors looking for strong holding income while benefiting from the property's future redevelopment potential. The R-CG zoning adds significant flexibility and upside for developers and investors. Depending on plans and approvals, potential redevelopment options may include a 4plex, attached development, or attached homes with legal secondary suites. Situated on a corner lot in an established and desirable location, the property is close to schools, parks, shopping, the Bow River, and major transportation routes. Whether you're looking to live in the property, generate rental income, hold for future redevelopment, or take advantage of the R-CG zoning, this property offers multiple ways to create value. More details
    Listed by KPLI Real Estate Corporation
    CHRIS MARSHALL
  • 2119 Mackay Road NW in Calgary: Montgomery Semi Detached (Half Duplex) for sale : MLS®# A2341710

    2119 Mackay Road NW Montgomery Calgary T3B 1C9
    Main Photo: 2119 Mackay Road NW in Calgary: Montgomery Semi Detached (Half Duplex) for sale : MLS®# A2341710
    $1,160,000
    Residential
    Status:
    Active
    MLS® Num:
    A2341710
    Bedrooms:
    6
    Bathrooms:
    5
    Floor Area:
    2,791 sq. ft.
    This upscale Montgomery infill delivers refined design, functional family living, and strong income potential across four fully developed levels, including a LEGAL 2-bedroom basement suite and a rare 4-BEDROOM upper layout with TWO luxurious PRIMARY BEDROOMS. Designed for both end-users and investors, the home blends modern architecture with warm wood detailing, stunning quartz surfaces, soft natural textures, installed security cameras, and rough-ins for future home automation. The main floor opens with a welcoming foyer and a sunlit dining area overlooking the front yard. At the heart of the home, the designer kitchen features an oversized quartz island, extensive cabinetry, a dedicated coffee station, and additional pantry storage. A glass-enclosed pocket office offers a stylish work-from-home setup, while the rear living room showcases custom built-ins, a gas fireplace, and oversized sliding doors leading to the private patio. A functional mudroom connects seamlessly to the double detached garage. The second level hosts the first primary suite with a walk-in closet and spa-inspired 5-piece ensuite featuring dual vanities, a freestanding soaker tub, and tiled shower. Two additional bedrooms, a full 4-piece bath, and a customized laundry room complete this level — creating a highly sought-after 4-bedroom-up configuration rarely found in inner-city homes. The top floor is dedicated to elevated living and entertaining, featuring a bonus/flex space with wet bar and access to a private East-facing balcony with Bow River views. The second primary retreat spans the width of the home and offers dual vanities, a massive walk-in shower, freestanding tub, and timeless designer finishes. Adding exceptional long-term value, the fully self-contained legal basement suite includes a private side entrance, separate furnace, full kitchen, in-suite laundry, and two spacious bedrooms. Large above-grade windows flood the space with natural light, making it ideal for extended family or premium rental income. Positioned in one of Montgomery’s most desirable pockets, this home is steps from Bowmont Park, the Bow River pathway system, and local favourites including Notable, Fringe Coffee, Rising Tides Tap Room, and Abbey’s Creations. The location also offers quick access to highly regarded schools, the University of Calgary, Foothills Medical Centre, Alberta Children’s Hospital, Market Mall, and downtown Calgary. More details
    Listed by RE/MAX House of Real Estate
    CHRIS MARSHALL
  • 4736 17 Avenue NW in Calgary: Montgomery Semi Detached (Half Duplex) for sale : MLS®# A2342237

    4736 17 Avenue NW Montgomery Calgary T3B 0P5
    Main Photo: 4736 17 Avenue NW in Calgary: Montgomery Semi Detached (Half Duplex) for sale : MLS®# A2342237
    $489,900
    Residential
    Status:
    Active
    MLS® Num:
    A2342237
    Bedrooms:
    4
    Bathrooms:
    2
    Floor Area:
    1,003 sq. ft.
    ILLEGAL BASEMENT SUITE!! SEPARATE ENTRANCE!! SEPARATE LAUNDRY!! 4 BEDROOMS!! GREAT INVESTMENT OPPORTUNITY!! Welcome to this well-maintained home featuring an ILLEGAL BASEMENT SUITE with its own separate entrance and separate laundry. The main floor offers a bright living area that flows into the dining space and kitchen, creating a functional layout for everyday living. You'll also find main floor laundry, 2 well-sized bedrooms, and a 4-piece bathroom. The lower level is developed as an ILLEGAL BASEMENT SUITE with a private entrance, featuring 2 additional bedrooms, a 4-piece bathroom, kitchen, and a HUGE recreation/living area, providing excellent flexibility for extended family or rental potential. Conveniently located close to schools, parks, shopping, and other amenities. DON'T MISS THIS GREAT OPPORTUNITY!! More details
    Listed by Real Broker
    CHRIS MARSHALL
  • 4903 Bowness Road NW in Calgary: Montgomery Row/Townhouse for sale : MLS®# A2341861

    4903 Bowness Road NW Montgomery Calgary T3B 1H1
    Main Photo: 4903 Bowness Road NW in Calgary: Montgomery Row/Townhouse for sale : MLS®# A2341861
    $428,000
    Residential
    Status:
    Active
    MLS® Num:
    A2341861
    Bedrooms:
    2
    Bathrooms:
    1
    Floor Area:
    1,099 sq. ft.
    **SELLER FINANCING AVAILABLE** Brand New Modern Living in the Heart of Montgomery! Experience a sophisticated lifestyle in this pristine, move-in-ready unit. A bright and welcoming foyer offers direct access to the heated single-car garage. Follow the stylish vinyl plank flooring up to the main living area, where three expansive picture windows flood the space with natural light. The open-concept layout is anchored by a chef-inspired kitchen featuring floor-to-ceiling cabinetry, gleaming quartz countertops, premium stainless steel appliances, and a central island with seating for three. Step out onto your private deck, the ideal spot for morning coffee or unwinding in the evening. The upper level offers a cozy retreat with plush carpeting and two generously sized bedrooms, both equipped with built-in closet organizers and served by a sleek 3-piece bathroom. Located in a sought-after community, you are steps from local shops and moments from the active lifestyle offered by Shouldice Park and the Bow River pathways. With quick access to the Trans-Canada and Stoney Trail, this home offers the perfect blend of modern luxury and exceptional convenience. The building is protected by a full New Home Warranty, offering: 2 Years for Labour and Materials, 2 Years for Delivery and Distribution Systems, 5 Years for Building Envelope Protection, and 10 Years for Major Structural Components. A rare opportunity to own new construction in one of Calgary's most established, sought-after communities. Call your realtor to book a private viewing today and ask about the Seller Financing Option. More details
    Listed by The Real Estate District
    CHRIS MARSHALL
  • 4907 Bowness Road NW in Calgary: Montgomery Row/Townhouse for sale : MLS®# A2341882

    4907 Bowness Road NW Montgomery Calgary T3B 1H1
    Main Photo: 4907 Bowness Road NW in Calgary: Montgomery Row/Townhouse for sale : MLS®# A2341882
    $625,000
    Residential
    Status:
    Active
    MLS® Num:
    A2341882
    Bedrooms:
    3
    Bathrooms:
    4
    Floor Area:
    2,046 sq. ft.
    **SELLER FINANCING AVAILABLE** | 3 Beds, 3.5 Baths | Ground-Level Legal Suite | Heated Single-Attached Garage | Welcome to 4907 Bowness Road NW, a brand-new residence offering over 2,000 sq. ft. of above-grade living space designed for modern lifestyles and savvy investors alike. The standout feature of this home is the ground-level LEGAL suite, complete with its own full 3-piece bathroom. Whether you envision a private home office, guest quarters, or a revenue-generating rental, short-term, long-term, or Home-Based Occupation (subject to City of Calgary permitted uses) — this space delivers unmatched flexibility from day one. The main living area impresses with stylish vinyl plank flooring and expansive picture windows that flood the space with natural light. An open-concept layout centers around a chef-inspired kitchen with floor-to-ceiling cabinetry, quartz countertops, premium stainless steel appliances, and a central island with bar seating. A 2-piece powder room and access to the private deck complete this level, ideal for entertaining or enjoying your morning coffee. Upstairs, two generously sized bedrooms each feature their own 4-piece en-suite, offering comfort and privacy for the whole household. The heated single-attached garage adds everyday convenience and year-round practicality — a true Alberta essential. Added peace of mind comes with a comprehensive New Home Warranty: 2 years for labour and materials, 2 years for delivery and distribution systems, 5 years for building envelope protection, and 10 years for major structural components. Perfectly positioned steps from the Bow River, Shouldice Park, and local amenities, with quick access to the Trans-Canada Highway and Stoney Trail — this is modern luxury, lifestyle, and investment potential all in one. Call your realtor to book a private viewing today and ask about the Seller Financing Option. More details
    Listed by The Real Estate District
    CHRIS MARSHALL
  • 4920 21 Avenue NW in Calgary: Montgomery Semi Detached (Half Duplex) for sale : MLS®# A2337997

    4920 21 Avenue NW Montgomery Calgary T3B 0X2
    Main Photo: 4920 21 Avenue NW in Calgary: Montgomery Semi Detached (Half Duplex) for sale : MLS®# A2337997
    $1,049,000
    Residential
    Status:
    Active
    MLS® Num:
    A2337997
    Bedrooms:
    4
    Bathrooms:
    4
    Floor Area:
    1,912 sq. ft.
    A refined interpretation of Scandinavian farmhouse design, this newly built Montgomery residence pairs clean architectural lines with warm natural materials and an exceptional level of custom finish. Offering 1,911 sq. ft. above grade and 2,815 sq. ft. of total developed living space, the home includes four bedrooms, three and a half bathrooms and a fully finished lower level. The main floor is bright, open and thoughtfully detailed. Wide-plank engineered white oak flooring extends throughout the principal living spaces, complemented by custom millwork, architectural wall treatments and extensive built-ins with integrated LED lighting. The living room centres around a gas fireplace framed by warm wood detailing and tile, with architectural beams overhead, while oversized windows fill the adjoining dining area with natural light. Designed as both a functional workspace and a visual focal point, the kitchen features upgraded cabinetry, an upgraded appliance package, built-in appliances, premium quartz countertops and a substantial waterfall island with seating for four. Carefully selected lighting, natural wood accents and Delta plumbing fixtures continue the home’s cohesive palette. Upstairs, the primary bedroom is paired with an ensuite designed around the bookends of the day: a bright, warm place to prepare in the morning and a private setting in which to slow down at night. Heated tile floors provide comfort underfoot, while the glass-enclosed walk-in shower includes a built-in bench and custom recessed niche. A freestanding soaker tub creates a separate place to pause and unwind. Two additional bedrooms, a full bathroom and a dedicated laundry room with extensive cabinetry, storage and a utility sink complete the upper level. The fully developed basement provides an expansive, open recreation and entertaining area with a built-in wet bar, along with a generously sized fourth bedroom featuring a walk-in closet and an additional full bathroom. Outside, the landscaped backyard includes a concrete patio and exterior gas line, creating an inviting setting for summer dining and entertaining. A detached double garage, and fully landscaped front & back yards complete the property. The location offers convenient access to University District, Market Mall, Bowmont Park, Alberta Children’s Hospital, Foothills Medical Centre, the University of Calgary, the Bow River pathway system and Edworthy Park. The adjoining residence is also available. Please inquire for further details. More details
    Listed by Real Broker
    CHRIS MARSHALL
  • 4511 Bowness Road NW in Calgary: Montgomery Residential Land for sale : MLS®# A2338646

    4511 Bowness Road NW Montgomery Calgary T3P 0B1
    Main Photo: 4511 Bowness Road NW in Calgary: Montgomery Residential Land for sale : MLS®# A2338646
    $949,900
    Land
    Status:
    Active
    MLS® Num:
    A2338646
    VACANT LAND | NO DEMOLITION REQUIRED | DEVELOPMENT OPPORTUNITY Exceptional development opportunity in one of Calgary’s up-and-coming communities! This 50’ x 120’ vacant parcel is zoned MU-1 F3.0 H16, offering excellent flexibility for a mixed-use project. The site slopes toward the rear lane and may accommodate up to 15 above-grade parking stalls, subject to design and City approval. A proposed development concept includes approximately 1,000 sq. ft. of main-floor commercial space, along with 14 residential units: 1 one-bedroom, 10 two-bedroom, and 3 three-bedroom units. The concept provides for a total of **15 residential/commercial units and 15 parking stalls. Located in a high-traffic area with excellent visibility and exposure, this property offers strong potential for both commercial and residential income. An outstanding opportunity for builders, developers, and investors looking to capitalize on Calgary’s continued growth. Amazing location, close to The River, U of C, Foothills Hospital, public transit, parks and shops! All proposed uses, unit counts, parking, and development plans are subject to City of Calgary approval. More details
    Listed by Royal LePage Blue Sky
    CHRIS MARSHALL
  • 5126 Bowness Road NW in Calgary: Montgomery Semi Detached (Half Duplex) for sale : MLS®# A2338035

    5126 Bowness Road NW Montgomery Calgary T3B 0C2
    Main Photo: 5126 Bowness Road NW in Calgary: Montgomery Semi Detached (Half Duplex) for sale : MLS®# A2338035
    $479,900
    Residential
    Status:
    Active
    MLS® Num:
    A2338035
    Bedrooms:
    4
    Bathrooms:
    2
    Floor Area:
    995 sq. ft.
    This bi-level half duplex in the community of Montgomery offers exceptional flexibility for family living or investment. there are two separate units with their own private entrance. The main level features 2 large bedrooms, a 4 pc bath room, a bright living room with oversized windows and a brick facing fireplace for enjoying, and the adjacent dining nook opens directly to the SW front balcony, ideal for BBQs or relaxing. A thoughtfully designed kitchen consists of ample cabinetry, great counter space, a large window over the sink and a pair of private laundry equipment. The basement is fully developed with illegal suite. The suite offers two more bedrooms, a 4-piece bathroom and private laundry. The basement also benefits from the raised bi-level design, allowing for large windows and plenty of natural light. It includes a spacious living room, dining area, full kitchen with cabinetry, Additional upgrades include newer laminate flooring throughout most of the house. Fenced backyard and parking space along the back alley. This property is just steps away from Shouldice Park and Bow River pathways. And just minutes driving to Market Mall, U of C, Children's Hospital and Foothill Hospital. More details
    Listed by TREC The Real Estate Company
    CHRIS MARSHALL
1-12/31
Data was last updated September 17, 2026 at 05:30 AM (UTC)

Location & Walkability

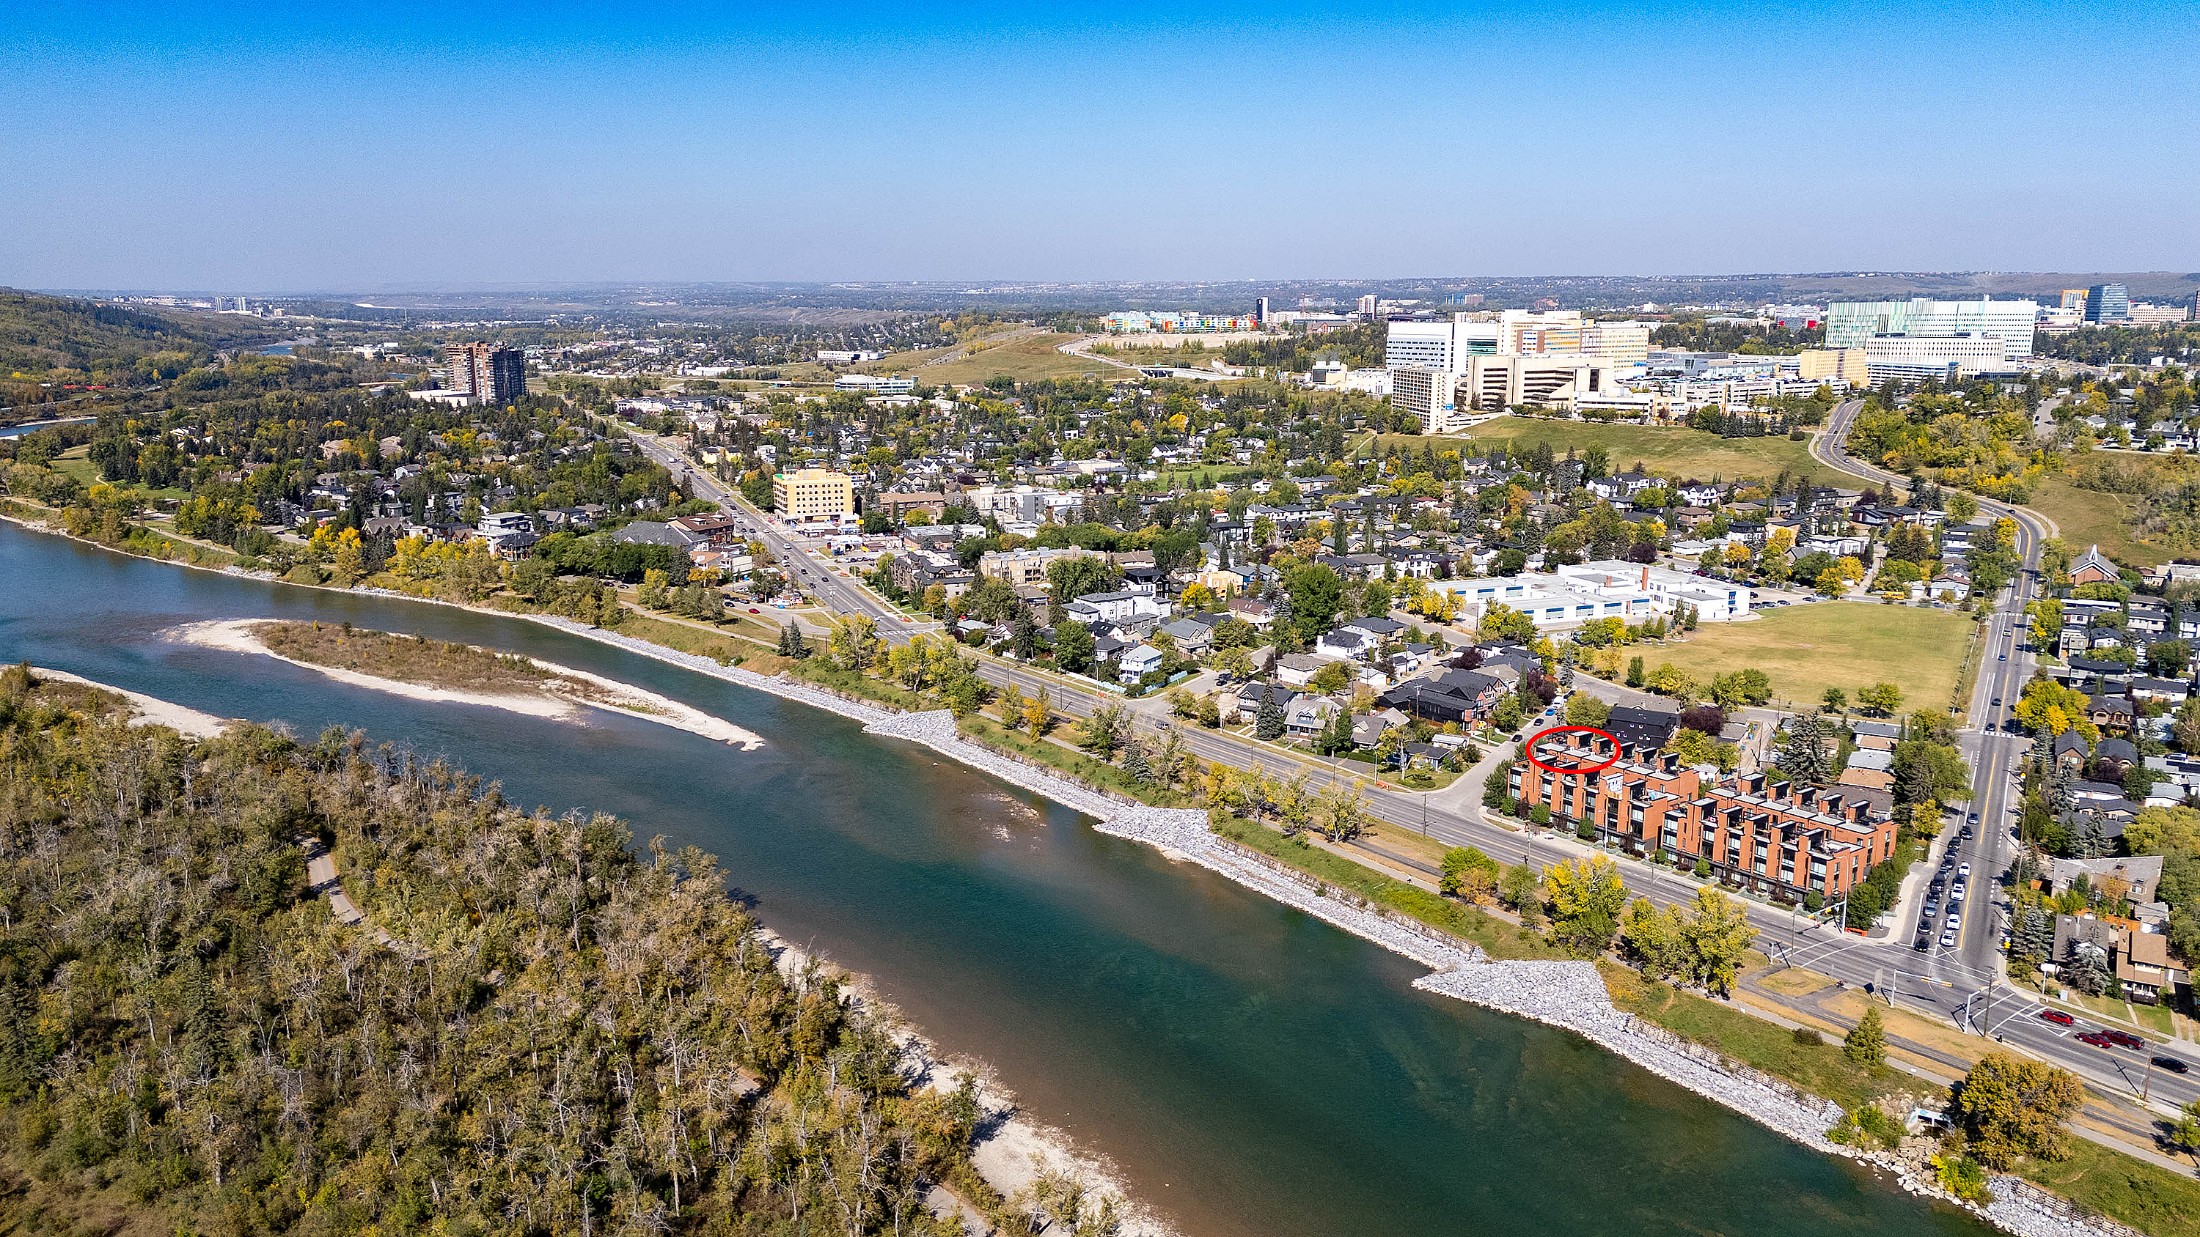
Montgomery is ideally located in northwest Calgary along the Bow River, just west of the University District and east of Bowness.

  • Quick access to downtown Calgary
  • Close proximity to the University of Calgary
  • Easy access to Foothills Medical Centre
  • Major routes like Crowchild Trail and 16th Avenue

The community offers good walkability, especially for parks, pathways, and local amenities.

Amenities & Nearby Areas

Montgomery offers a practical, urban lifestyle with a growing mix of amenities.

  • Local shops, cafes, and restaurants
  • Nearby retail and services in University District
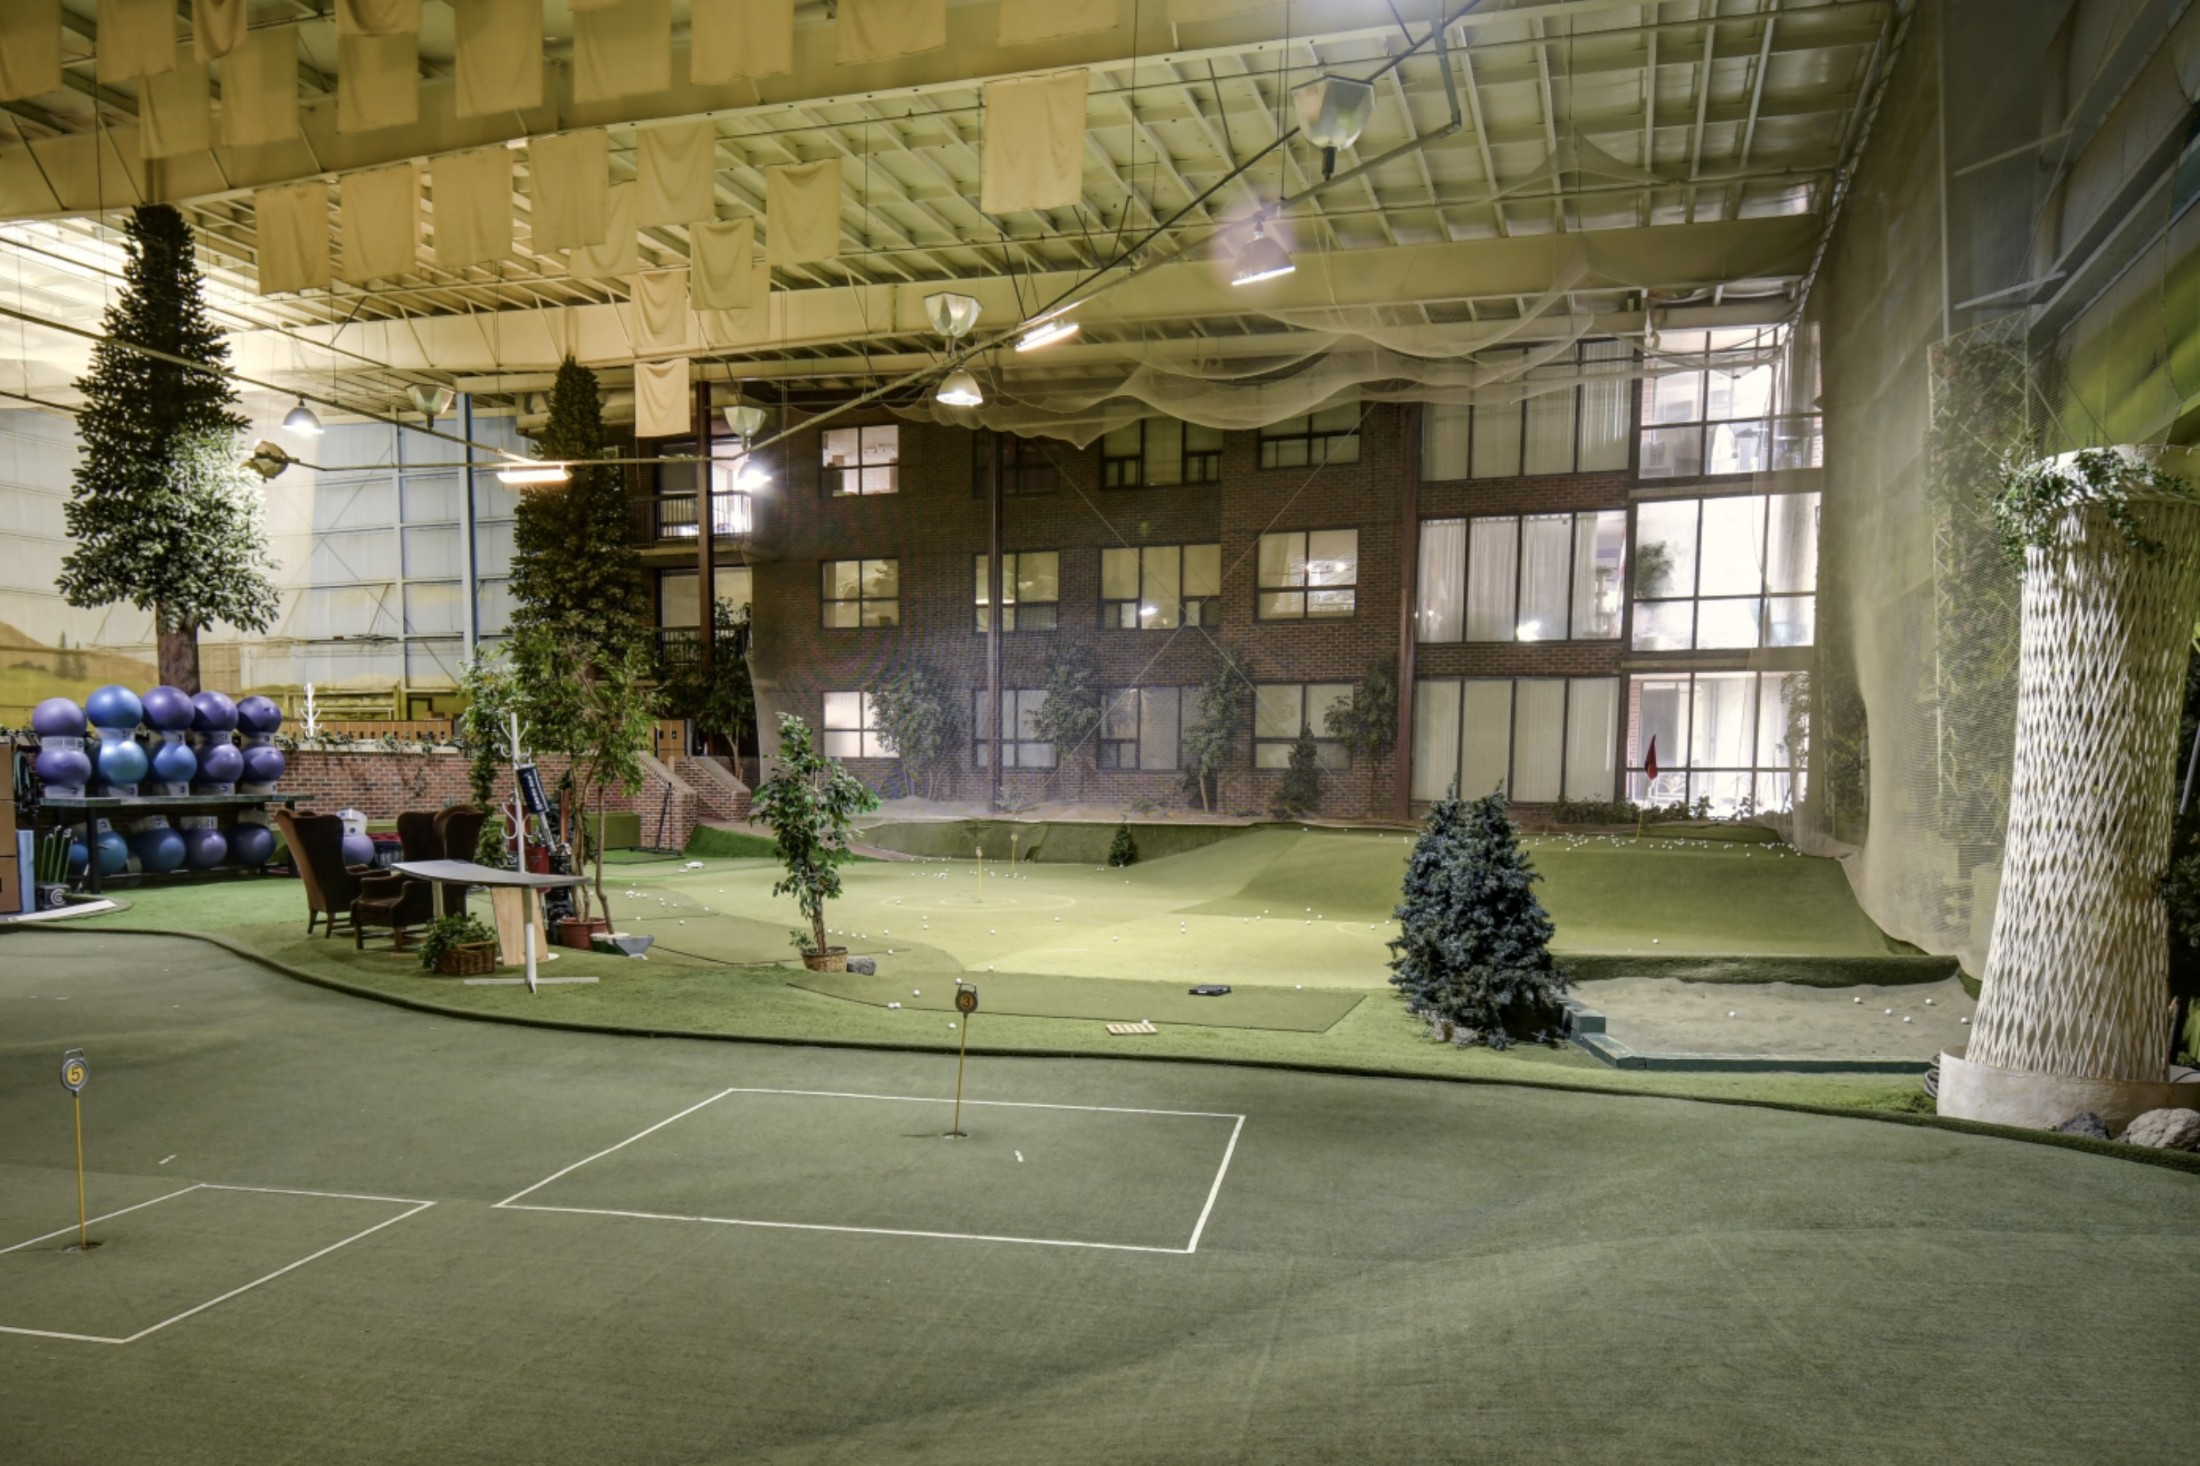
  • Access to fitness and recreation facilities
  • A mix of long-term residents and new development

Its central location and variety of amenities make it appealing for both homeowners and renters.

Parks and Outdoor Living

Outdoor living is a major highlight of Montgomery.

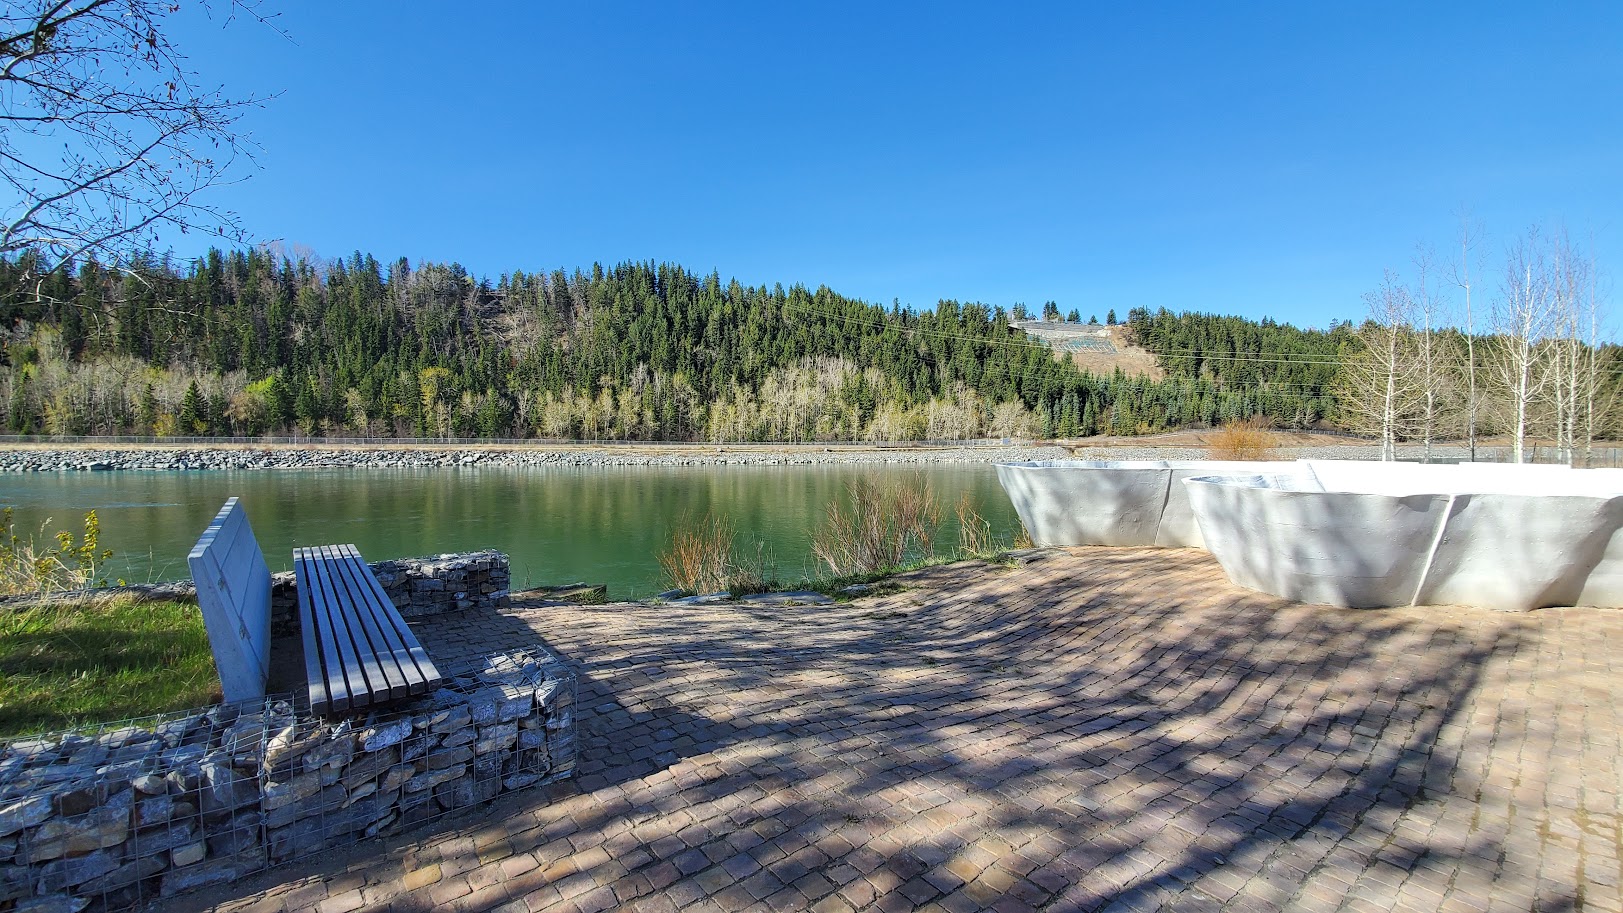
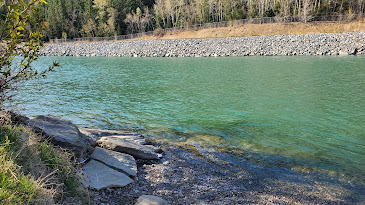
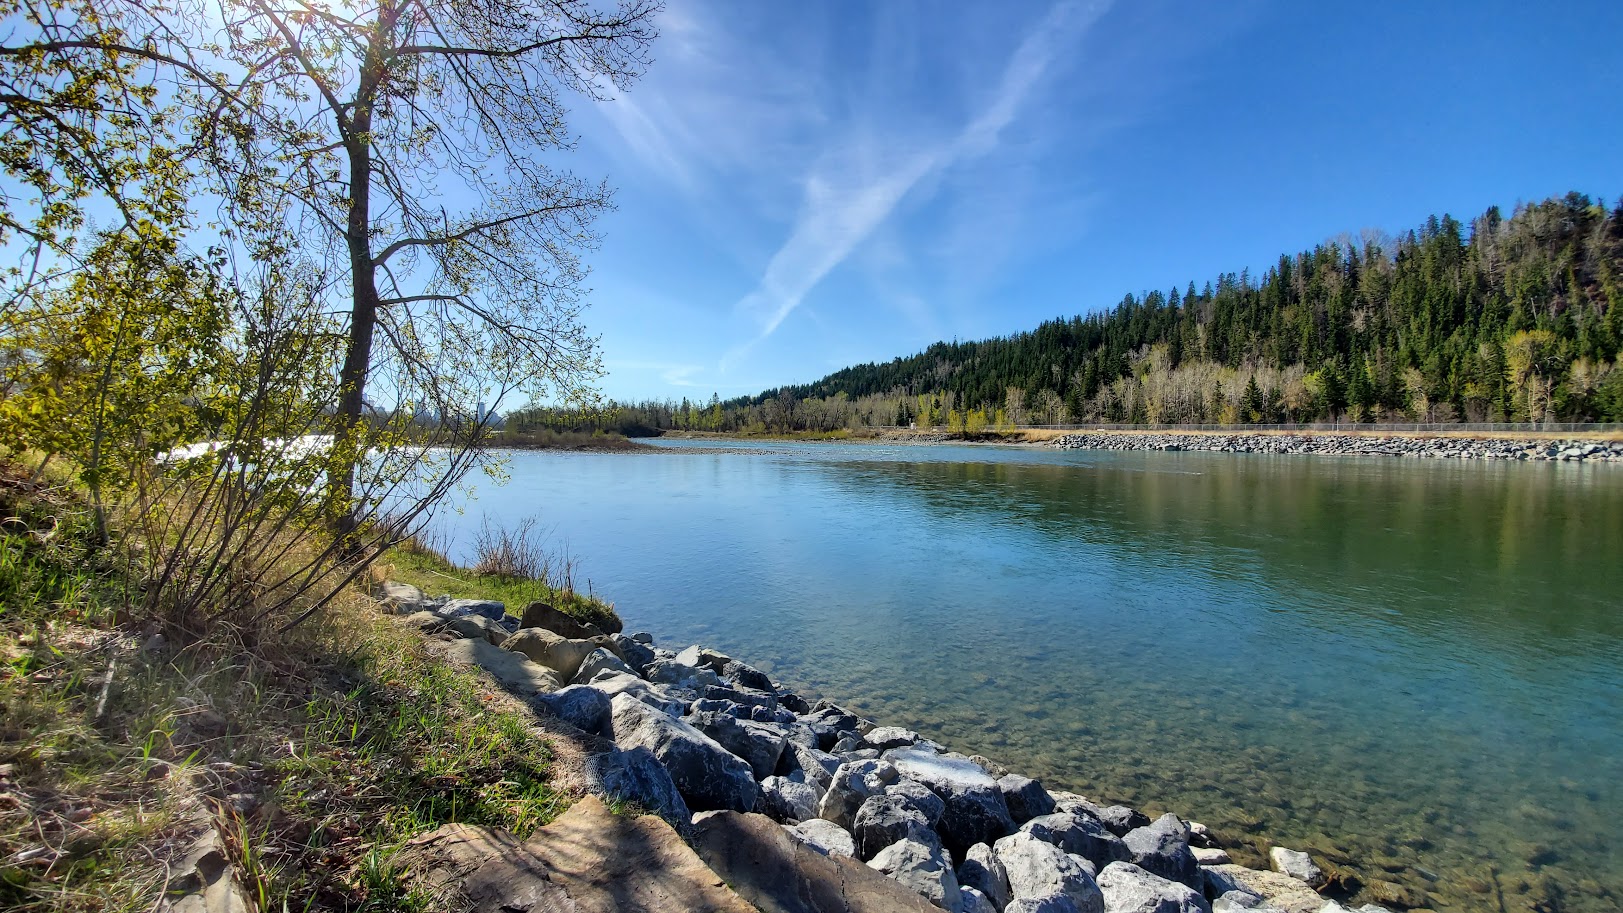
  • Bow River pathways for walking and cycling
  • Easy access to Bowness Park
  • Riverfront views and natural surroundings
  • Montgomery Bike Pump track

  • Shouldice Park:
Football fields
Ball diamonds
Tennis Courts
Accessible Park
Green space, trees, river pathways
Batting cage
Riverside Rafting
Aquatic Centre
Arena


This makes Montgomery a great option for buyers who value access to nature within the city.


Schools in Montgomery

🏫 Public Schools:

  • Terrace Road School   (K-6)  in Montgomery
  • F.E. Osborne School  (7-9) includes French Immersion option
  • Bowness High School   (10-12)

🏫 Calgary Catholic Schools:

  • Our Lady of the Assumption (K-9)
  • St. Francis High School (10-12)

Always check the CBE and Catholic school board websites directly for current catchment boundaries. 

There are also private and alternative school options. 

Pros & Cons of Living in Montgomery

Pros

  • Central northwest location
  • Strong redevelopment potential
  • Close to University of Calgary and Foothills Hospital
  • Access to river pathways and parks
  • Variety of housing options

Cons

  • Ongoing construction in some areas
  • Mix of older and newer homes
  • Traffic along major routes
  • Less uniform streetscape

Who Montgomery is Perfect For

Montgomery is ideal for:

  • Investors and developers
  • Professionals working nearby
  • First-time buyers
  • Buyers looking for central location and value

If you’re looking for a community with growth potential and strong access to key employment hubs, Montgomery is a great option.

Frequently Asked Questions

Is Montgomery a good place to live?
Yes, Montgomery is a growing community with strong location advantages and redevelopment potential.

What types of homes are in Montgomery?
You’ll find detached homes, infills, duplexes, townhomes, and some condos.

Is Montgomery walkable?
It offers good access to parks and pathways, with moderate walkability overall.

Is Montgomery expensive?
Prices vary, but it generally offers good value compared to nearby inner-city communities.

Montgomery vs Nearby Communities

If you’re considering Montgomery, you may also want to explore:

  • Bowness homes for sale (more established and slightly further west)
  • Parkdale homes for sale (closer to Foothills Hospital)
  • Point McKay homes for sale (quiet riverfront living)
Data is supplied by Pillar 9™ MLS® System. Pillar 9™ is the owner of the copyright in its MLS®System. Data is deemed reliable but is not guaranteed accurate by Pillar 9™.
The trademarks MLS®, Multiple Listing Service® and the associated logos are owned by The Canadian Real Estate Association (CREA) and identify the quality of services provided by real estate professionals who are members of CREA. Used under license.