



Silverado on the map:  Nestled in the South West corner of Calgary

Silverado homes for sale

Buyers searching for Silverado Calgary homes for sale can expect:

  • Detached and Semi-Detached homes with modern layouts

  • Villas in the south west corner of Silverado 

  • Townhomes and duplexes for entry-level buyers

  • Newer construction with energy-efficient features

  • Quiet streets and family-oriented design

  • Brand new homes on the north end of Silverado called Silver Spruce as well as in the east corner Silverton

Silverado Average Home Price
...
Silverado — Market Statistics
Loading...
← Swipe to see all columns →
Loading market data...

Listings in Silverado to suit any budget

$0 - $400k
$401 - $600k
$601 - $800k
$800 - $1m
$1m +
Save search On map Reset Filters
Forgot password Extend Verify Contact
1-12/37
  • 130 Silverado Plains Park SW in Calgary: Silverado Row/Townhouse for sale : MLS®# A2340026

    130 Silverado Plains Park SW Silverado Calgary T2X 1Y8
    Main Photo: 130 Silverado Plains Park SW in Calgary: Silverado Row/Townhouse for sale : MLS®# A2340026
    $495,000
    Residential
    Status:
    Active
    MLS® Num:
    A2340026
    Bedrooms:
    4
    Bathrooms:
    3
    Floor Area:
    1,563 sq. ft.
    An exceptional opportunity for discerning buyers, this rare end unit townhome exemplifies meticulous upkeep and unmistakable pride of ownership, showcased seamlessly across all four thoughtfully designed levels. From the moment you enter, you are greeted by a spacious and inviting foyer that leads to a versatile den or executive home office or it is easily adaptable as a fourth bedroom and it is also complemented by a conveniently located powder room. The second level reveals a stunning living space distinguished by soaring ceilings and expansive windows that bathe the interior in an abundance of natural light, creating an atmosphere of openness and refined comfort. Ascending to the third level, you’ll discover an elegantly appointed dining area alongside a beautifully upgraded kitchen designed to impress. This culinary space features premium stainless steel appliances, sleek quartz countertops, a generous walk-in pantry, and contemporary finishes that blend both form and function effortlessly. A private balcony extends the living space outdoors, while a conveniently situated laundry area enhances everyday practicality. The uppermost level serves as a luxurious private retreat, highlighted by a spacious primary suite complete with a walk-in closet, a well-appointed ensuite bathroom, and an exclusive balcony offering a peaceful escape. Two additional generously proportioned bedrooms, along with a full bathroom, provide ample accommodation for family members or guests. Perfectly positioned within close proximity to an array of desirable amenities—including shopping, reputable schools, healthcare facilities, dining establishments, and recreational spaces—this residence offers both convenience and lifestyle appeal. Commuting is streamlined with effortless access to major thoroughfares such as Macleod Trail, Deerfoot Trail, and Stoney Trail, while nearby public transit options, including bus routes and LRT service, ensure seamless connectivity. While the home presents beautifully in photographs, its true character and quality are best appreciated in person. Arrange your private viewing to fully experience all that this remarkable property has to offer. More details
    Listed by Century 21 Bravo Realty
    CHRIS MARSHALL
  • 21 Silverton Glen Bay SW in Calgary: Silverado Semi Detached (Half Duplex) for sale : MLS®# A2340108

    21 Silverton Glen Bay SW Silverado Calgary T2X 6T6
    Main Photo: 21 Silverton Glen Bay SW in Calgary: Silverado Semi Detached (Half Duplex) for sale : MLS®# A2340108
    $506,900
    Residential
    Status:
    Active
    MLS® Num:
    A2340108
    Bedrooms:
    3
    Bathrooms:
    3
    Floor Area:
    1,506 sq. ft.
    Welcome to 21 Silverton Glen Bay SW, a beautifully designed home in one of Southwest Calgary's newest and fastest-growing communities. Offering over 1,500 sq. ft. of thoughtfully planned living space, this 3-bedroom, 2.5-bathroom home combines modern style, quality craftsmanship, and everyday functionality. Step inside to a bright, open-concept main floor featuring durable luxury vinyl plank flooring, large windows, and a layout designed for both family living and entertaining. The kitchen is the heart of the home, showcasing quartz or granite countertops, a full tile backsplash, stainless steel appliances, and plenty of cabinet and counter space for all your cooking and hosting needs. Upstairs, you'll find three spacious bedrooms, including a comfortable primary retreat, along with well-appointed bathrooms finished with timeless ceramic tile. Plush carpeting on the upper level adds warmth and comfort throughout. Designed with comfort and efficiency in mind, this home features triple-pane Low-E windows, a high-efficiency furnace, and enhanced insulation for year-round comfort and energy savings. Outside, the inviting front porch is the perfect spot to enjoy your morning coffee. Located in the vibrant community of Silverton, you'll enjoy easy access to parks, pathways, and future amenities. Whether you're a first-time buyer, growing family, or investor, this is an exceptional opportunity to own a brand-new home in a thriving community. Don't miss your chance to make 21 Silverton Glen Bay SW your new address. More details
    Listed by CIR Realty
    CHRIS MARSHALL
  • 13 Silverton Glen Bay SW in Calgary: Silverado Semi Detached (Half Duplex) for sale : MLS®# A2340140

    13 Silverton Glen Bay SW Silverado Calgary T2X 6T6
    Main Photo: 13 Silverton Glen Bay SW in Calgary: Silverado Semi Detached (Half Duplex) for sale : MLS®# A2340140
    $526,900
    Residential
    Status:
    Active
    MLS® Num:
    A2340140
    Bedrooms:
    3
    Bathrooms:
    3
    Floor Area:
    1,506 sq. ft.
    Welcome to 13 Silverton Glen Bay SW, a beautifully designed home in one of Southwest Calgary's newest and fastest-growing communities. Offering over 1,500 sq. ft. of thoughtfully planned living space, this 3-bedroom, 2.5-bathroom home combines modern style, quality craftsmanship, and everyday functionality. Step inside to a bright, open-concept main floor featuring durable luxury vinyl plank flooring, large windows, and a layout designed for both family living and entertaining. The kitchen is the heart of the home, showcasing quartz or granite countertops, a full tile backsplash, stainless steel appliances, and plenty of cabinet and counter space for all your cooking and hosting needs. Upstairs, you'll find three spacious bedrooms, including a comfortable primary retreat, along with well-appointed bathrooms finished with timeless ceramic tile. Plush carpeting on the upper level adds warmth and comfort throughout. Designed with comfort and efficiency in mind, this home features triple-pane Low-E windows, a high-efficiency furnace, and enhanced insulation for year-round comfort and energy savings. Outside, the inviting front porch is the perfect spot to enjoy your morning coffee. Located in the vibrant community of Silverton, you'll enjoy easy access to parks, pathways, and future amenities. Whether you're a first-time buyer, growing family, or investor, this is an exceptional opportunity to own a brand-new home in a thriving community. Don't miss your chance to make 13 Silverton Glen Bay SW your new address. More details
    Listed by CIR Realty
    CHRIS MARSHALL
  • 139 Silverado Way SW in Calgary: Silverado Detached for sale : MLS®# A2339824

    139 Silverado Way SW Silverado Calgary T2X 0E8
    Main Photo: 139 Silverado Way SW in Calgary: Silverado Detached for sale : MLS®# A2339824
    $535,000
    Residential
    Status:
    Active
    MLS® Num:
    A2339824
    Bedrooms:
    4
    Bathrooms:
    2
    Floor Area:
    864 sq. ft.
    Welcome to a rare opportunity in Silverado! This thoughtfully designed bungalow offers everything you need to enjoy life in one of SW Calgary’s established communities. Featuring 4 bedrooms, 2 bathrooms, a stylish kitchen, and an OVERSIZED DOUBLE GARAGE, this home has plenty to offer! As you enter, you’re welcomed by a spacious foyer with convenient coat closet storage. The foyer opens into the living room, where a cozy gas fireplace creates an inviting space to relax and gather. Hosting family and friends is made easy with the open-concept floor plan and large kitchen island overlooking the dining and living areas. Stone countertops, a tile backsplash, and stainless-steel appliances complete the kitchen and make it ready for everyday living and entertaining. A convenient side entrance provides easy access to both the front and back of the property. At the rear of the home, you’ll find the primary bedroom, a second bedroom, and a 4-piece bathroom. Downstairs, the fully finished basement offers two additional bedrooms, another 4-piece bathroom, and a dedicated laundry room with the washer and dryer INCLUDED! Last but certainly not least, the property features an OVERSIZED DOUBLE GARAGE built in 2024 — practically brand new! Explore everything the community of Silverado has to offer, including walking paths, parks, playgrounds, ponds, shopping, and more. With an established neighbourhood and plenty of nearby amenities, this could easily be the place you call home. Contact your favourite REALTOR® today to schedule a showing! More details
    Listed by Jayman Realty Inc.
    CHRIS MARSHALL
  • 19 Silverado Skies Bay SW in Calgary: Silverado Detached for sale : MLS®# A2336951

    19 Silverado Skies Bay SW Silverado Calgary T0L 0X0
    Main Photo: 19 Silverado Skies Bay SW in Calgary: Silverado Detached for sale : MLS®# A2336951
    $739,900
    Residential
    Status:
    Active
    MLS® Num:
    A2336951
    Bedrooms:
    3
    Bathrooms:
    3
    Floor Area:
    2,381 sq. ft.
    Large 2,381 sq. ft. single-detached home with a double attached garage in the family-friendly community of Silverado! Situated on a quiet cul-de-sac with a flat lot and within easy walking distance to playgrounds, schools and public transportation. This spacious home offers plenty of room for the whole family, including multiple flexible work-from-home spaces. Upon entering, you’ll find a versatile flex room with a door that can be used as a home office, formal dining room or additional bedroom. The bright kitchen features granite countertops, dark wood cabinetry, a centre island and a convenient walk-through pantry with direct access from the garage. Upstairs offers a spacious bonus room, an additional office/den area with built-in cabinetry, two generously sized bedrooms and the main bathroom. The large primary bedroom easily accommodates a king-size bed, while the ensuite features a full-width double vanity, corner soaker tub and separate double-door shower. The laundry room is conveniently located on the upper level. Enjoy the outdoor deck/balcony with a gas BBQ connection, perfect for summer entertaining. The basement is ready for your future development ideas, with rough-ins already completed to help reduce the work and cost for the next owner. A spacious and functional family home in a great Silverado location — book your private showing today! More details
    Listed by Property Solutions Real Estate Group Inc.
    CHRIS MARSHALL
  • 355 Silverado Common SW in Calgary: Silverado Row/Townhouse for sale : MLS®# A2336733

    355 Silverado Common SW Silverado Calgary T2X 0S4
    Main Photo: 355 Silverado Common SW in Calgary: Silverado Row/Townhouse for sale : MLS®# A2336733
    $389,000
    Residential
    Status:
    Active
    MLS® Num:
    A2336733
    Bedrooms:
    2
    Bathrooms:
    2
    Floor Area:
    1,477 sq. ft.
    Step into a townhome that checks all the boxes—bright, modern, low condo fees, and perfectly positioned with no neighbours behind, giving you the privacy and natural light that’s hard to find in townhouse living. This well-designed 3-storey layout offers over 1,400 SQFT of above-grade living space with a smart flow that fits real life from the moment you walk in. The entry level welcomes you with a versatile flex space—perfect for a home gym, office, or creative area—along with a convenient 2-piece bath, extra storage, and direct access to your single attached garage. Step up to the main level where 9-foot ceilings and laminate flooring create an open, airy feel throughout. The kitchen is the true heart of the home, featuring ceiling-height cabinetry, stainless steel appliances, granite countertops, and a large centre island built for both everyday living and entertaining. Just off the kitchen, your sunny south-facing balcony becomes an extension of your living space—ideal for morning coffee or evening downtime. The dining area and spacious living room complete this level, offering comfort, functionality, and room to host. Upstairs, the layout continues to impress with a large primary bedroom, a second generous bedroom, a full 4-piece bath, and the added convenience of upper-level laundry—a feature you’ll appreciate every day. The thoughtful separation of living and sleeping spaces makes this home feel both practical and private. Location is where this home truly delivers. You’re just a short walk to grocery stores, restaurants, and everyday shopping, making it easy to leave the car at home. The complex is pet-friendly, offers ample visitor parking, and is designed for low-maintenance living—perfect for buyers who want convenience without compromise. If you’ve been searching for a townhouse that offers light, privacy, layout, and walkability in one package, this is the one that stands out. Book your showing today and see how well this home fits your lifestyle. More details
    Listed by 2% Realty
    CHRIS MARSHALL
  • 213 Silverado Drive SW in Calgary: Silverado Detached for sale : MLS®# A2310211

    213 Silverado Drive SW Silverado Calgary T2X 0C7
    Main Photo: 213 Silverado Drive SW in Calgary: Silverado Detached for sale : MLS®# A2310211
    $569,000
    Residential
    Status:
    Active
    MLS® Num:
    A2310211
    Bedrooms:
    3
    Bathrooms:
    3
    Floor Area:
    1,329 sq. ft.
    --Welcome home! This beautifully updated home in Silverado with new AC UNIT , new Furnace (2025) and DOUBLE CAR GARAGE is perfect for first-time buyers. The bright front living room features a stylish electric fireplace with shiplap detailing, and luxury vinyl plank flooring runs throughout the main floor. The kitchen offers a center island, full-height cabinetry & black appliances, opening to a dining area great for entertaining. A built-in office nook and half bath round out the main level. Upstairs you'll find a spacious primary bedroom with a walk-in closet and 3-piece ensuite, plus two more good-sized bedrooms. The finished basement adds a rec room, office area, laundry & plenty of storage. This home has been exceptionally well maintained, central Air Conditioning, pot lights & smart switches already done for you. Outside, the oversized 24 X 22 double detached garage and paved alley access give you room for vehicles and toys, while the nicely landscaped backyard and deck are ready for summer BBQs. Silverado offers both Catholic & Public schools, including L'Horizon (French Elementary) and Le Phare (French High School), plus nearby grocery & restaurants including Shoppers & Sobeys, and easy access to Stoney Trail & LRT. Everything you need, close to home! Book a viewing today! More details
    Listed by CIR Realty
    CHRIS MARSHALL
  • 244 Silverado Range View SW in Calgary: Silverado Detached for sale : MLS®# A2336000

    244 Silverado Range View SW Silverado Calgary T2X 0C8
    Main Photo: 244 Silverado Range View SW in Calgary: Silverado Detached for sale : MLS®# A2336000
    $539,900
    Residential
    Status:
    Active
    MLS® Num:
    A2336000
    Bedrooms:
    3
    Bathrooms:
    3
    Floor Area:
    1,499 sq. ft.
    Welcome to this beautifully designed home in the sought after community of Silverado! Offering approximately 1499 sqft of thoughtfully planned above-grade living space, this property is perfect for growing families or savvy investors looking for future potential. The main floor features a bright and functional layout with a spacious living room, dedicated dining area, and a modern kitchen complete with ample cabinetry, pantry, and great flow for everyday living and entertainment. A convenient 2-piece bathroom, mudroom, and access to the rear deck add to the home’s practicality. Upstairs, you will find 3 well-sized bedrooms, including a comfortable primary bedroom with a walk-in closet and private 4-piece ensuite. Two additional bedrooms, a full 4-piece bathroom, and upper-level laundry provide convenience for family living. The undeveloped basement offers incredible flexibility for future development - ideal for buyers looking to customize the space to suit their needs. Whether you are planning additional living space, extended family use, or exploring the potential for a legal or illegal suite (subject to city approval and permitting), this home provides excellent long-term value. A double detached garage adds even more value, along with extra storage and parking. Located in a family-friendly neighborhood close to schools, parks, shopping, and major roadways, this home combines comfort, functionality, and long-term potential. Perfect for families looking to grow or investors seeking value - add opportunity! More details
    Listed by CIR Realty
    CHRIS MARSHALL
  • 336 Silverado Drive SW in Calgary: Silverado Detached for sale : MLS®# A2335239

    336 Silverado Drive SW Silverado Calgary T2X 0G7
    Main Photo: 336 Silverado Drive SW in Calgary: Silverado Detached for sale : MLS®# A2335239
    $634,900
    Residential
    Status:
    Active
    MLS® Num:
    A2335239
    Bedrooms:
    4
    Bathrooms:
    4
    Floor Area:
    1,570 sq. ft.
    Welcome to this exceptional, thoughtfully upgraded CORNER-LOT home offering the perfect combination of modern comfort, energy efficiency, and everyday convenience. From the moment you step inside, the inviting main floor impresses with 9’ ceilings, beautiful hardwood flooring, additional windows, and an abundance of natural light. The spacious living room features a cozy gas fireplace, creating the perfect setting for relaxing or entertaining. The well-appointed kitchen combines style and functionality with GRANITE countertops extending throughout the entire house, a GAS RANGE, stainless steel appliances, and a generous walk-in pantry. Upstairs, comfortable carpeted bedrooms provide a warm and inviting retreat, while the primary suite offers a relaxing jetted tub. CENTRAL AIR CONDITIONING ensures year-round comfort. Energy-conscious buyers will appreciate the 19 SOUTH-FACING SOLAR PANELS—installed in 2024 and owned outright, backed by 22+ years of remaining warranty—which not only provide virtually free electricity and long-term savings, but also the ability to sell power back to the grid during summers. The home also features a 220V EV Charger Rough-in in the detached garage, making it fully ready for modern electric vehicles. A double detached garage provides excellent parking and storage, while the included GARDEN SHED offers additional room for storing tools and outdoor equipment. New SLIDING and SHINGLES (2022), a REVERSE OSMOSIS (RO) water system (2024), and a water SOFTNER (2024) add unmatched durability, comfort, and convenience. Ideally located for both commuters and families, this home provides easy access to Macleod Trail and Stoney Trail, with a C-Train station approximately a 5-minute drive away. Families will love the exceptional location, JUST MINUTES FROM THREE EXCELLENT SCHOOLS: Ron Southern School (K-6), Holy Child School (K-9), and Silverado Francophone School (K-12). Enjoy close proximity to the Shawnessy YMCA, nearby markets and shopping, and playgrounds, making everyday errands, recreation, transit, and family activities convenient. With its impressive upgrades, long-warranty solar system with grid-selling potential, EV-ready detached garage, rare corner lot, central AC, spacious layout, and desirable location, this home offers an outstanding opportunity for buyers seeking comfort, efficiency, convenience, and long-term value. More details
    Listed by Royal LePage METRO
    CHRIS MARSHALL
  • 38 Silverado Skies Crescent SW in Calgary: Silverado Detached for sale : MLS®# A2335145

    38 Silverado Skies Crescent SW Silverado Calgary T2X 0J5
    Main Photo: 38 Silverado Skies Crescent SW in Calgary: Silverado Detached for sale : MLS®# A2335145
    $745,000
    Residential
    Status:
    Active
    MLS® Num:
    A2335145
    Bedrooms:
    4
    Bathrooms:
    4
    Floor Area:
    2,411 sq. ft.
    **PRIME SOUTH-FACING BACKYARD | PROFESSIONALLY FINISHED BASEMENT | Roof & Siding (2022). Welcome to this meticulously maintained home, perfectly situated on a premium south-facing TRADITIONAL lot, offering over 3,400 sq. ft. of beautifully developed living space. The well-planned layout offers excellent separation between everyday living, entertaining, and private spaces across three levels. The main floor features a formal living room that can easily be repurposed as a main-floor office or bedroom, along with a generous family room ideal for everyday living and entertaining. At the heart of the home is a spacious gourmet kitchen, complemented by a dedicated dining area, an impressive walk-through pantry, a convenient mudroom, and a 2-piece powder room (Conveniently located directly above the basement utility room, this washroom offers excellent potential to be upgraded into a full bathroom with the addition of a shower). Direct access to the attached double garage adds everyday convenience. Upstairs, the home continues to impress with a large family/bonus room, perfect for movie nights, a children’s play area, or a second lounge. The spacious primary retreat features a walk-in closet and a generous 4-piece ensuite. Two additional bedrooms, another full 4-piece bathroom, and a versatile den complete the upper level. The basement provides outstanding additional living space, including a massive recreation room with plenty of room for a home theatre, games area, gym, or family entertainment space. A fourth bedroom, 3-piece bathroom, utility room, closets, and additional storage complete this highly functional lower level. A double attached garage adds further convenience. With multiple living areas, four bedrooms across the upper and lower levels, a spacious bonus room, a versatile den, a substantial pantry, and an expansive basement recreation space, this home delivers the flexibility and functionality today’s families are looking for. The roof and Siding were replaced in 2022. Call today to book your private viewing!? ***Quick Possession Available | Asking Price Includes GST – No Additional GST!*** Call today to book a private viewing. More details
    Listed by RE/MAX Real Estate (Mountain View)
    CHRIS MARSHALL
  • 4 Silverado Saddle Court SW in Calgary: Silverado Detached for sale : MLS®# A2335278

    4 Silverado Saddle Court SW Silverado Calgary T2X 0J1
    Main Photo: 4 Silverado Saddle Court SW in Calgary: Silverado Detached for sale : MLS®# A2335278
    $919,900
    Residential
    Status:
    Active
    MLS® Num:
    A2335278
    Bedrooms:
    4
    Bathrooms:
    4
    Floor Area:
    2,309 sq. ft.
    Welcome to this exceptional family home in the highly sought-after community of Silverado. Perfectly positioned on a quiet street and backing onto open green space, this beautifully maintained original owner home offers 3,191 square feet of developed living space, 4 bedrooms, and 4 bathrooms. From the moment you arrive, you'll appreciate the attractive curb appeal, mature landscaping, and inviting front entrance. The exterior was professionally redone with Hardie board siding, new soffit and fascia, and a new roof. Step inside to a bright open-concept main floor filled with natural light from the abundance of oversized windows. The heart of the home is the stunning chef-inspired kitchen, complete with a coffered ceiling, crisp white cabinetry, granite countertops, Silgranit sink, SS appliances, an oversized island with seating, stylish tile backsplash, and a walk-through pantry. The adjoining dining area overlooks the private backyard and opens directly onto the expansive deck, making indoor-outdoor living effortless. The inviting living room is anchored by a beautiful fireplace, creating the perfect place to relax with family or entertain guests. A functional mudroom with custom built-in storage bench and a well-appointed powder room complete this level. Upstairs you'll discover the luxurious primary retreat offers the perfect escape, featuring a 3 way gas fireplace, a spa-inspired ensuite with dual vanities, a deep soaker tub, a separate glass shower and a walk-in closet. The spacious bonus room is ideal for movie nights, a children's play area, or a second family room. Just outside is a perfect Den for a work-from-home or kids' homework area. Two additional bedrooms with walk-in closets and another full bathroom provide plenty of space for the entire family. The professionally finished basement expands your living space even further and offers incredible flexibility. Complete with a large recreation room, a fourth bedroom (currently being used as a gym), a full bathroom with heated tile floors, and excellent storage. Step outside into your private backyard oasis where you'll find a beautifully professionally landscaped yard, a spacious deck, privacy screen, a lower stamped patio with a gas line for a fire pit, and plenty of room to entertain, barbecue, or simply relax. Backing onto open green space and walking paths, this home offers exceptional privacy with no immediate rear neighbours. Additional highlights include a new refrigerator, microwave, central air conditioner, furnace and carpet. Furthermore, it includes a water softener, reverse osmosis system, in-ceiling speakers, Hunter Douglas blinds, an oversized garage with an extended driveway for 5 vehicles. The location is truly outstanding. Silverado is one of Calgary's most desirable SW communities, known for its parks, playgrounds, extensive pathway system, schools, and quick access to shopping, restaurants, Spruce Meadows, the LRT Station, Stoney Trail, Macleod Trail, and numerous amenities. Come on Buy! More details
    Listed by RE/MAX House of Real Estate
    CHRIS MARSHALL
  • 406 Silverado Boulevard SW in Calgary: Silverado Detached for sale : MLS®# A2335682

    406 Silverado Boulevard SW Silverado Calgary T2X 0N9
    Main Photo: 406 Silverado Boulevard SW in Calgary: Silverado Detached for sale : MLS®# A2335682
    $799,500
    Residential
    Status:
    Active
    MLS® Num:
    A2335682
    Bedrooms:
    4
    Bathrooms:
    4
    Floor Area:
    2,755 sq. ft.
    Welcome to the perfect family home offering the highly sought-after layout of FOUR bedrooms upstairs, a fully finished basement, & a prime west-facing backyard backing onto a linear green space & pathway. The heart of the home is the spacious island kitchen, complete with granite countertops, an eating bar, abundant cabinetry & counter space, & a convenient walk-through pantry. Rich hardwood flooring flows throughout the main level, which also features a private home office, a generous dining area, & an inviting living room anchored by a striking gas fireplace with a floor-to-ceiling tile surround. Upstairs, the vaulted bonus room provides the perfect space for family movie nights or a children's play area. The oversized primary retreat offers a walk-in closet & a spacious ensuite with dual sinks, while three additional generously sized bedrooms provide plenty of room for a growing family. A small flex room with a sink is perfect as a craft room or it could be turned into an upper laundry. The fully finished basement expands your living space with a home theatre, gym area, an additional bedroom with a walk-in closet, a full bathroom, & exceptional storage. Step outside to enjoy the west-facing backyard overlooking the linear green space & pathway, offering direct access to the Catholic K-9 school in one direction & the public K-6 school in the other—a location that's hard to beat for families. Additional highlights include a double attached garage & recent updates such as shingles & hot water tank (2021), central air conditioning, & a new dishwasher. Ideally located just minutes from Silverado Marketplace, with Sobeys, Anytime Fitness, HotShop, Kildares Irish Pub, Poached YYC, & Shoppers Drug Mart, plus quick access to both Stoney Trail & Macleod Trail, this exceptional home offers the perfect combination of space, convenience, & family-friendly living. Welcome home!! More details
    Listed by RE/MAX First
    CHRIS MARSHALL
1-12/37
Data was last updated August 27, 2026 at 08:05 PM (UTC)

Location & Commuting

Silverado offers strong connectivity for residents commuting across Calgary.

  • Quick access to Stoney Trail and Macleod Trail

  • 25–30 minutes to downtown Calgary

  • Easy access to nearby employment areas

This makes Silverado a great option for buyers who want newer homes with suburban comfort.

Amenities & Nearby Services

Residents of Silverado benefit from nearby shopping and services.

  • Shawnessy Shopping Centre

  • Silverado Marketplace with Sobey's and Shopper's Drug Mart

  • Grocery stores, restaurants, and cafes

  • Fitness facilities and recreation options

  • Spruce Meadows international events and a new restaurant

  • Future retail development in surrounding areas

  • Silverado Creek Senior's Community offering 24 hour care 

  • Active community association

Everything you need is in the community or just a short drive away.

Parks & Outdoor Living

Silverado offers plenty of green space and outdoor opportunities.

  • Community parks and playgrounds

  • Walking and biking pathways

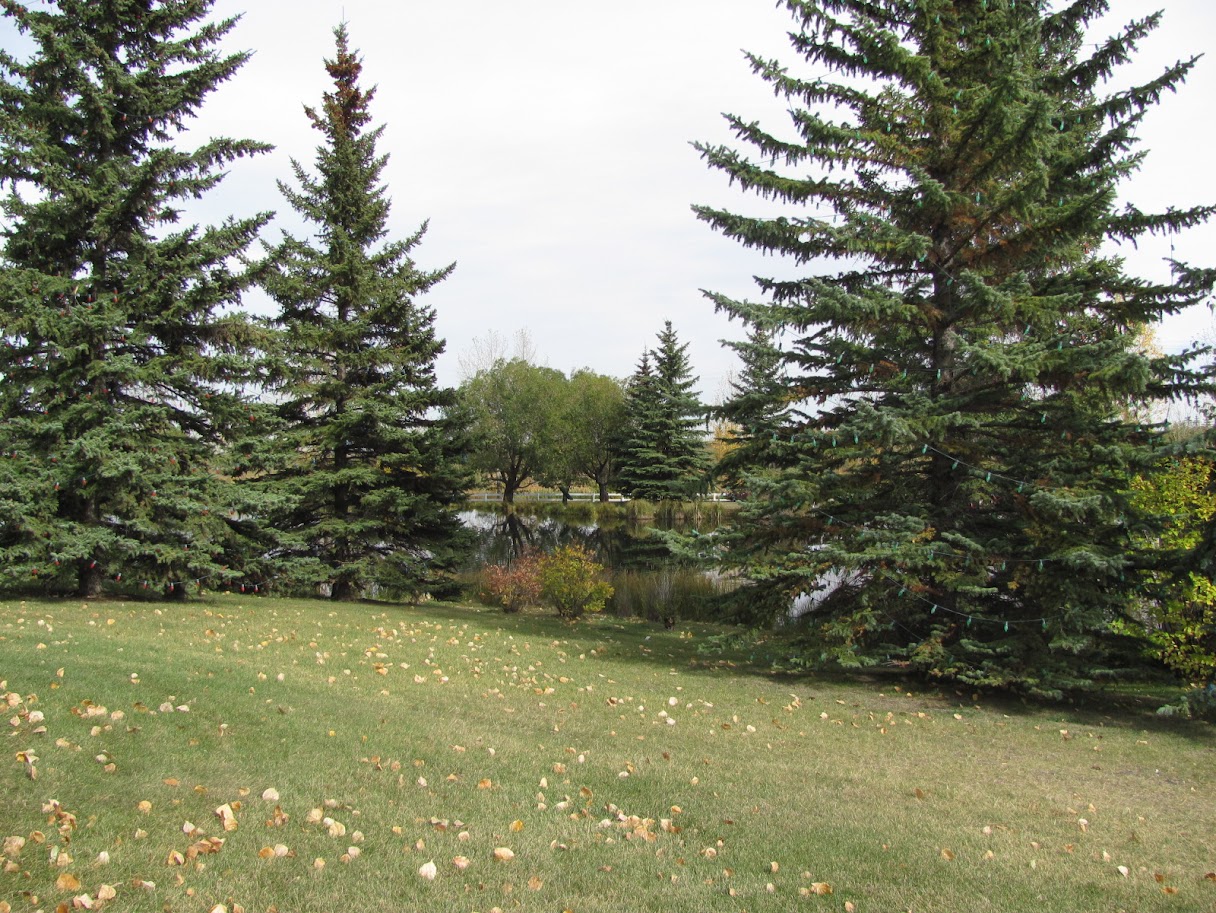
  • Preservation of wetland ponds throughout with pathways

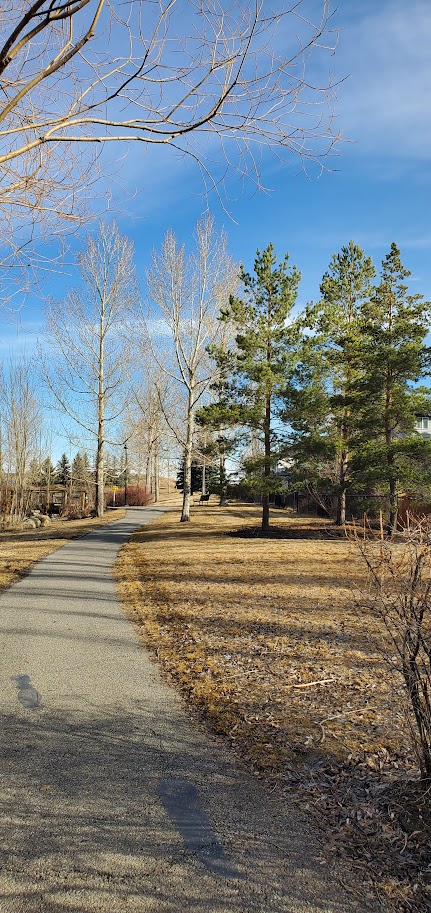
  • Natural areas and scenic views

  • Community gardens

The connection to nature is a key part of Silverado’s appeal.

Schools in Silverado

🏫 Public Schools:

🏫 Calgary Catholic Schools:

  • Holy Child School (K-9) 
  • All Saints High School (10-12) in Legacy

Always check the CBE and Catholic school board websites directly for current catchment boundaries. 

There are also private and alternative schools within a short drive, making this a flexible location for education options. 

Pros & Cons of Living in Silverado

Pros

  • Newer homes and modern layouts

  • Family-friendly community

  • Close to Spruce Meadows

  • Good value for SW Calgary

  • Proximity to Senior's Care 

Cons

  • Longer commute to downtown

  • Limited mature trees compared to older areas

  • Amenities still expanding

  • Schools are currently a bit of a commute beyond the elementary schools. (2026)

Who Silverado is Perfect For

Silverado is ideal for:

  • First-time buyers

  • Families looking for newer homes

  • Buyers seeking suburban living

  • Families looking to be close to aging family members

Silverado vs Nearby Communities

Compared to nearby communities like Somerset and Bridlewood, Silverado offers:

  • Newer homes and construction

  • More modern layouts

  • A quieter, less dense feel

Frequently Asked Questions

Is Silverado a good place to live?

Yes! Silverado is a popular SW Calgary community offering newer homes, family-friendly design, and strong value.

What types of homes are in Silverado?

The community features detached homes, villas, townhomes, and duplexes, and senior's care home with a focus on newer construction.

What is the average home price in Silverado?

Most homes range between $600,000 and $750,000 depending on type and size.

SW Calgary Communities (South of 22x/Stoney Trail)

Data is supplied by Pillar 9™ MLS® System. Pillar 9™ is the owner of the copyright in its MLS®System. Data is deemed reliable but is not guaranteed accurate by Pillar 9™.
The trademarks MLS®, Multiple Listing Service® and the associated logos are owned by The Canadian Real Estate Association (CREA) and identify the quality of services provided by real estate professionals who are members of CREA. Used under license.