WOLF WILLOW

Wolf Willow on the map

Wolf Willow homes for sale

Buyers searching for Wolf Willow Calgary homes for sale can expect:

  • Newer detached homes with modern layouts

  • Duplexes and laned homes

  • Townhomes and condos

  • Energy-efficient construction and contemporary finishes

Wolf Willow Average Home Price
...
Wolf Willow — Market Statistics
Loading...
← Swipe to see all columns →
Loading market data...
Save search On map Reset Filters
Forgot password Extend Verify Contact
1-12/31
  • 408 125 Wolf Hollow Crescent SE in Calgary: Wolf Willow Apartment for sale : MLS®# A2325795

    408 125 Wolf Hollow Crescent SE Wolf Willow Calgary T2X 5W9
    Main Photo: 408 125 Wolf Hollow Crescent SE in Calgary: Wolf Willow Apartment for sale : MLS®# A2325795
    $289,900
    Residential
    Status:
    Active
    MLS® Num:
    A2325795
    Bedrooms:
    1
    Bathrooms:
    1
    Floor Area:
    508 sq. ft.
    Welcome to unit 408 at Bow360 in the sought-after community of Wolf Willow, where modern design meets an incredible riverside lifestyle. This "like new" 1-bedroom, 1-bathroom condo offers a thoughtfully designed open living space, making it an ideal choice for first-time buyers, investors, professionals, or anyone looking for a stylish, low-maintenance home. Inside, you'll find a bright, open-concept layout highlighted by 9-foot ceilings, luxury vinyl plank flooring, and contemporary finishes throughout. The kitchen is both functional and inviting, featuring quartz countertops, modern cabinetry, stainless steel appliances, and a convenient breakfast bar that's perfect for casual dining or entertaining. The comfortable living area is filled with natural light and extends onto a spacious private balcony, creating the perfect spot to enjoy your morning coffee or unwind at the end of the day. The generously sized bedroom offers a walk-through closet with direct access to the well-appointed 4-piece bathroom, which also features a second entrance from the main living area for added convenience. Additional highlights include in-suite laundry and air conditioning for year-round comfort. Designed with convenience in mind, this home includes a titled, secure underground parking stall with an attached storage cage, as well as a second private storage locker located on the same floor as the unit for easy everyday access. Residents also enjoy secure bike storage and a dedicated tire storage room, making it easy to stay organized while embracing the active lifestyle Wolf Willow is known for. Set along the Bow River and bordering Fish Creek Park and Blue Devil Golf Course, Wolf Willow is one of Calgary's most exciting new communities for those who appreciate an active outdoor lifestyle. Enjoy endless walking and cycling pathways, beautiful natural surroundings, and easy access to shopping, restaurants, and everyday amenities, all while remaining well connected to the rest of the city. Whether you're searching for your first home, a turnkey investment property, or an easy lock-and-leave lifestyle, this beautiful condo offers the perfect blend of comfort, quality, and location. More details
    Listed by RE/MAX First
    CHRIS MARSHALL
  • 124 Wolf Willow Boulevard SE in Calgary: Wolf Willow Semi Detached (Half Duplex) for sale : MLS®# A2326007

    124 Wolf Willow Boulevard SE Wolf Willow Calgary T2X 0M7
    Main Photo: 124 Wolf Willow Boulevard SE in Calgary: Wolf Willow Semi Detached (Half Duplex) for sale : MLS®# A2326007
    $545,000
    Residential
    Status:
    Active
    MLS® Num:
    A2326007
    Bedrooms:
    3
    Bathrooms:
    3
    Floor Area:
    1,632 sq. ft.
    Welcome to this beautiful home in the highly sought-after community of Wolf Willow, where nature and modern living come together. Ideally located just steps from Fish Creek Park and the scenic Bow River pathways, this home offers endless opportunities for walking, cycling, and enjoying the outdoors right from your doorstep. Inside, the thoughtfully designed upper level features three spacious bedrooms, including a luxurious primary retreat complete with two walk-in closets and a private ensuite, creating the perfect space to relax and unwind. Whether you're a growing family, an outdoor enthusiast, or simply looking for a vibrant community with exceptional amenities, this Wolf Willow home offers the perfect balance of comfort, convenience, and lifestyle, and offers air conditioning to keep you cool on the hot summer days. More details
    Listed by RE/MAX Landan Real Estate
    CHRIS MARSHALL
  • 117 125 Wolf Hollow Crescent SE in Calgary: Wolf Willow Apartment for sale : MLS®# A2325650

    117 125 Wolf Hollow Crescent SE Wolf Willow Calgary T2X 5W9
    Main Photo: 117 125 Wolf Hollow Crescent SE in Calgary: Wolf Willow Apartment for sale : MLS®# A2325650
    $419,500
    Residential
    Status:
    Active
    MLS® Num:
    A2325650
    Bedrooms:
    2
    Bathrooms:
    2
    Floor Area:
    834 sq. ft.
    Welcome to this beautifully upgraded 2-bedroom, 2-bathroom condo in the desirable community of Wolf Willow! Immaculately maintained and in exceptional condition, this move-in ready home offers a bright, modern design with luxury vinyl plank flooring throughout and numerous thoughtful upgrades. The stylish kitchen features quartz countertops, smudge proof stainless steel appliances, soft-close cabinetry, a spacious island perfect for entertaining, and a microwave with a full slide-out hood fan. The open-concept living space is enhanced by air conditioning, LED lighting throughout with dimmer switches, and custom New blinds. The primary bedroom and second bedroom both feature New ceiling fans, while the New California Closets custom built-ins provide exceptional organization with soft-close closet systems and additional storage throughout the home. A custom Murphy bed offers incredible flexibility for guests or a home office, and the New coffee bar adds both function and style to the living space. Enjoy the convenience of in-suite laundry, heated underground parking, and the rare bonus of two storage lockers one ideally located on the same floor as the unit for easy access, the building also features a secure bicycle storage locker. Located in the sought-after community of Wolf Willow, you'll enjoy nearby parks, walking and biking pathways, the Bow River, shopping, and quick access to major roadways. This is a truly turnkey condo that combines modern finishes, premium upgrades, and outstanding pride of ownership—an exceptional opportunity you won't want to miss! More details
    Listed by Royal LePage Mission Real Estate
    CHRIS MARSHALL
  • 164 Wolf River Drive SE in Calgary: Wolf Willow Detached for sale : MLS®# A2325848

    164 Wolf River Drive SE Wolf Willow Calgary T2X 4M4
    Main Photo: 164 Wolf River Drive SE in Calgary: Wolf Willow Detached for sale : MLS®# A2325848
    $734,900
    Residential
    Status:
    Active
    MLS® Num:
    A2325848
    Bedrooms:
    4
    Bathrooms:
    3
    Floor Area:
    2,280 sq. ft.
    * MOVE IN NOW! * JAYMAN CERTIFIED KARMA 24 FLOOR PLAN ** Boasting 2279+ square feet of gorgeous upgraded Fit and Finish design and décor that will appeal to the most discerning buyer. Immediately upon entering, you are invited into an open floor plan that exudes beauty. Seamlessly transitioning to the 4TH BEDROOM and FULL BATH, could easily be your Den/Home Office. The main floor plan opens up to showcase a stunning, oversized, Elegant White Quartz island framed by the same stunning quartz countertops around the perimeter. Boasting stunning Glacier White cabinets, stylish chrome hardware, soft-close drawers, and a beautiful full tile backsplash, the kitchen will check off all your boxes. Sleek stainless steel KitchenAid appliance package includes a 36" gas cooktop, built-in wall oven with convection microwave, French door refrigerator with water dispenser and ice maker, dishwasher with stainless steel interior and Broan power pack built-in hood fan with designer shroud. Complimenting the main floor, you will discover Divine Maestro Forte laminate flooring throughout, with 12x24 Divine Luxury Vinyl tile in the Main Bath, en suite, and laundry. To complete this outstanding main-floor area design, you will also find a cozy electric fireplace and a sliding glass patio door that will lead you out to your future backyard. The upper level features a centralized Bonus Room with a tray ceiling, along with three more sizeable bedrooms, with the primary suite offering a 5-piece 'spa-like' en suite. Dual vanities, oversized soaker tub, stand-alone shower, and a spacious walk-through closet to the 2nd-floor laundry for ease of access. Excellent design for the busy family. James Hardie board on the front exterior, along with the elevated contemporary prairie elevation and EXTRA Fit & FINISH. Enjoy the DOUBLE FRONT ATTACHED GARAGE and CONVENIENT SIDE ENTRANCE. Wolf Willow is a highly sought-after community located in the Bow River Valley adjacent to the Blue Devil Golf Course. Breath-taking and inspiring with plans to include parks, schools and additional amenities, Wolf Willow offers 9km of pathways alone. Not to mention the abundance of trails surrounding the neighbourhood. A quiet retreat allowing you to enjoy nature's best while being close to the big city amenities and quick access to McLeod Trail and 22X. Welcome Home! More details
    Listed by Jayman Realty Inc.
    CHRIS MARSHALL
  • 103 Wolf Hollow Rise SE in Calgary: Wolf Willow Detached for sale : MLS®# A2325880

    103 Wolf Hollow Rise SE Wolf Willow Calgary T2X 4V5
    Main Photo: 103 Wolf Hollow Rise SE in Calgary: Wolf Willow Detached for sale : MLS®# A2325880
    $829,900
    Residential
    Status:
    Active
    MLS® Num:
    A2325880
    Bedrooms:
    4
    Bathrooms:
    4
    Floor Area:
    1,655 sq. ft.
    ** VERIFIED Jayman BUILT SOLAR ENERGIZED HYBRID PERFORMANCE SHOW HOME! ** Great & rare real estate investment opportunity **Start earning money right away** Jayman BUILT will pay you $$$ per month to use this home as their full-time show home *PROFESSIONALLY DECORATED with all of the bells and whistles. **BEAUTIFUL SHOW HOME**Exquisite & beautiful, you will immediately be impressed by Jayman BUILT's BRAND NEW FLOOR PLAN THE "CAPRICE" located in the up-and-coming community of Wolf Willow. EXCITING NEW COMMUNITY | CUSTOM JAYMAN BUILT | STEPS TO THE WOOF WILLOW DOG PARK | DETACHED GARAGE. Are you ready to live in one of Calgary’s most exciting new communities? Welcome to Wolf Willow, a vibrant neighborhood just steps from the off-leash dog park, ponds, pathways, parks, shopping, golf, and the stunning Bow River Valley & Fish Creek Park. With schools, South Health Campus, transit, and major south expressways nearby, this location offers the perfect balance of convenience and lifestyle. This Jayman BUILT "CAPRESE” is no ordinary home—it’s been meticulously crafted and customized by JAYMAN BUILT. FULLY FINISHED WITH A DOUBLE DETACHED GARAGE. Offering over 2,300 sq. ft. of stylish developed living space with 4 bedrooms, 4 bathrooms, a versatile flex space within the Primary, and a beautiful 2-tiered main living area with almost 12 ft ceiling in the stunning Great Room, this is a rare find. Step inside to a bright, open design highlighted by soaring ceilings, upgraded glass railing, luxury wide plank flooring and stylish feature wall. The show-stopping chef’s kitchen anchors the main level with modern cabinetry, shaker-style doors, soft-close drawers, quartz island, a full tiled backsplash, and upgraded stainless steel appliances, including an electric range, a built-in microwave, and a shrouded hood cover. A window over the under-mount granite sink, pantry storage, and dramatic recessed lighting complete the look. Upstairs, the primary retreat impresses with a spa-like 4-piece ensuite with dual vanities and a huge walk-in closet. Two additional bedrooms, a full bathroom and upper laundry provide plenty of space for family living. the FULLY FINISHED BASEMENT features a huge rec room with raised ceiling, games area with wet bar, your 4th bedroom and full bath. This HYBRID HOME boasts 14 Solar Panels, triple pane R-8 windows with 2 coats Low-E & Dual Argon Gas Fill with casement, Daikin FIT electric Air Source Heat Pump with Natural /Gas Backup, Ultraviolet Air Purification System & Merv 13 Filter, Tankless Hot Water heater & Smart Home tech. HYBRID BENEFITS: $1500 in Annual Energy Savings, 4.2 Metric Tonnes of Greenhouse Gases saved per year, 60% more energy efficient than the minimum building code in Alberta requires & highly efficient Heat Pump provides Heat &B Air Conditioning while lowering Carbon Emissions. This is more than a house—it’s a dream home in a growing community with endless lifestyle amenities at your doorstep. More details
    Listed by Jayman Realty Inc.
    CHRIS MARSHALL
  • 29 Wolf Hollow Common SE in Calgary: Wolf Willow Detached for sale : MLS®# A2325884

    29 Wolf Hollow Common SE Wolf Willow Calgary T2X 6C5
    Main Photo: 29 Wolf Hollow Common SE in Calgary: Wolf Willow Detached for sale : MLS®# A2325884
    $949,900
    Residential
    Status:
    Active
    MLS® Num:
    A2325884
    Bedrooms:
    4
    Bathrooms:
    4
    Floor Area:
    2,147 sq. ft.
    ** VERIFIED Jayman BUILT Show Home! ** Great & rare real estate investment opportunity ** Start earning money right away ** Jayman BUILT will pay you $$$ per month to use this home as their full-time show home ** PROFESSIONALLY DECORATED with all of the bells and whistles. **BEAUTIFUL SHOW HOME**Exquisite & beautiful, you will immediately be impressed by Jayman BUILT's "ROCKFORD" SHOW HOME located in the up-and-coming community of WOLF WILLOW. A lovely neighborhood welcomes you into over 3000+sqft of developed living space featuring stunning craftsmanship and thoughtful design packaged in an amazing TWO STOREY HOME WITH A DEVELOPED LEGAL SUITE WITH SIDE ENTRANCE! Offering a unique open floor plan boasting a stunning GOURMET kitchen with a beautiful central island with flush eating bar & sleek stainless-steel appliances with an enclosed main floor FLEX ROOM. An open to above great room with an electric feature fireplace and dining room offer you an expansive feeling with the addition of an iron spindle railing at the staircase and 12 x 10 deck with sliding glass patio door. The electric feature fireplace and the soaring great room ceiling and oversized windows elevate this home to stand out above all others. The second level boasts a spacious Bonus Room with a beautiful Primary Bedroom boasting a stunning 4 piece en suite with dual vanities and oversized walk-in curb less tiled shower along with a large walk-in closet. Two additional secondary bedrooms are sizeable and complimented with a full four-piece bath and generous laundry room. The FULLY FINISHED LEGAL BASEMENT SUITE includes a kitchen, dining area, living room, guest room and full bath. Not to mention your Jayman home offers Smart Home Technology Solutions, Core Performance with TEN SOLAR PANELS, BuiltGreen Canada Standard, with an EnerGuide Rating, UV-C Ultraviolet Light Air Purification System, High Efficiency Furnace with Merv 13 Filters & HRV Unit, Navien-Brand tankless hot water heater and triple pane windows. Enjoy the lifestyle you & your family deserve in a wonderful Community you will enjoy for a lifetime. Welcome Home! Wolf Willow is a highly sought-after community located in the Bow River Valley adjacent to the Blue Devil Golf Course. Breath-taking and inspiring with plans to include parks, schools and additional amenities, Wolf Willow offers 9km of pathways alone. Not to mention the abundance of trails surrounding the neighbourhood. A quiet retreat allowing you to enjoy nature's best while being close to the big city amenities and quick access to McLeod Trail and 22X. Welcome Home! More details
    Listed by Jayman Realty Inc.
    CHRIS MARSHALL
  • 339 WOLF CREEK Way SE in Calgary: Wolf Willow Semi Detached (Half Duplex) for sale : MLS®# A2324786

    339 WOLF CREEK Way SE Wolf Willow Calgary T2X 4Y8
    Main Photo: 339 WOLF CREEK Way SE in Calgary: Wolf Willow Semi Detached (Half Duplex) for sale : MLS®# A2324786
    $589,000
    Residential
    Status:
    Active
    MLS® Num:
    A2324786
    Bedrooms:
    4
    Bathrooms:
    4
    Floor Area:
    1,650 sq. ft.
    Life here isn't just about the home — it's about everything right outside your door. Nestled along the Bow River in the sought-after Wolf Willow community, this 2023-built duplex puts one of Calgary's most enviable outdoor lifestyles within walking distance. Cast a line on the Bow — one of Canada's premier trout fisheries where Bull, Brown, Rainbow and Cutthroat trout thrive in numbers around 1,500 per kilometre — or lace up and hit the trails through Fish Creek Provincial Park, right at the community's doorstep. Fish Creek is one of Canada's largest urban parks, offering 80 kilometres of multi-use trails through wooded areas, open meadows, and riverside paths. And if you've got a dog? You're in the right neighbourhood — the Woof Willow Off-Leash Dog Park spans 9 acres of green space, the only one of its kind south of Stoney Trail, with a riverside trail following the Bow River, a grassland loop, and dramatic river views as your backdrop. The home itself delivers. This 3+1 bedroom, 2.5 bath layout is built for real life — soaring ceilings, recessed lighting, and an open-concept main floor flooded with natural light. The kitchen is sharp: quartz countertops, stainless steel appliances, two-tone cabinetry, a modern backsplash, and a walk-in pantry that actually holds everything. Upstairs, the primary suite offers a walk-in closet and spa-inspired ensuite, with two additional bedrooms, a 4-piece bath, and upper-level laundry rounding out the floor. The legal basement suite equipped with a full kitchen, beautiful bathroom with high-end finishings and separate stacked laundry. With side entrance adds serious versatility — live up, rent down, or accommodate extended family or even use as a short term rental (city licensing required) to maximize returns. Step outside and you'll immediately notice the difference — the rear outdoor space has been professionally finished with a full concrete patio designed for true four-season enjoyment, plus additional concrete along the side of the home, creating a seamless, low-maintenance outdoor living area that most new builds simply don't offer. Whether you're hosting a summer cookout, unwinding after a trail run along the Bow, or letting the dog dry off after a session at Woof Willow, this space was built to be used. Paved alley access completes the package with clean, year-round functionality. Wolf Willow isn't just a place to live — it's a community built around the outdoors, the river, and connection. If that's the life you're after, 339 Wolf Creek Way is your address. More details
    Listed by Ko Realty Ltd.
    CHRIS MARSHALL
  • 374 Wolf Creek Manor SE in Calgary: Wolf Willow Detached for sale : MLS®# A2322598

    374 Wolf Creek Manor SE Wolf Willow Calgary T2X 4V5
    Main Photo: 374 Wolf Creek Manor SE in Calgary: Wolf Willow Detached for sale : MLS®# A2322598
    $600,000
    Residential
    Status:
    Active
    MLS® Num:
    A2322598
    Bedrooms:
    3
    Bathrooms:
    3
    Floor Area:
    1,530 sq. ft.
    Welcome to this beautifully curated, move-in-ready masterpiece built brand-new just five years ago by the award-winning Morrison Homes. Meticulously cared for by its original owners, this immaculate single-family home is elevating the traditional starter home into a high-end, custom sanctuary wrapped in a sophisticated gray exterior. Step inside to an open-concept main floor defined by a showstopping chef’s kitchen, which serves as the home's crown jewel with its elegant gray-beige perimeter cabinets stretching to the ceiling, custom sliding barn door pantry, and a massive, custom two-tone central island loaded with soft-close drawers. Fully equipped for culinary enthusiasts, the kitchen features a luxury silgranite sink, a high-end gas stove, and a hidden 220V outlet for easy future conversion to electric or induction and tile to the ceiling for a dramatic look. The main level also boasts a designer powder room upgraded with sleek black fixtures. Head upstairs on upgraded, ultra-plush carpeting to find an extra-wide hallway layout with custom open storage alcoves and a dedicated laundry room outfitted with a premium washer and dryer set, custom countertops, and built-in shelving. The upper level hosts three bedrooms, including a spacious primary retreat featuring an ensuite upgraded with extra-thick custom shower glass, and a flexible spare bedroom that has been seamlessly transitioned to hard-surface flooring. Outside, the backyard is an absolute dream for anyone seeking an ultra-low-maintenance lifestyle, featuring a custom ground-level deck, a handy storage shed, a rear gravel parking pad, and a completely grass-free, gravel-covered yard that is incredibly pet-friendly. Finally, the framed lower level offers an exceptional opportunity to build immediate equity, completely wired with multiple outlets alongside existing rough-ins for a future bathroom, bedroom, and family room. The location is fantastic, close to the shops in both Walden and Legacy, a short walk to Blue Devil Golf Course and easy access to Fish Creek Park, the Bow River, walking paths and a great dog park. More details
    Listed by eXp Realty
    CHRIS MARSHALL
  • 308 125 Wolf Hollow Crescent SE in Calgary: Wolf Willow Apartment for sale : MLS®# A2323538

    308 125 Wolf Hollow Crescent SE Wolf Willow Calgary T2X 5W9
    Main Photo: 308 125 Wolf Hollow Crescent SE in Calgary: Wolf Willow Apartment for sale : MLS®# A2323538
    $279,900
    Residential
    Status:
    Active
    MLS® Num:
    A2323538
    Bedrooms:
    1
    Bathrooms:
    1
    Floor Area:
    500 sq. ft.
    Welcome to Unit 308 at 125 Wolf Hollow Crescent SE, a beautifully designed condominium offering modern comfort, stylish finishes, and an exceptional location in one of Calgary’s most desirable riverfront communities. With 499 square feet of thoughtfully planned living space, this 1-bedroom, 1-bathroom residence is the perfect opportunity for first-time buyers, investors, professionals, or those seeking a low-maintenance lifestyle without compromising on quality. The home features an efficient layout that maximizes every square foot, creating a space that feels bright, functional, and inviting. Step inside to discover contemporary finishes and an open-concept design that creates a seamless flow throughout the home. The well-appointed kitchen offers quartz countertops, modern cabinetry, sleek black and stainless steel appliances, and ample workspace for preparing meals and entertaining guests. The adjacent living area provides a comfortable setting for relaxing at the end of the day, while large windows allow natural light to fill the space, enhancing the bright and airy atmosphere. Luxury vinyl plank flooring and 9-foot ceilings add to the home's modern appeal while creating a sense of openness throughout. The spacious bedroom serves as a private retreat, complete with convenient closet space and easy access to the full bathroom. Thoughtfully designed to provide both comfort and functionality, the bedroom offers the perfect place to unwind after a busy day. The bathroom features contemporary finishes and a clean, modern aesthetic that complements the rest of the home. Whether you are purchasing your first property, adding to your investment portfolio, or looking for an easy-to-maintain home, this residence offers exceptional value in a growing community. The efficient floor plan, quality finishes, and desirable location make it an attractive option for a wide variety of buyers. Low-maintenance condominium living allows you to spend less time on upkeep and more time enjoying everything the surrounding area has to offer. Living in Wolf Willow means embracing a lifestyle connected to nature while remaining close to urban conveniences. Nestled along the Bow River, this vibrant community offers extensive walking and cycling pathways, beautiful green spaces, and easy access to outdoor recreation. Residents enjoy nearby parks, scenic river views, and quick access to shopping, dining, schools, and everyday amenities. Whether you're taking a morning walk along the river, exploring nearby trails, or enjoying the peaceful surroundings, Wolf Willow offers a unique balance of natural beauty and modern convenience that makes it one of Calgary’s most exciting places to call home. Book your private showing today! More details
    Listed by eXp Realty
    CHRIS MARSHALL
  • 318 55 wolf hollow Crescent SE in Calgary: Wolf Willow Apartment for sale : MLS®# A2323639

    318 55 wolf hollow Crescent SE Wolf Willow Calgary T2X 5K9
    Main Photo: 318 55 wolf hollow Crescent SE in Calgary: Wolf Willow Apartment for sale : MLS®# A2323639
    $267,500
    Residential
    Status:
    Active
    MLS® Num:
    A2323639
    Bedrooms:
    1
    Bathrooms:
    1
    Floor Area:
    610 sq. ft.
    Welcome to Bow 360 in the highly sought-after community of Wolf Willow! This 1 bedroom + den unit offers over 600 sqft of well-designed living space, combining modern finishes with a functional layout. Located on the 3rd floor, enjoy a private balcony with no obstructed views, providing open sightlines and great natural light. The interior features a contemporary kitchen with quartz countertops, a clean breakfast bar, and a sleek, modern design throughout. Additional features include titled parking, storage conveniently located at the parking stall, and dedicated bike storage in the building. Wolf Willow is a rapidly growing community surrounded by nature and convenience, with close access to the Bow River, scenic walking and biking paths, Fish Creek Park, and quick connections to Stoney Trail and Macleod Trail, plus just minutes to shopping, restaurants, and amenities in Walden, Legacy, and Shawnessy. Perfect for first-time buyers, investors, or anyone looking for a modern unit in a thriving location. More details
    Listed by Real Broker
    CHRIS MARSHALL
  • 319 Wolf River Drive SE in Calgary: Wolf Willow Row/Townhouse for sale : MLS®# A2323298

    319 Wolf River Drive SE Wolf Willow Calgary T2X 6G6
    Main Photo: 319 Wolf River Drive SE in Calgary: Wolf Willow Row/Townhouse for sale : MLS®# A2323298
    $513,480
    Residential
    Status:
    Active
    MLS® Num:
    A2323298
    Bedrooms:
    3
    Bathrooms:
    3
    Floor Area:
    1,425 sq. ft.
    QUICK POSSESSION * THIS HOME QUALIFIES FOR THE NEW FEDERAL "FIRST TIME HOME BUYER GST REBATE PROGRAM" LOOK MASTER BUILDER has added $25,000 in Builder upgrades to this amazing home! *** LUXURIOUS STREET TOWN * NO CONDO FEES * DOUBLE CAR GARAGE * FULLY LANDSCAPED * DECK * WINDOW COVERINGS * Located just a 2 minute walk to the Bow River where nature is right out your front door! As you enter this "open concept floor plan", the first features you'll see are the gorgeous wide plank floors, soaring 9 foot high ceilings, a cozy fireplace and elegant metal railing on the staircase both on the main floor and the upper floor hallway! The spacious living room allows for casual family gatherings or a fun movie night. The dining room is located in the middle of the home and has the capacity to fit a large dining room table. The kitchen is at the rear of the home and has an island with eating bar, a pantry, quartz countertops, 42" high upper cabinets, stainless steel appliances including a sleek chimney hood fan, a built-in microwave, "Slim Line" lighting, elegant pendant lighting and a R.I gas line to the stove. The mudroom has a bench and hooks for jackets. The upper floor has a huge primary bedroom that has a walk-in closet and a 4 piece ensuite bathroom which includes a 5 ft. wide TILED shower and 2 undermount sinks. The 2 spare bedrooms are at the back of the home where you'll also find a 4 piece bathroom. The laundry room is on the upper floor as well. There's also a Tech area for a desk at the top of the stairs. The basement is unfinished but has a plumbing rough-in for a 4th bathroom. As you enter the backyard from the mudroom an 88 square foot deck with a privacy wall is there to get your future backyard plans started. We have provided a rough-in gas line for your BBQ here. To get you out of Calgary's long winters, a double car garage is waiting for you! Grass will be provided for both the front yard and the back. Energy saving components are triple pane windows, a 96% high efficient furnace, LED lighting, a high end Air Filtration System (HRV) and a ECOBEE Essential smart thermostat Pictures are representative. Not all components in the pictures are included. Pictures are of a showhome but not the exact home. Builder's representative will clarify all details prior to a contract being written. RMS measurements taken from Builder's blueprints. More details
    Listed by MaxWell Canyon Creek
    CHRIS MARSHALL
  • 311 Wolf River Drive SE in Calgary: Wolf Willow Row/Townhouse for sale : MLS®# A2321708

    311 Wolf River Drive SE Wolf Willow Calgary T2X 6G6
    Main Photo: 311 Wolf River Drive SE in Calgary: Wolf Willow Row/Townhouse for sale : MLS®# A2321708
    $540,450
    Residential
    Status:
    Active
    MLS® Num:
    A2321708
    Bedrooms:
    3
    Bathrooms:
    3
    Floor Area:
    1,425 sq. ft.
    QUICK POSSESSION * THIS HOME QUALIFIES FOR THE NEW FEDERAL FIRST-TIME BUYER GST REBATE PROGRAM • LOOK MASTER BUILDER has added $25,000 in Builder upgrades to this in luxurious home • SIDE ENTRY DOOR • FULLY LANDSCAPED • DECK • WINDOW COVERINGS • Located just a 2-minute walk from the Bow River, where nature is truly at your doorstep! As you enter this open-concept floor plan, you’ll immediately notice the gorgeous wide-plank flooring, 9-foot ceilings, cozy fireplace with a mantle and tile surround, and elegant metal railings along the staircase and upper hallway. The spacious living room is perfect for casual family gatherings or cozy movie nights. Centrally located, the dining area offers ample space for a large dining table, making it ideal for entertaining. At the rear of the home, the kitchen features a large island with an eating bar, pantry, quartz countertops, 42" high upper cabinets and stainless steel appliances including a sleek chimney hood fan and built-in microwave. Additional highlights include slimline and pendant lighting, as well as a gas line rough-in for a future gas stove. The mudroom includes a built-in bench with hooks for jackets and everyday storage. Upstairs, you’ll find a spacious primary bedroom complete with a walk-in closet and a luxurious 4-piece ensuite featuring dual sinks and a 5-foot-wide tiled shower. Two additional bedrooms are located at the rear of the home, along with another 4-piece bathroom. The upper floor also includes a convenient laundry room, a tech space perfect for a desk or study area, and a linen closet for extra storage. The unfinished basement offers excellent future development potential, with plumbing rough-ins already in place for a bathroom, laundry facilities and a bar sink. Step outside from the mudroom onto the 100-square-foot deck, ready to kick-start your backyard vision. A gas line rough-in has also been provided for your future BBQ. And to make Calgary winters more comfortable, you’ll appreciate the detached double-car garage. Both the front and back yards will be fully landscaped with grass. Energy-efficient features include triple-pane windows, a 96% high-efficiency furnace, LED lighting, a premium HRV air filtration system, and an Ecobee Smart Thermostat. Photos are representative only. Not all features shown in the photos are included. Images are from a showhome and may not reflect the exact home available. The builder’s representative will clarify all specifications and included features prior to contract preparation. RMS measurements are based on the builder’s blueprints. More details
    Listed by MaxWell Canyon Creek
    CHRIS MARSHALL
1-12/31
Data was last updated July 6, 2026 at 02:05 PM (UTC)

Nature & Outdoor Lifestyle

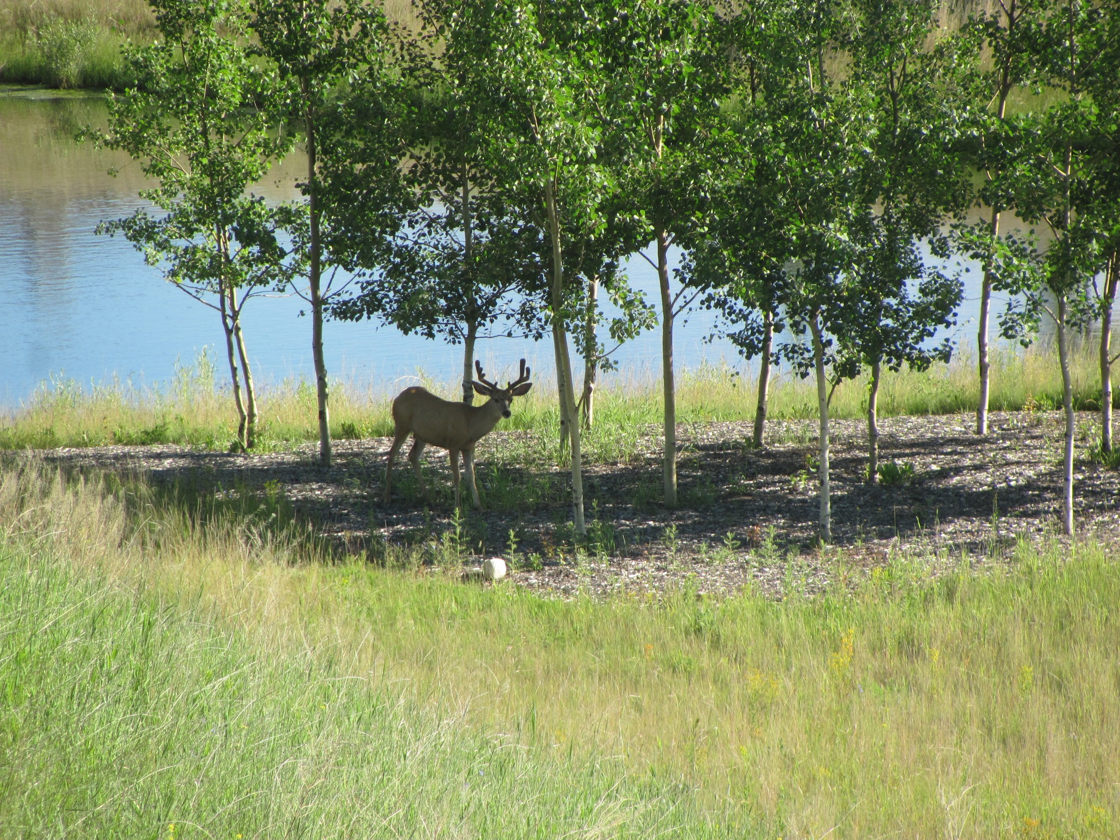
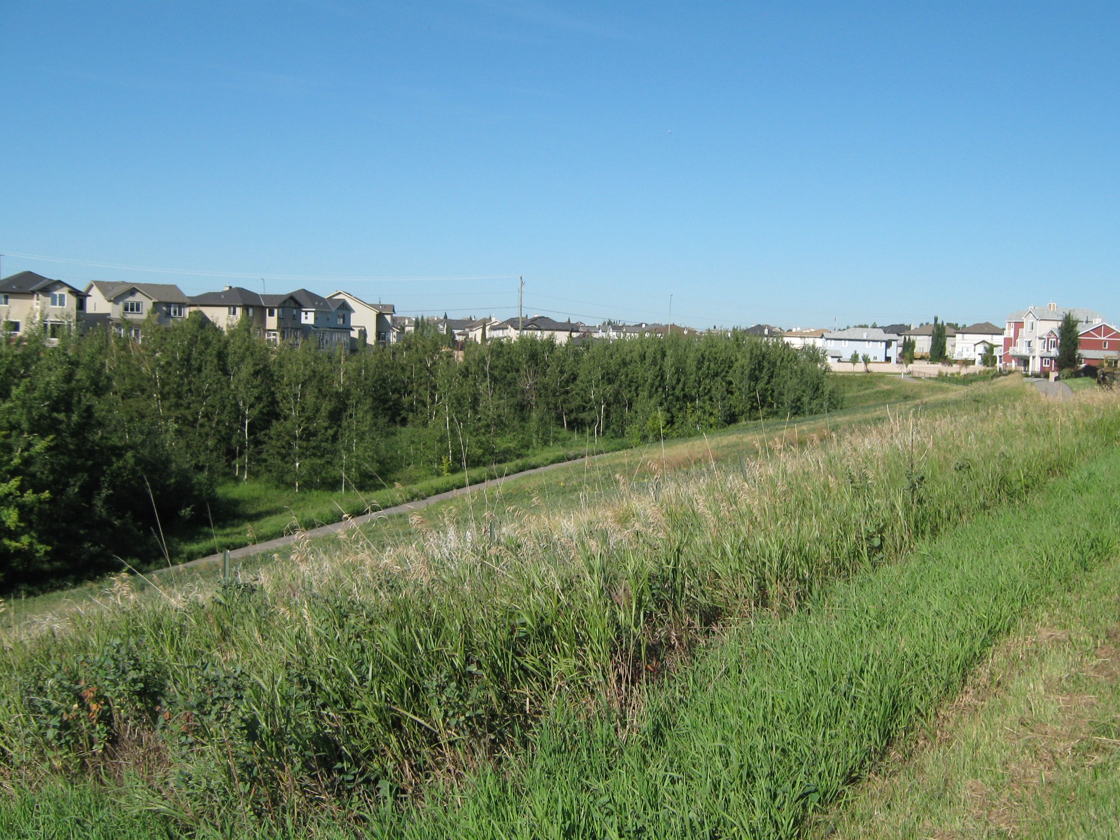
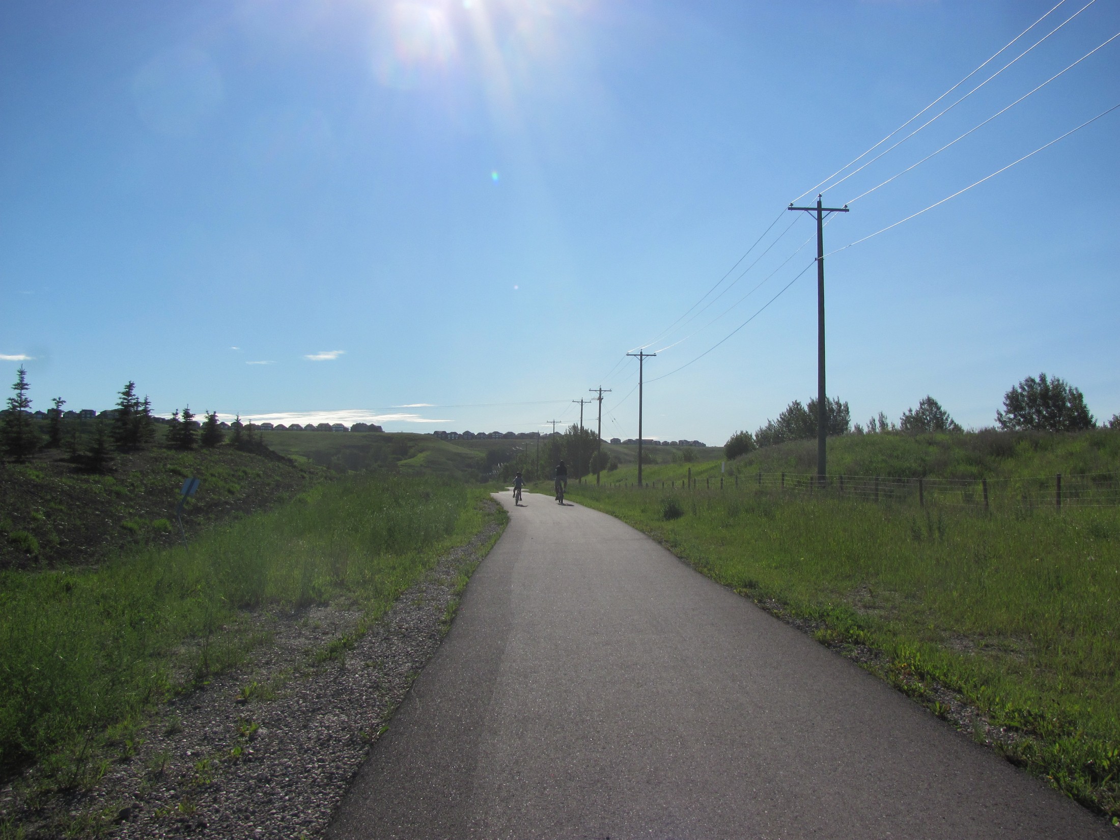
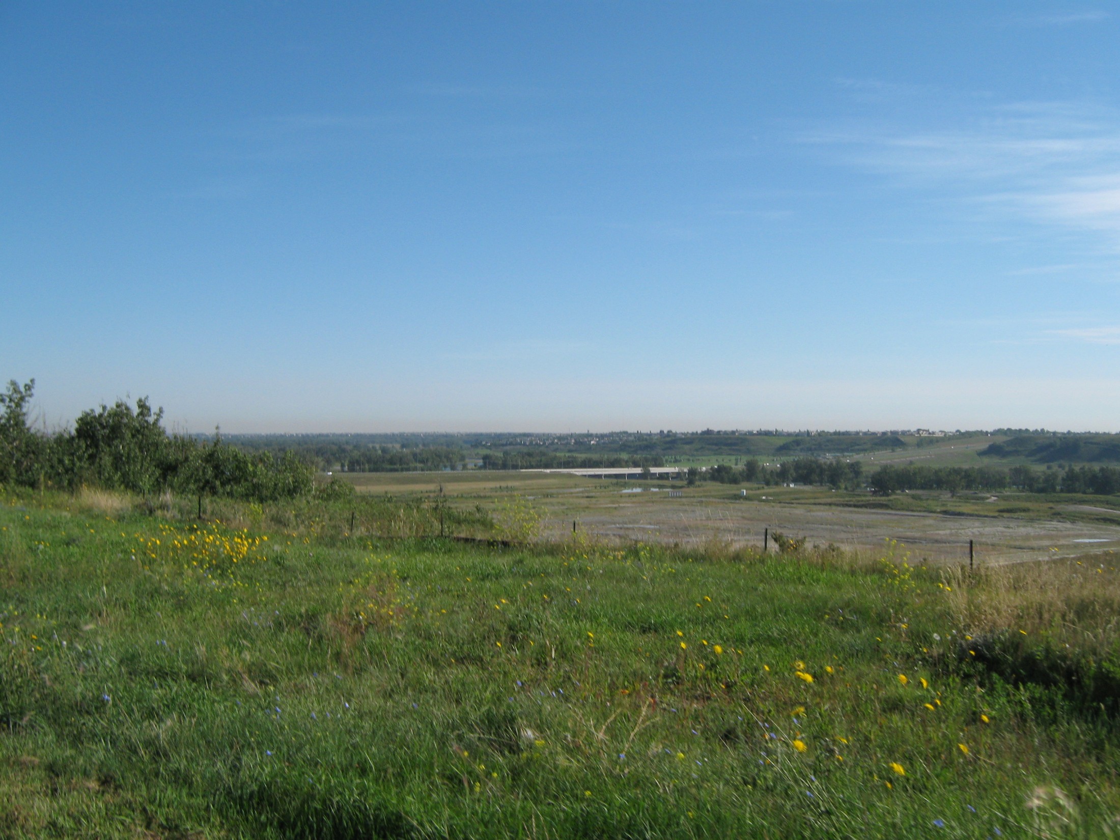
One of Wolf Willow’s biggest draws is its proximity to nature.

  • Direct access to the Bow River

  • Walking and biking pathways

  • Dedicated dog park

  • Easy access to Fish Creek Provincial Park

  • Golf nearby

  • Sikome Lake 

This makes Wolf Willow ideal for outdoor enthusiasts and active families.

Location & Commuting

Wolf Willow offers strong connectivity to key routes.

  • Quick access to Stoney Trail and Macleod Trail

  • 25–30 minutes to downtown Calgary

  • Easy access to employment hubs in the south Ideal for buyers seeking newer homes with suburban comfort.

Ideal for buyers seeking newer homes with suburban comfort.

Amenities and Nearby Services

Wolf Willow continues to grow with new amenities being added.

  • Township Shopping Centre

  • Walden Shopping

  • Shawnessy Shopping Centre

  • Grocery stores, restaurants, and cafes

Amenities will continue to expand as the community develops.

Schools for Wolf Willow (as of 2026)

🏫 Public Schools:

🏫 Calgary Catholic Schools:

  • St. Sebastian Elementary School (K-6) in Chaparral
  • Father Whelihan Junior High School (7-9) in Sundance
  • All Saints High School (10-12) in Legacy

Always check the CBE and Catholic school board websites directly for current catchment boundaries. 

There are also private and alternative schools within a short drive, making this a flexible location for education options. 

Pros & Cons of Living in Wolf Willow

Pros

  • New homes and modern layouts

  • Close to Fish Creek Park and Bow River

  • Strong growth potential

  • Family-friendly design

  • Plenty of nearby golf courses

Cons

  • Amenities still developing

  • Longer commute compared to inner-city areas

  • Limited mature trees

Who Wolf Willow is Perfect For

Wolf Willow is ideal for:

  • First-time buyers

  • Families seeking newer homes

  • Outdoor enthusiasts

  • Investors targeting growth communities

Frequently Asked Questions

Is Wolf Willow a good place to live?

Yes, Wolf Willow is a desirable SW Calgary community offering new homes, outdoor lifestyle, and strong long-term growth potential.

What types of homes are in Wolf Willow?

The community features detached homes, duplexes, townhomes, and condos.

What is the average home price in Wolf Willow?

Most homes range between $550,000 and $750,000 depending on type and size.

Wolf Willow vs Nearby Communities

Compared to nearby communities like Walden and Legacy, Wolf Willow offers:

  • Closer access to the Bow River

  • Stronger connection to nature

  • Newer phases of development

If you’re considering Walden, you may also want to explore:

You can also browse all SW Calgary homes for sale for more options.

SW Calgary Communities (South of 22x/Stoney Trail)

Data is supplied by Pillar 9™ MLS® System. Pillar 9™ is the owner of the copyright in its MLS®System. Data is deemed reliable but is not guaranteed accurate by Pillar 9™.
The trademarks MLS®, Multiple Listing Service® and the associated logos are owned by The Canadian Real Estate Association (CREA) and identify the quality of services provided by real estate professionals who are members of CREA. Used under license.